Our Work

Project Gallery

Every photo below is a real BGS Fine Finish project — real homes, real families, real craftsmanship. This is what 20+ years of experience looks like.
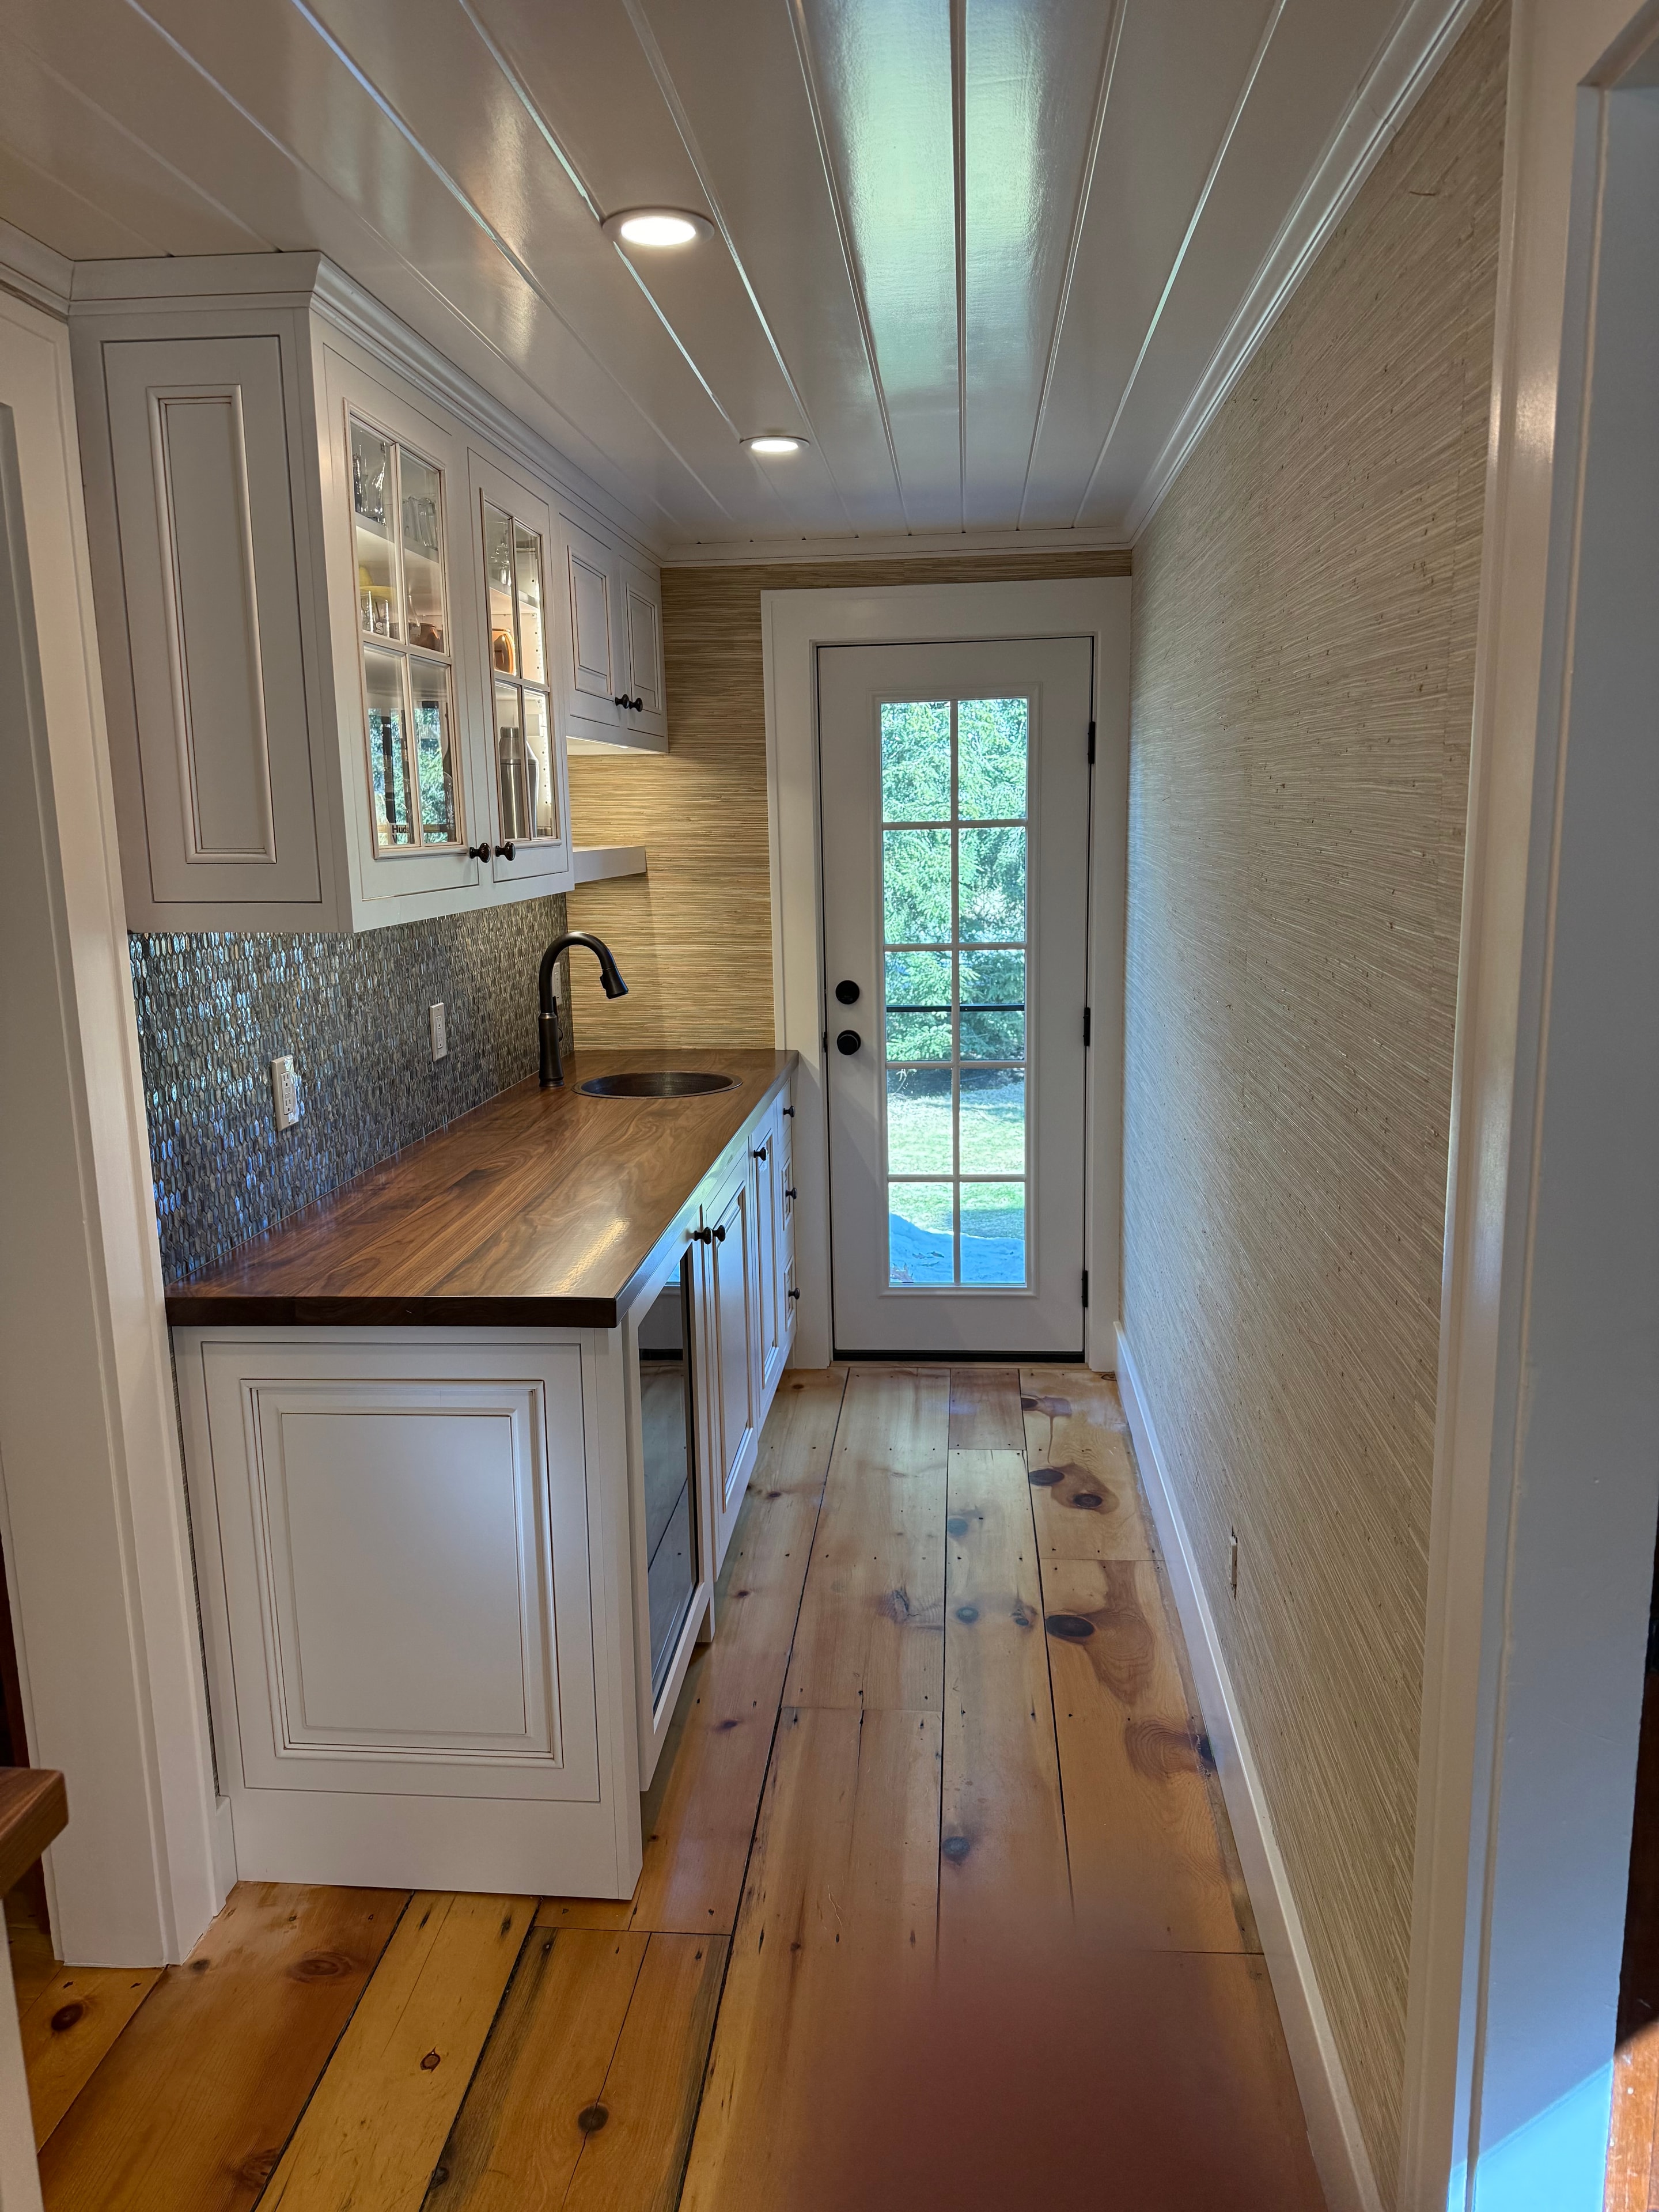
Coffee nook renovation - overhead wide shot showing full layout with white cabinetry and live-edge walnut countertop
Kitchens

Coffee Nook Renovation - Full Layout
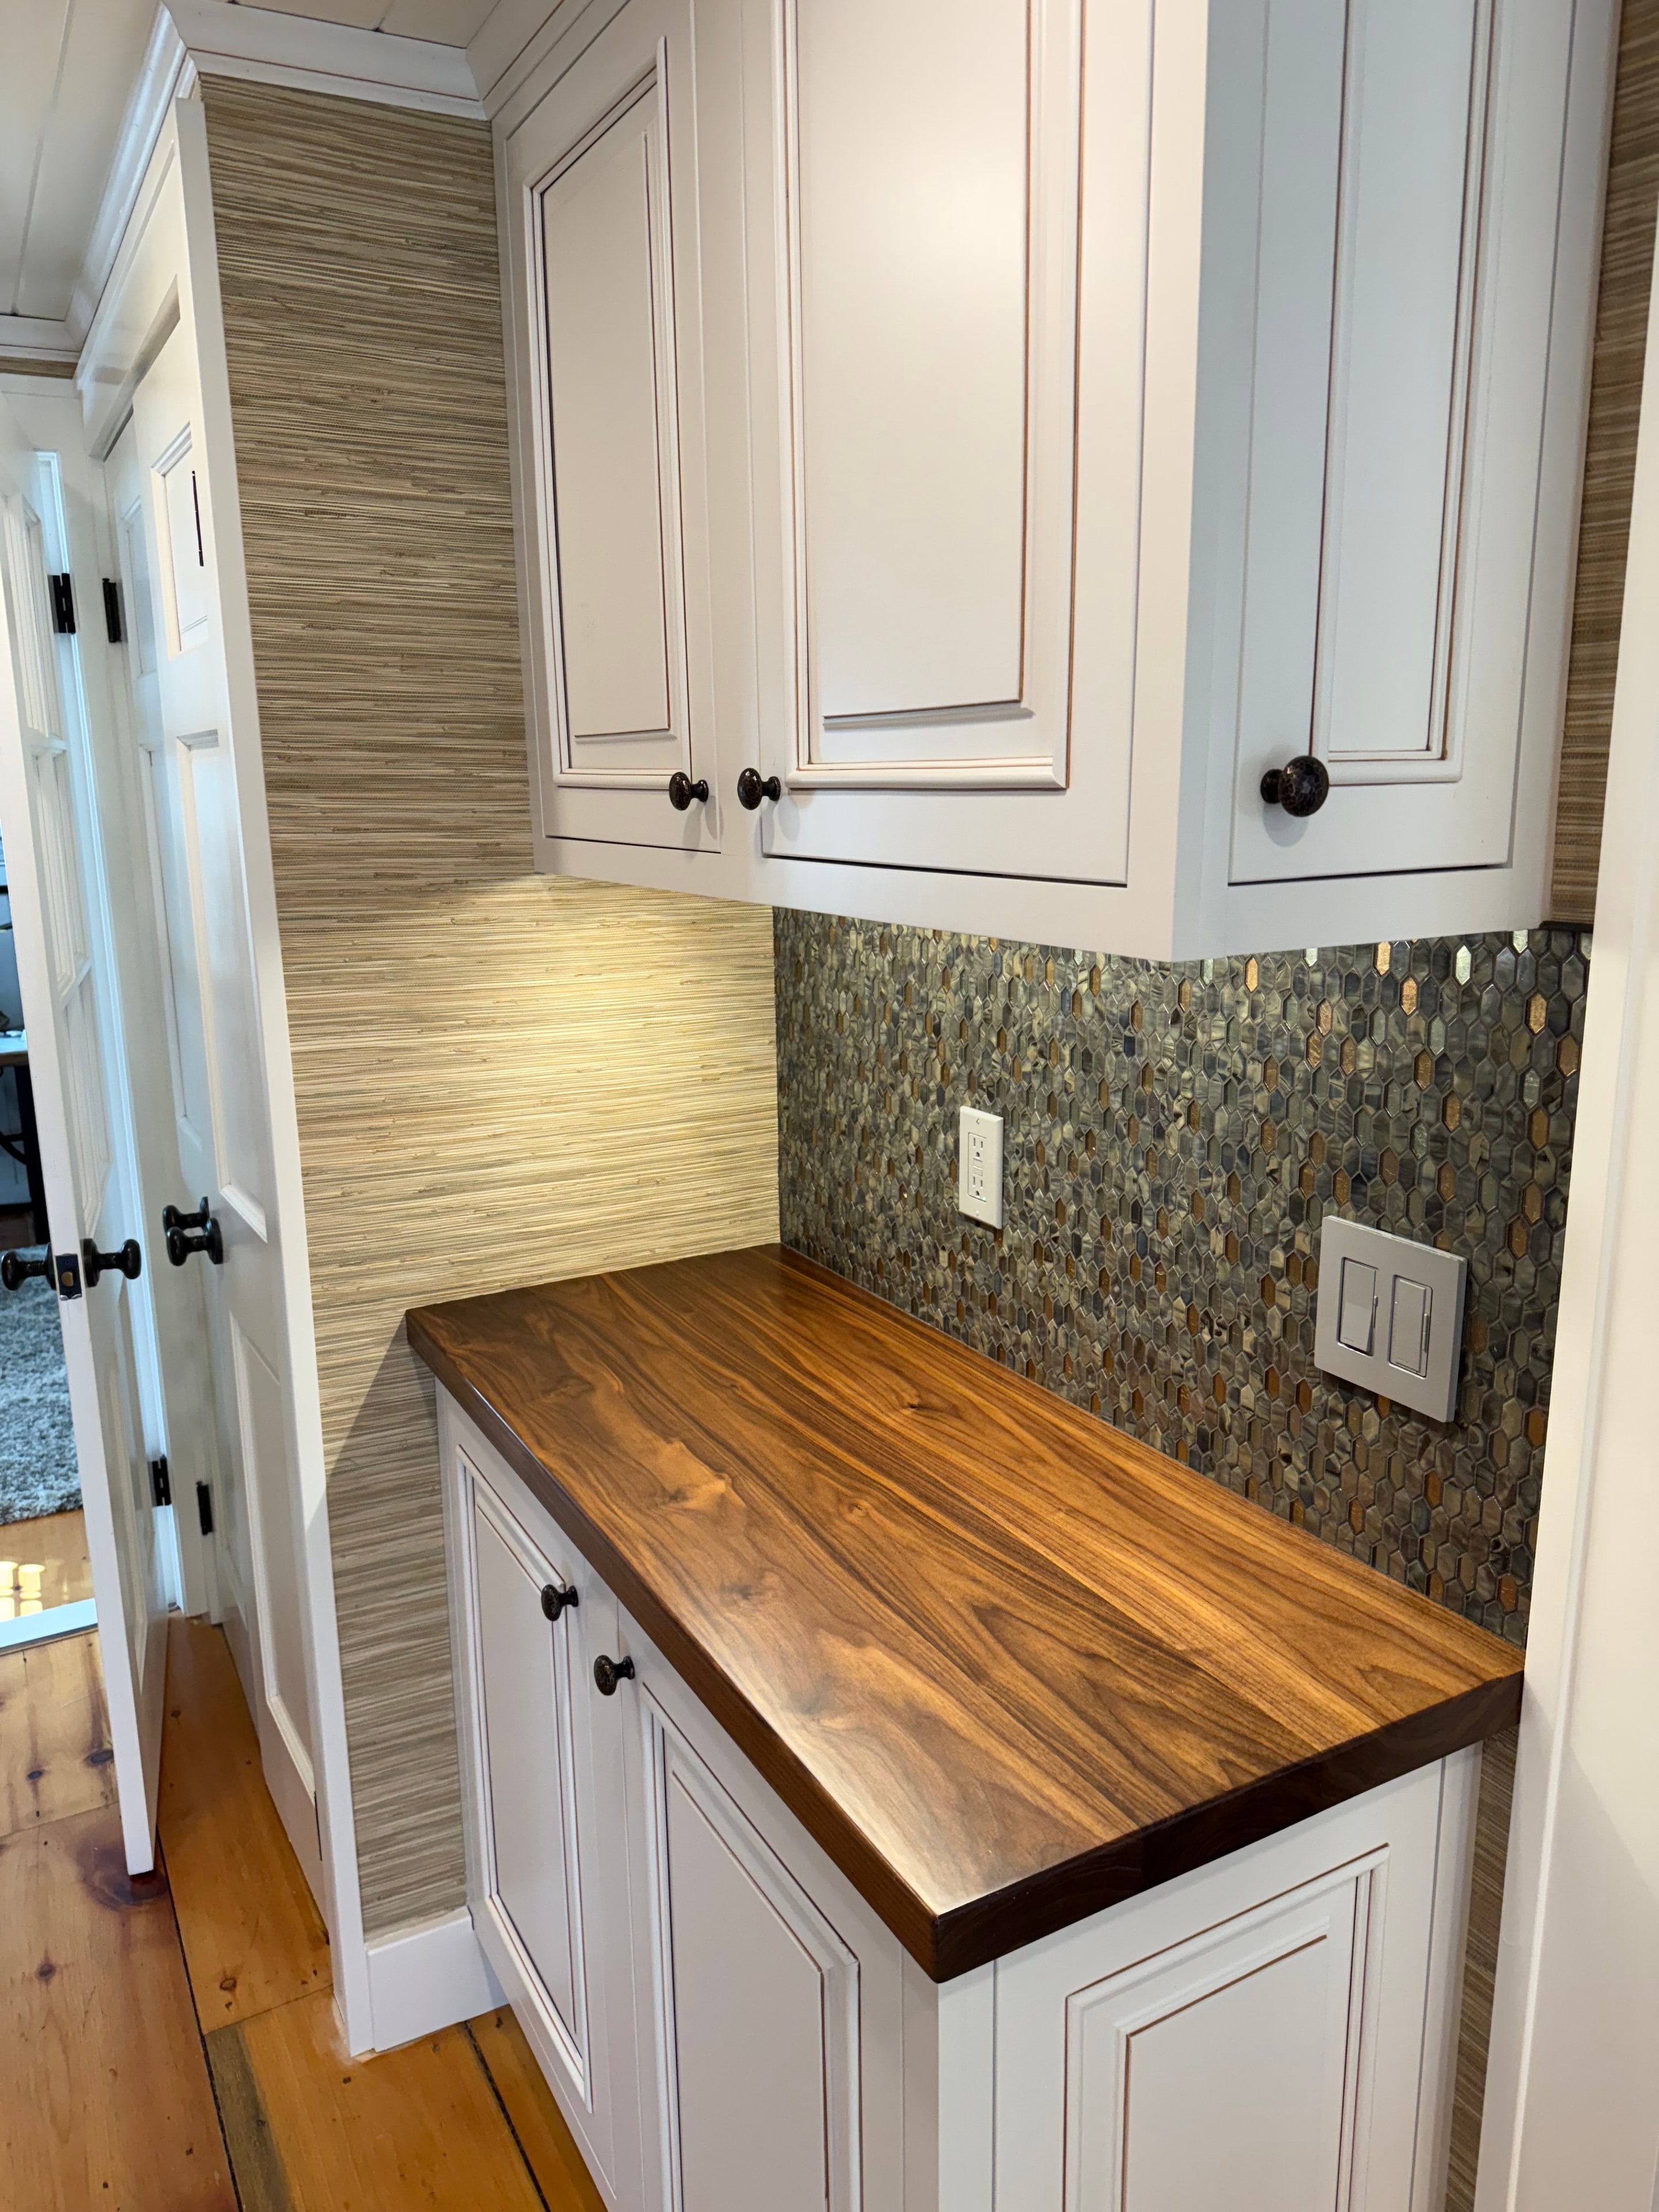
Coffee nook - close-up of live-edge walnut countertop and mosaic tile backsplash
Kitchens

Coffee Nook - Countertop & Backsplash Detail
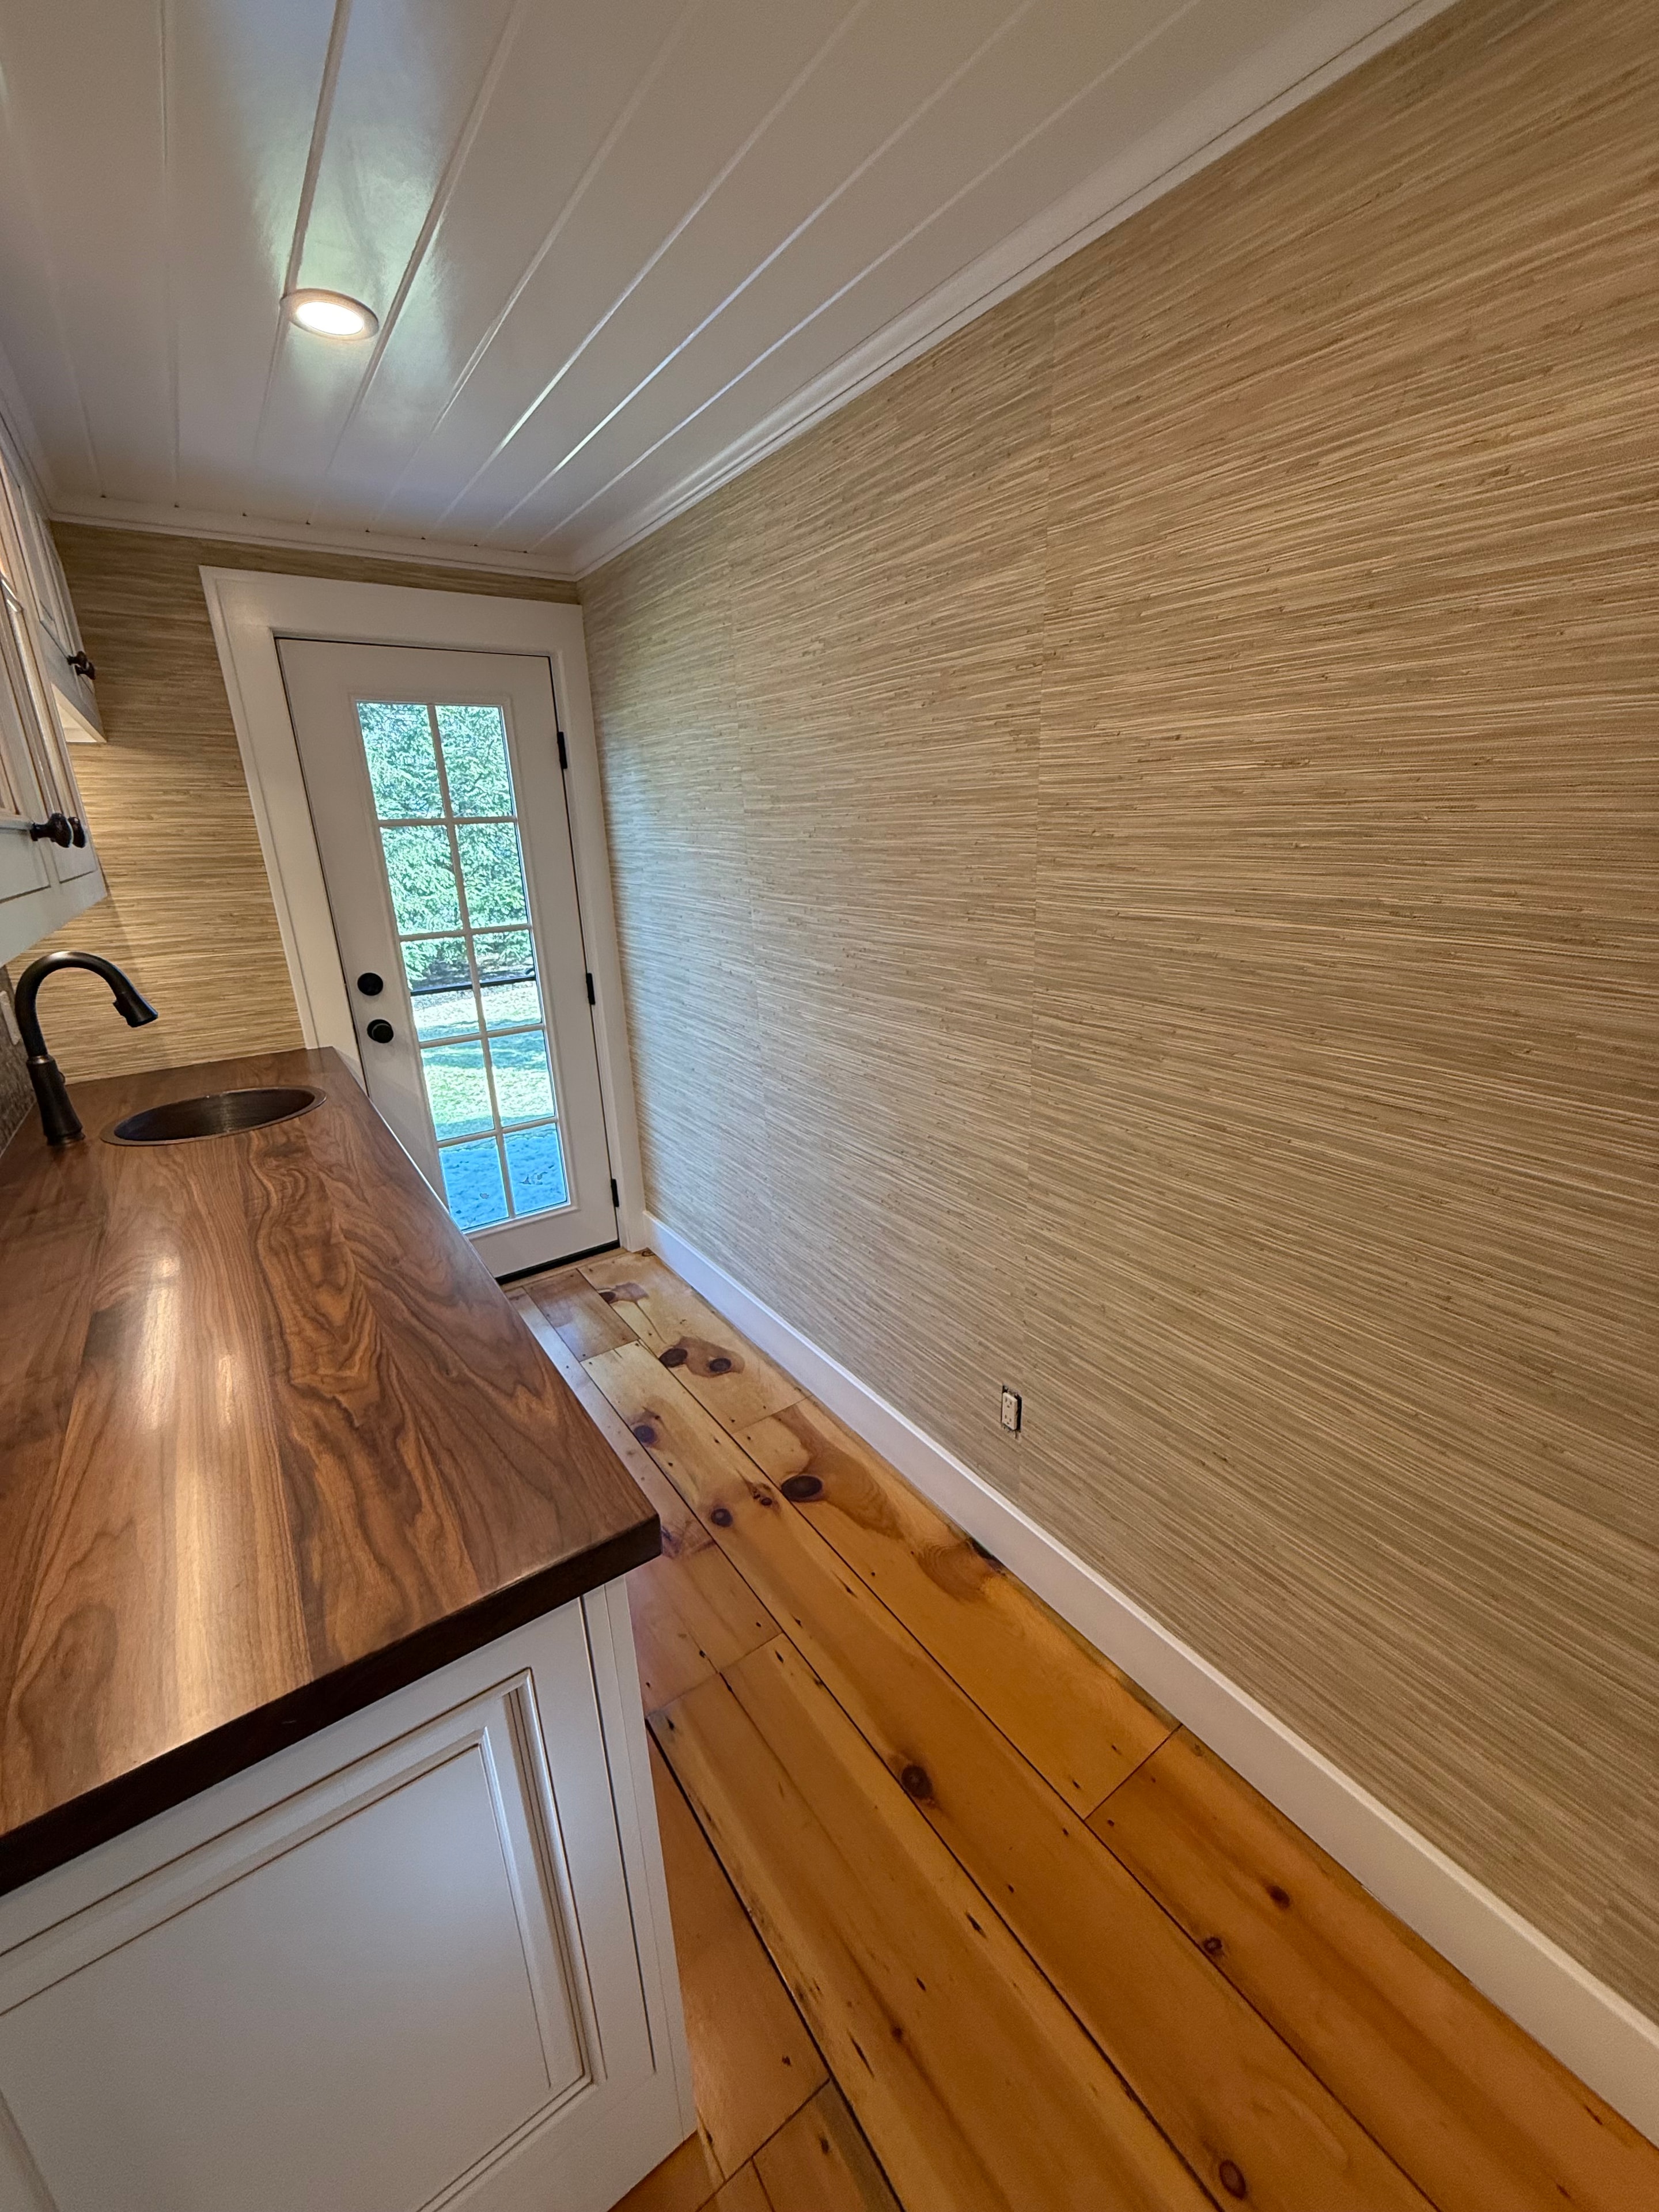
Coffee nook - grasscloth ceiling with window and walnut counter edge
Kitchens

Coffee Nook - Ceiling & Window Detail
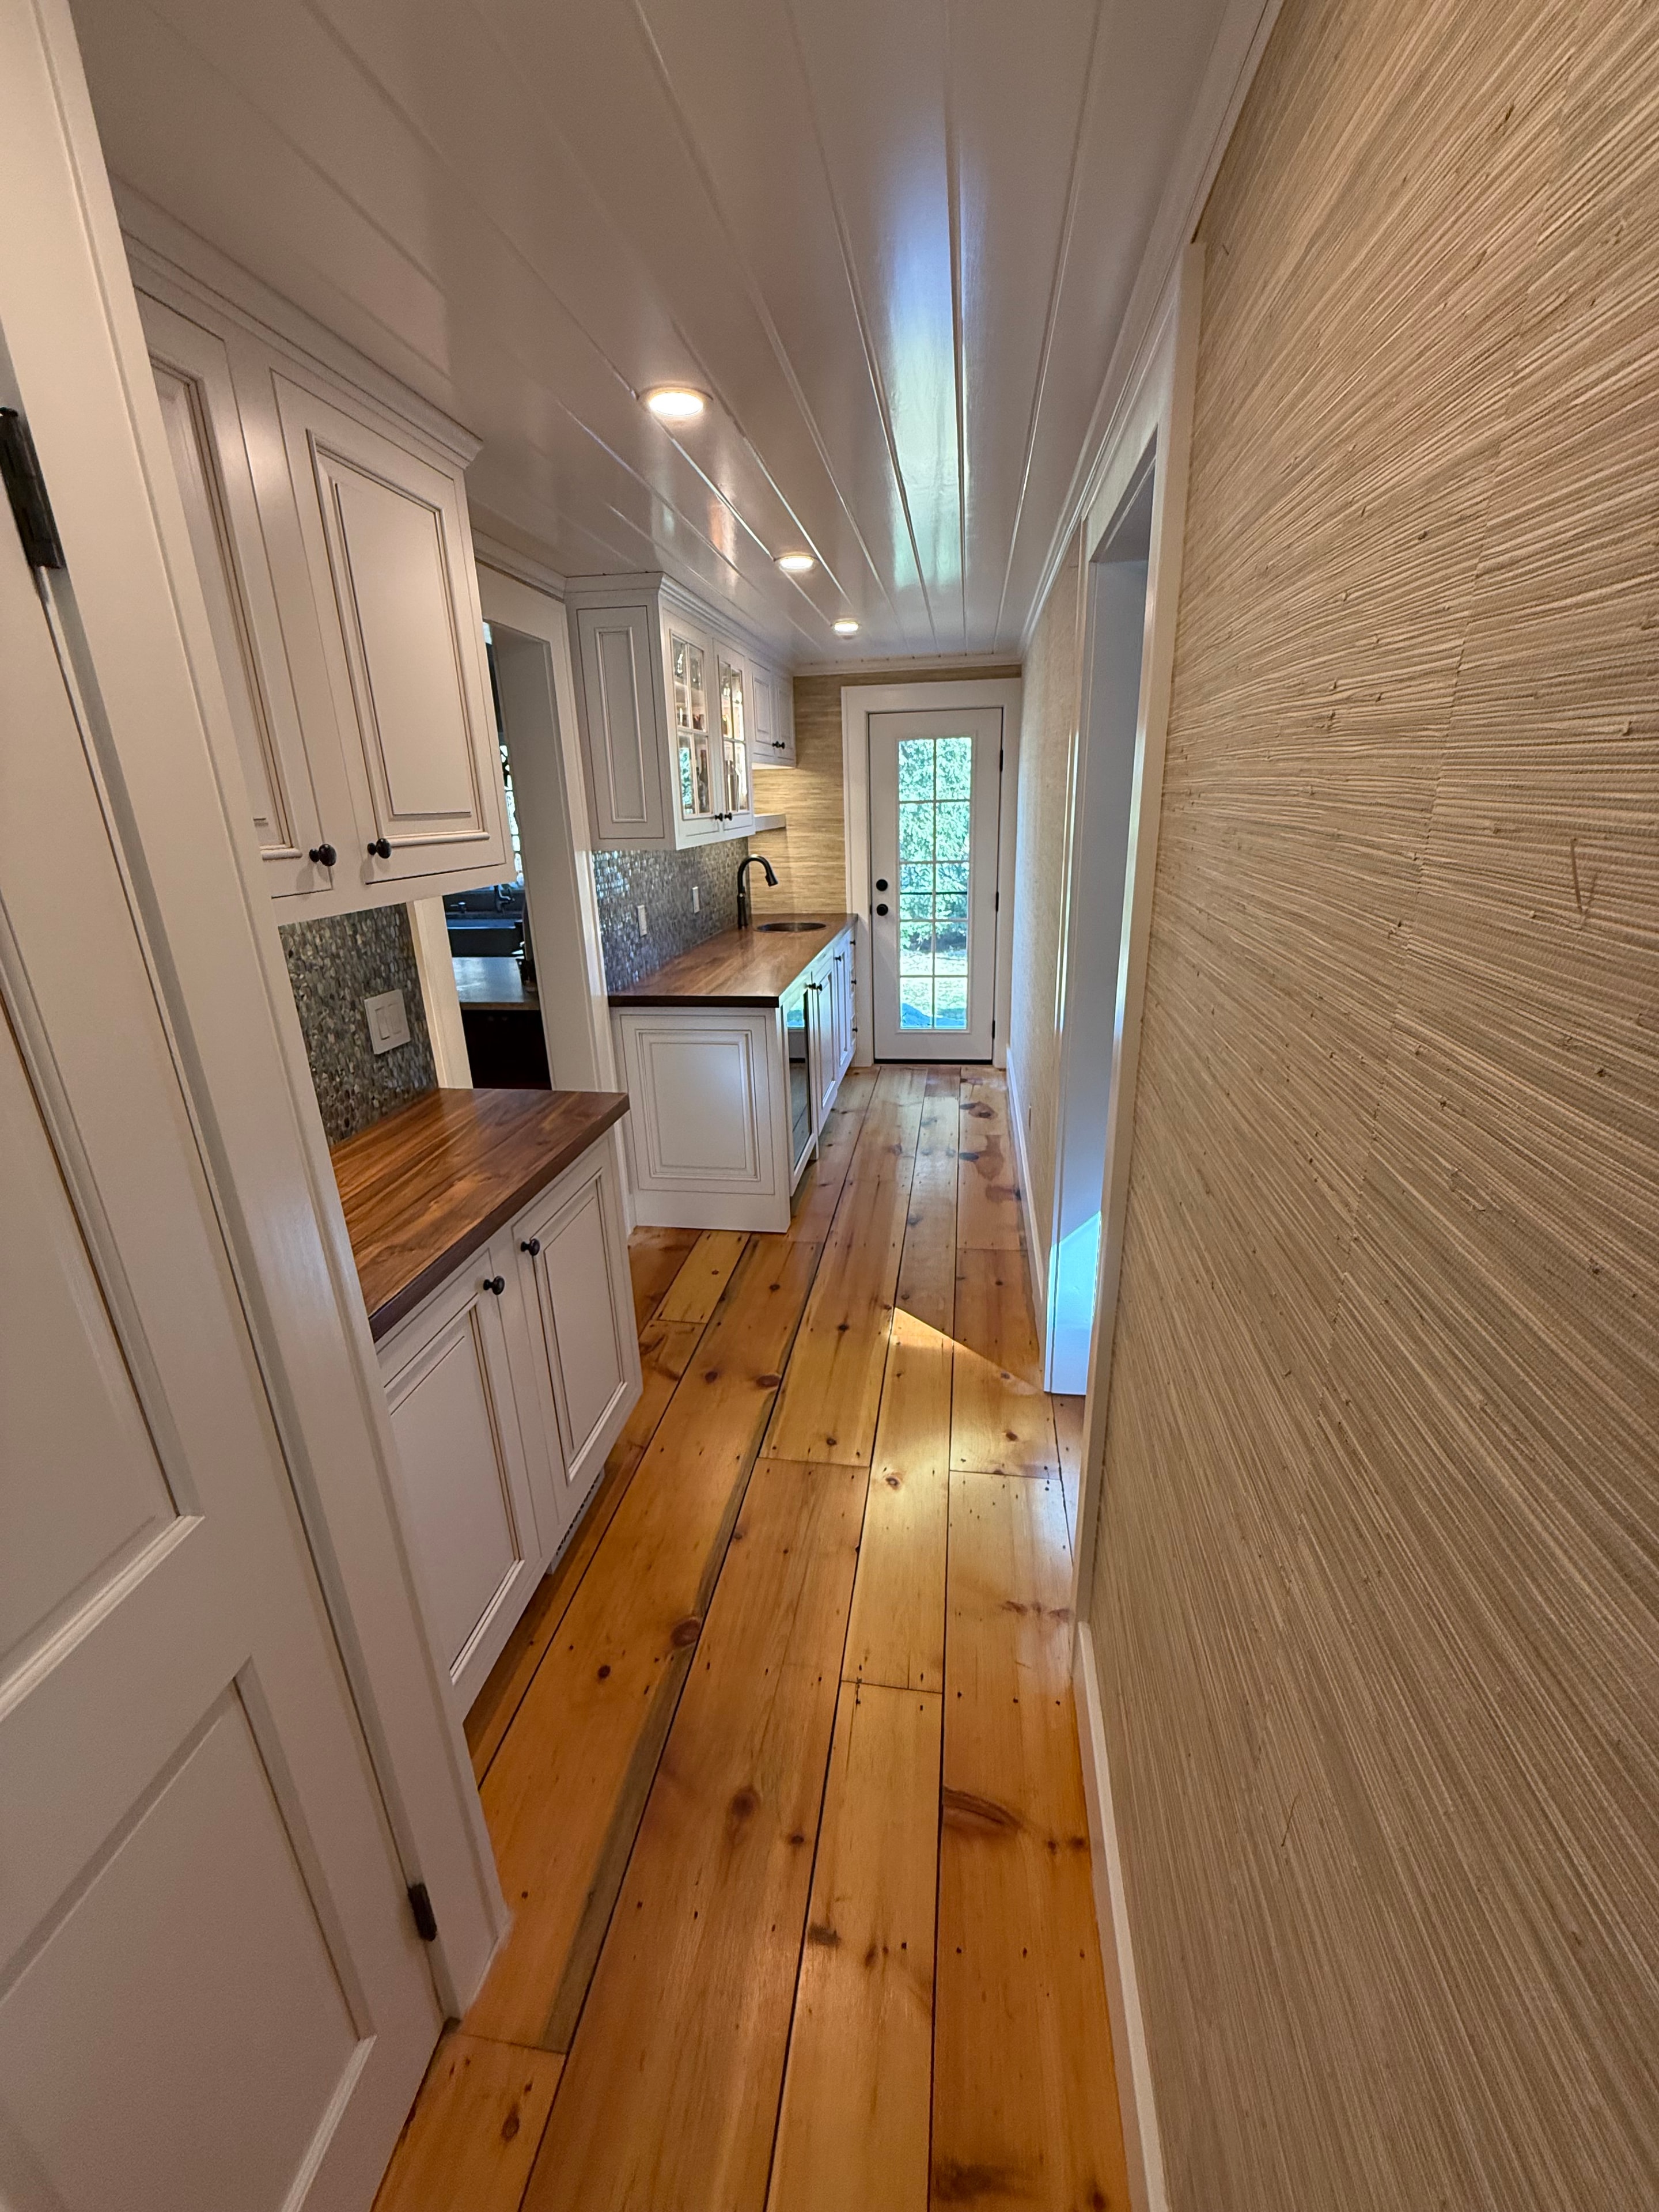
Coffee nook - wide angle showing full nook with knotty pine accent wall
Kitchens

Coffee Nook - Wide Angle View
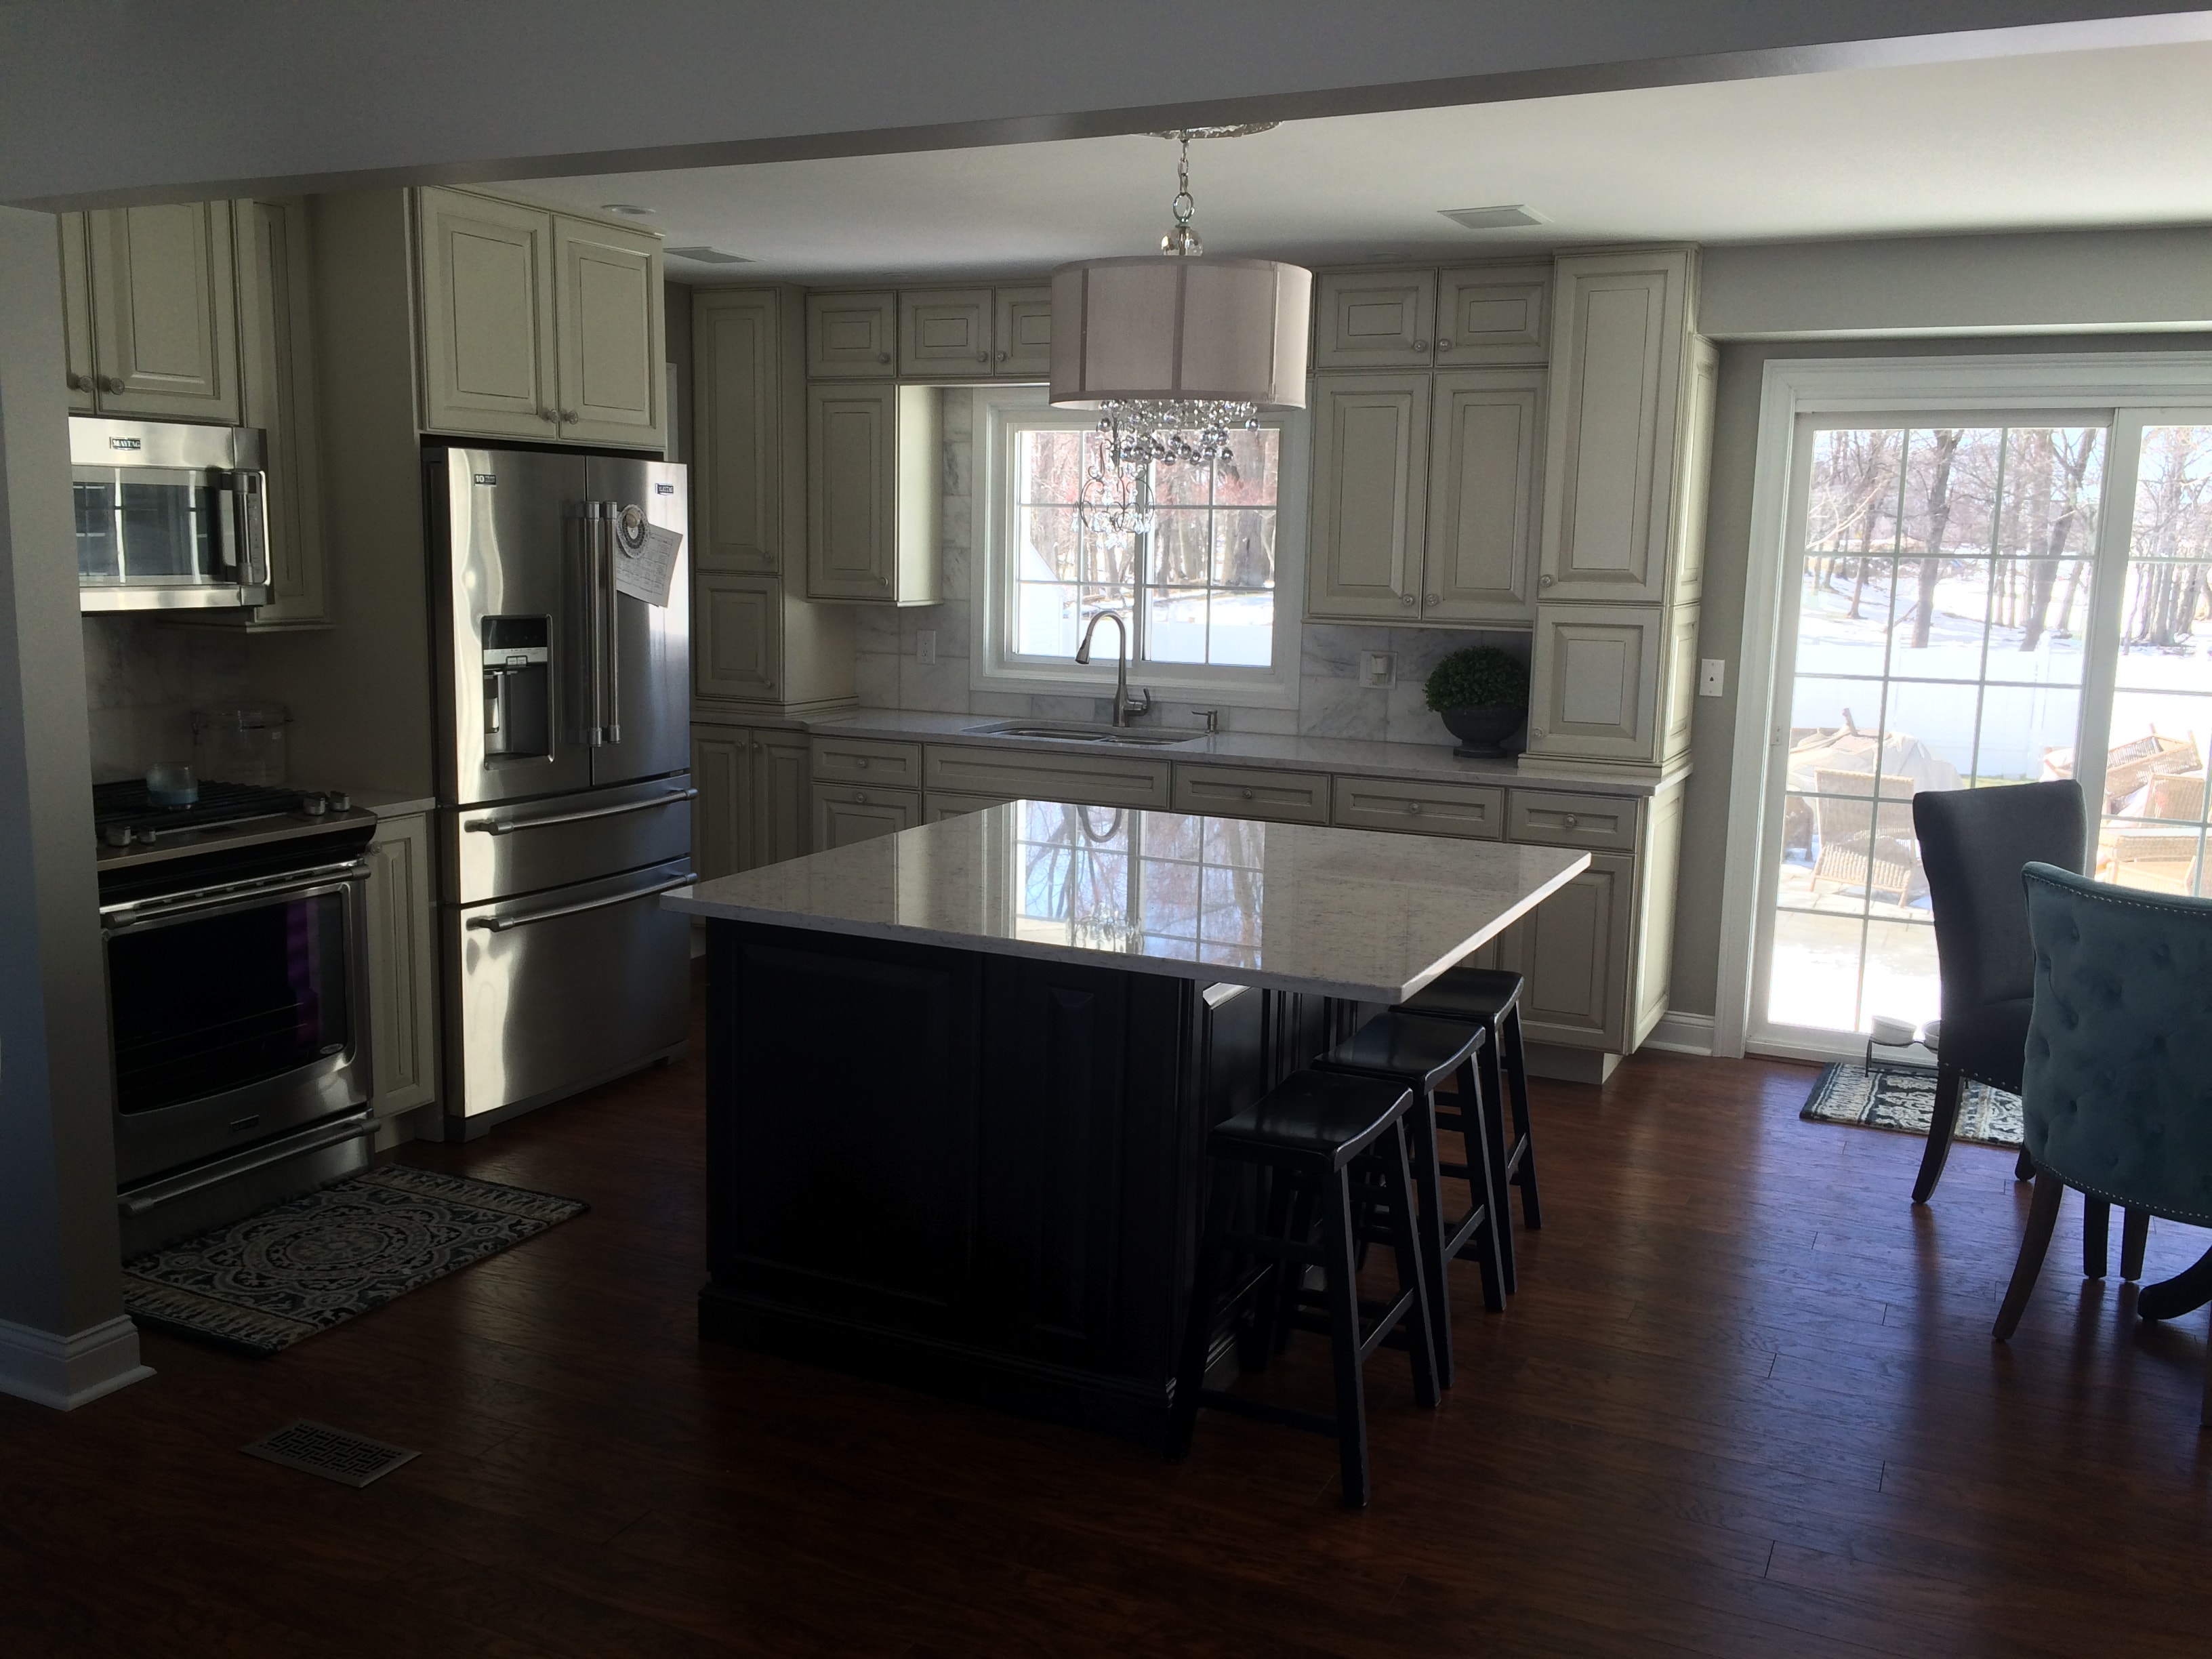
Loudonville kitchen remodel - full kitchen overview with dark island, sage cabinetry, and hardwood floors
Kitchens

Loudonville Kitchen Remodel - Full Overview
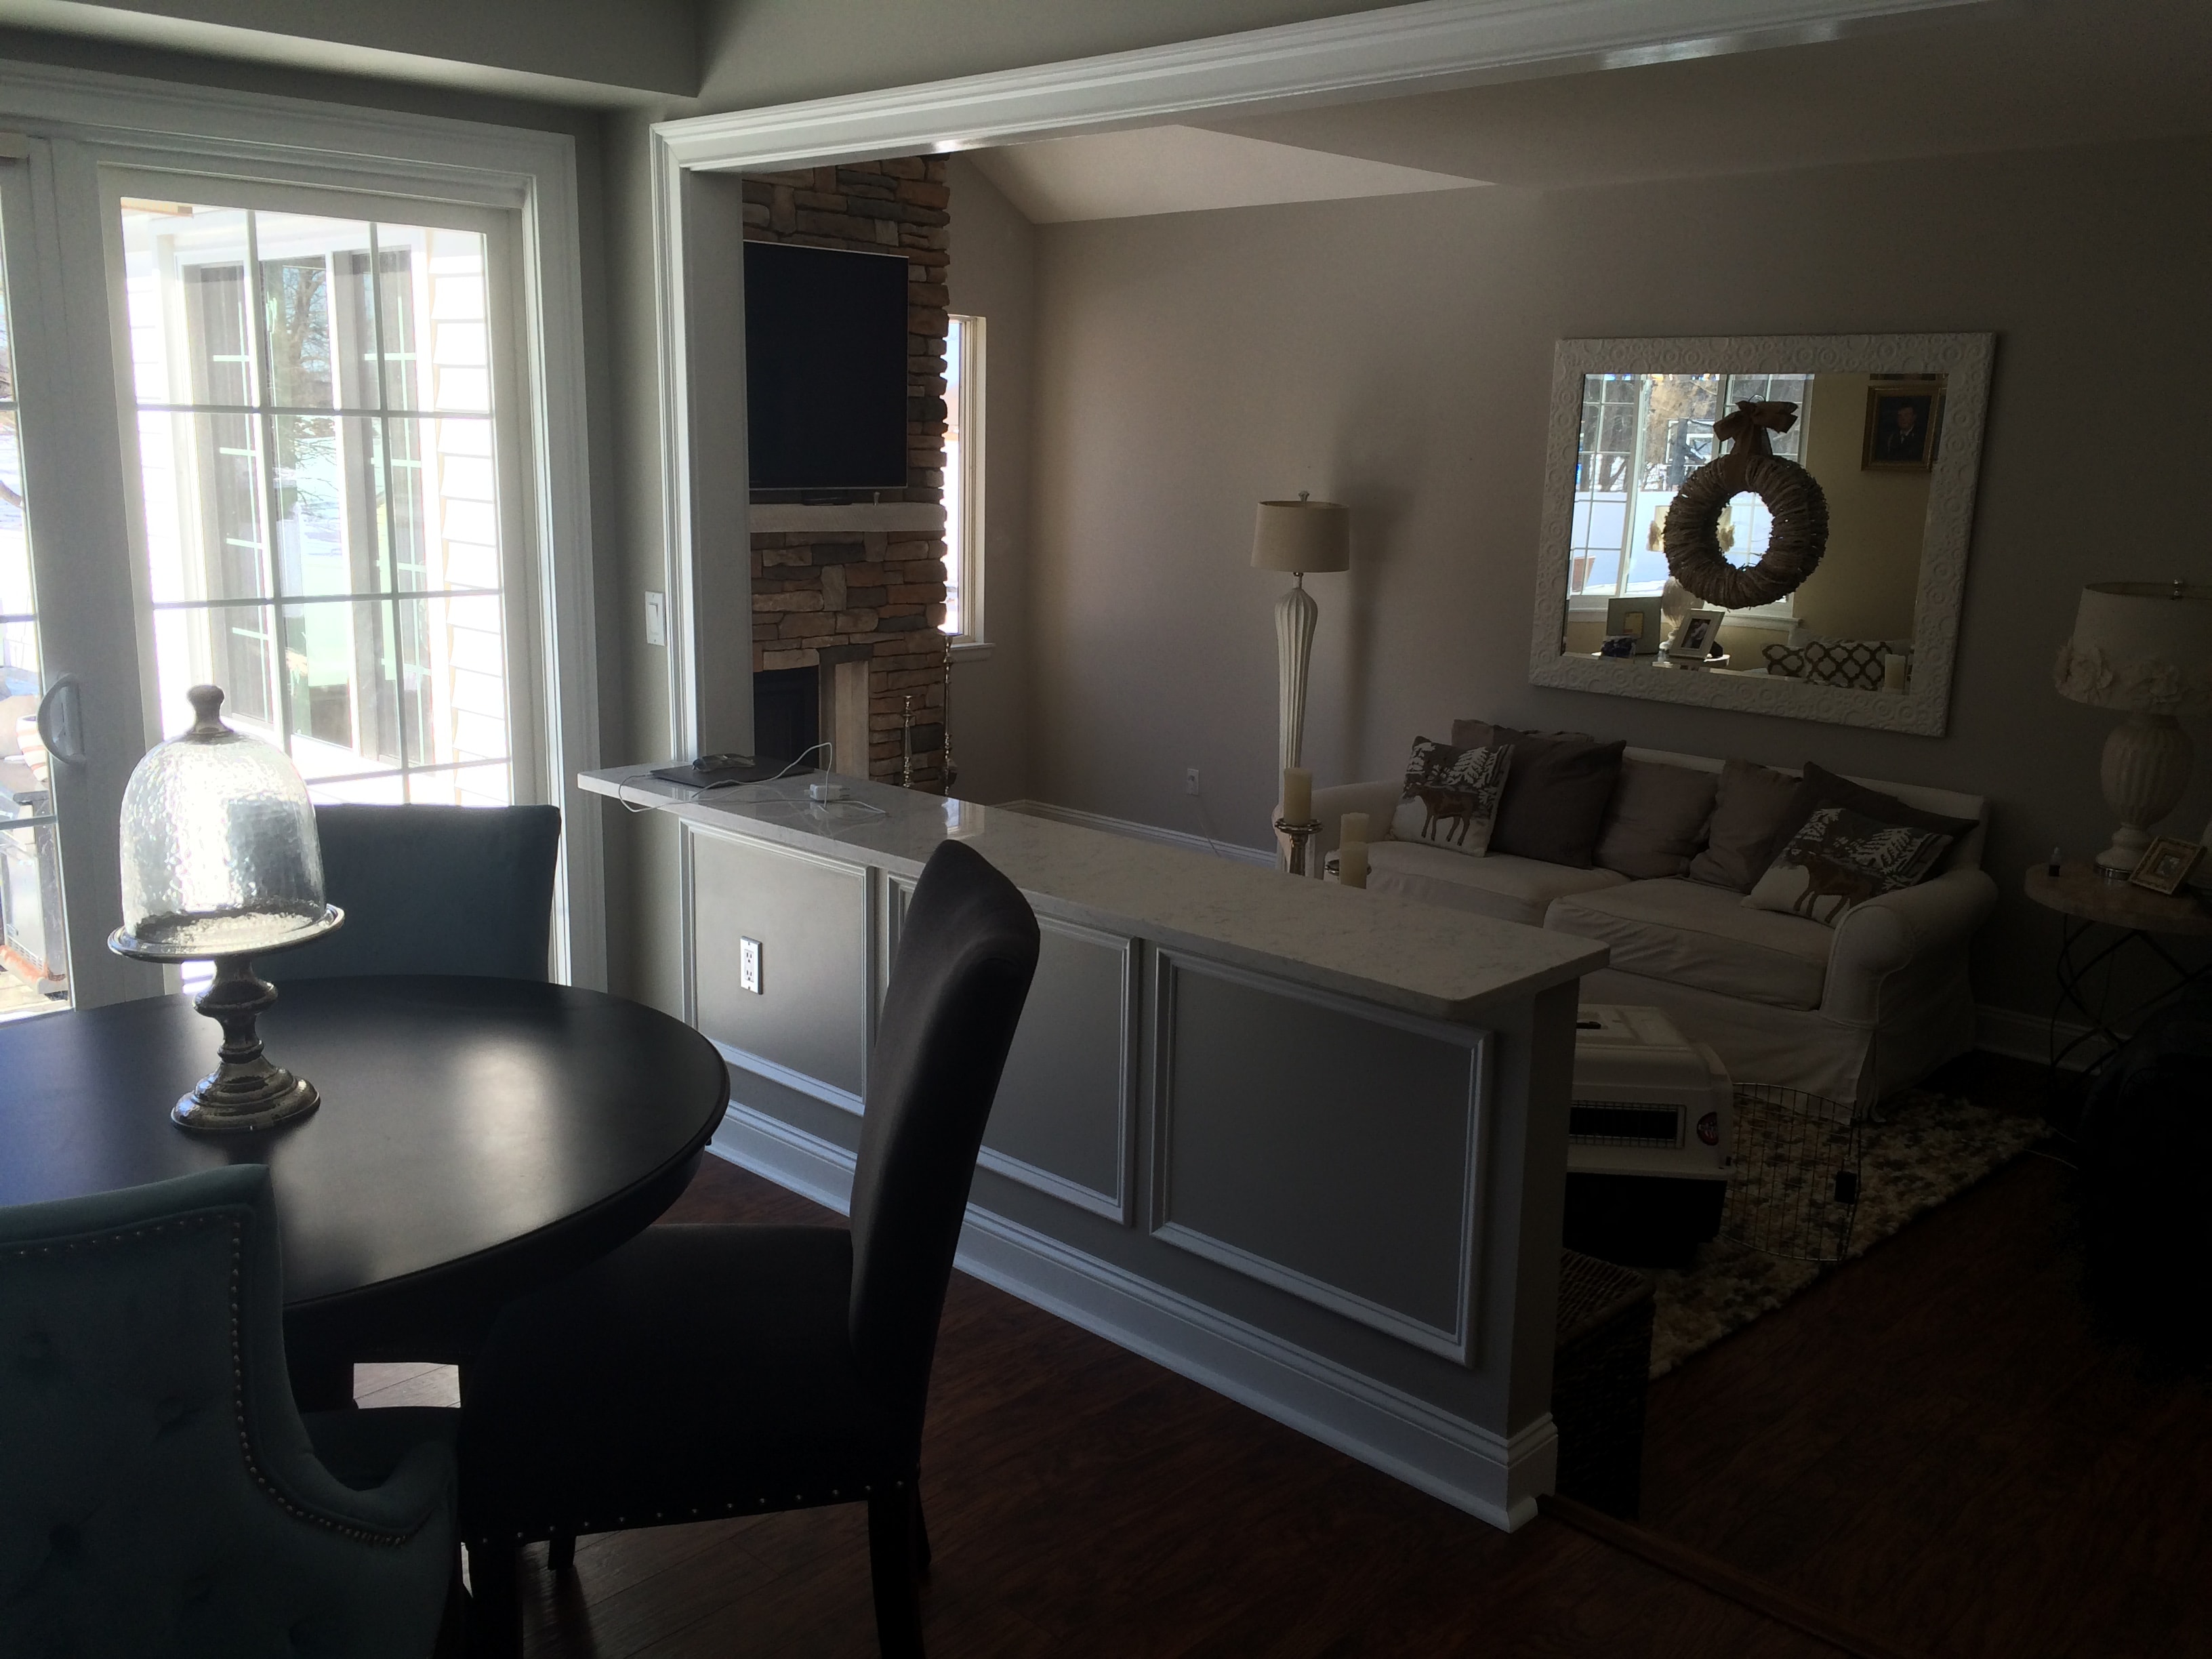
Loudonville kitchen remodel - open concept view with picture-frame wainscoting and stone fireplace
Kitchens

Loudonville Kitchen Remodel - Open Concept View
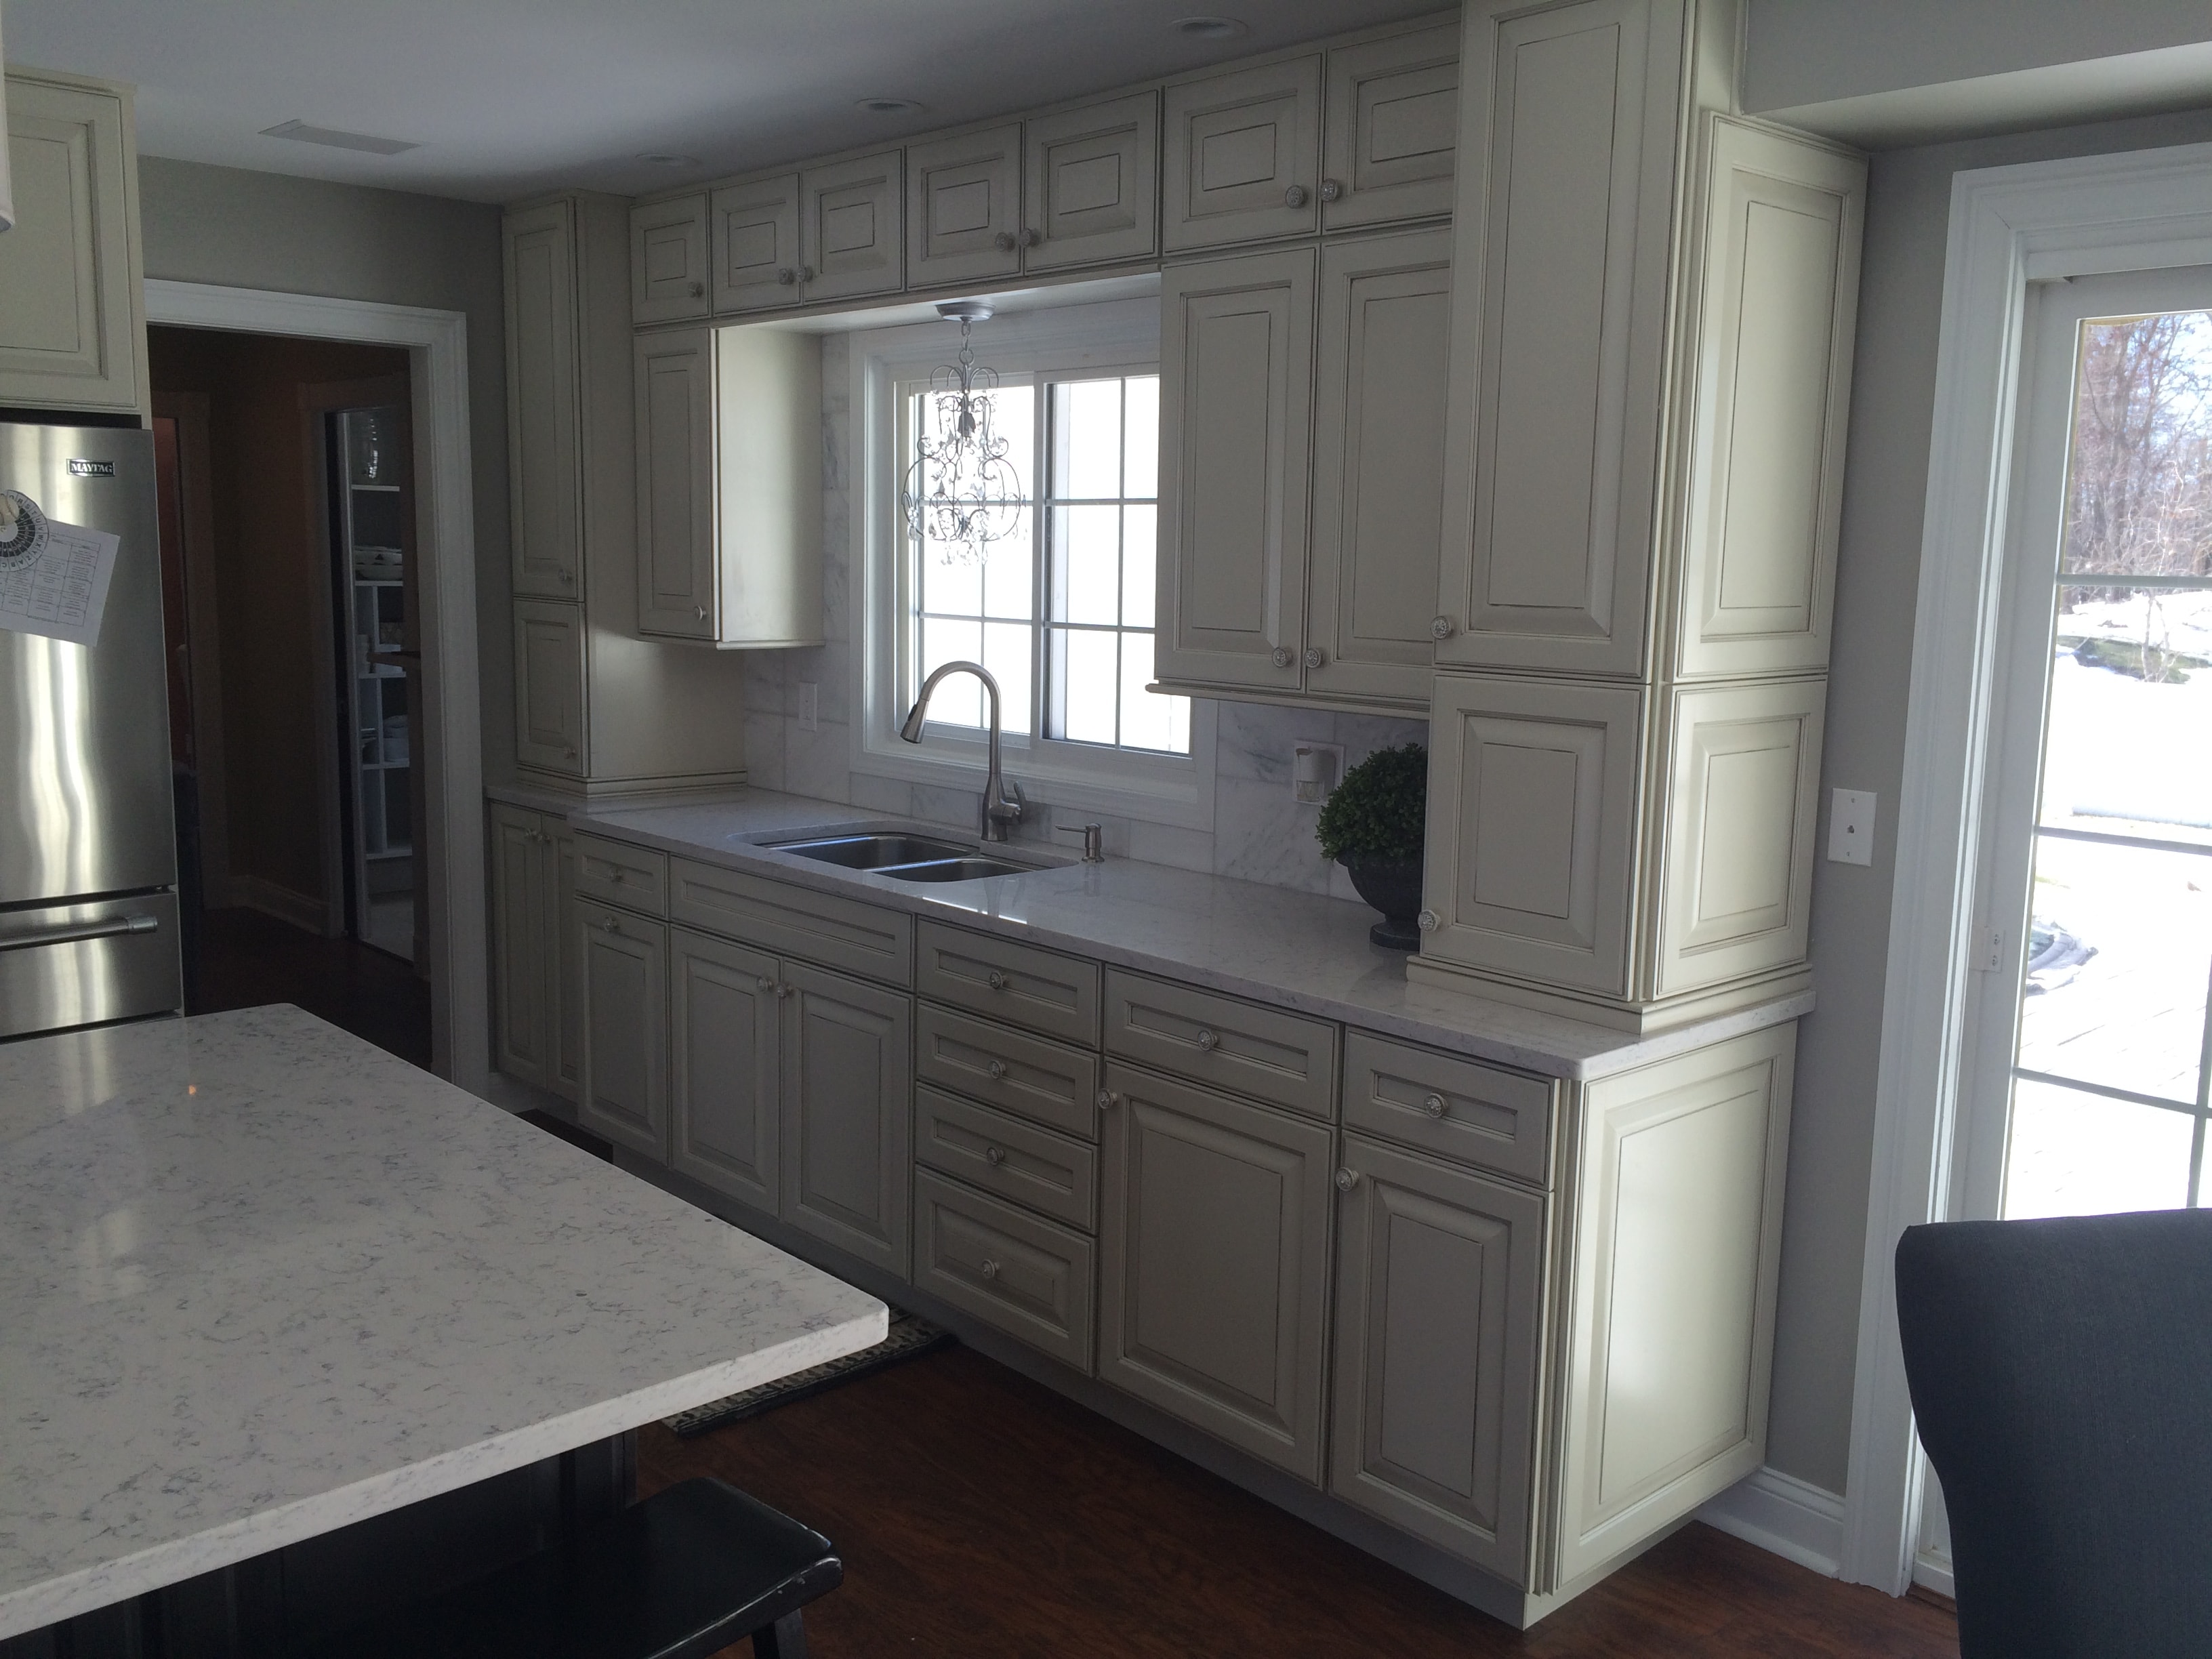
Loudonville kitchen remodel - sink wall with floor-to-ceiling cabinetry and marble backsplash
Kitchens

Loudonville Kitchen Remodel - Sink Wall Detail
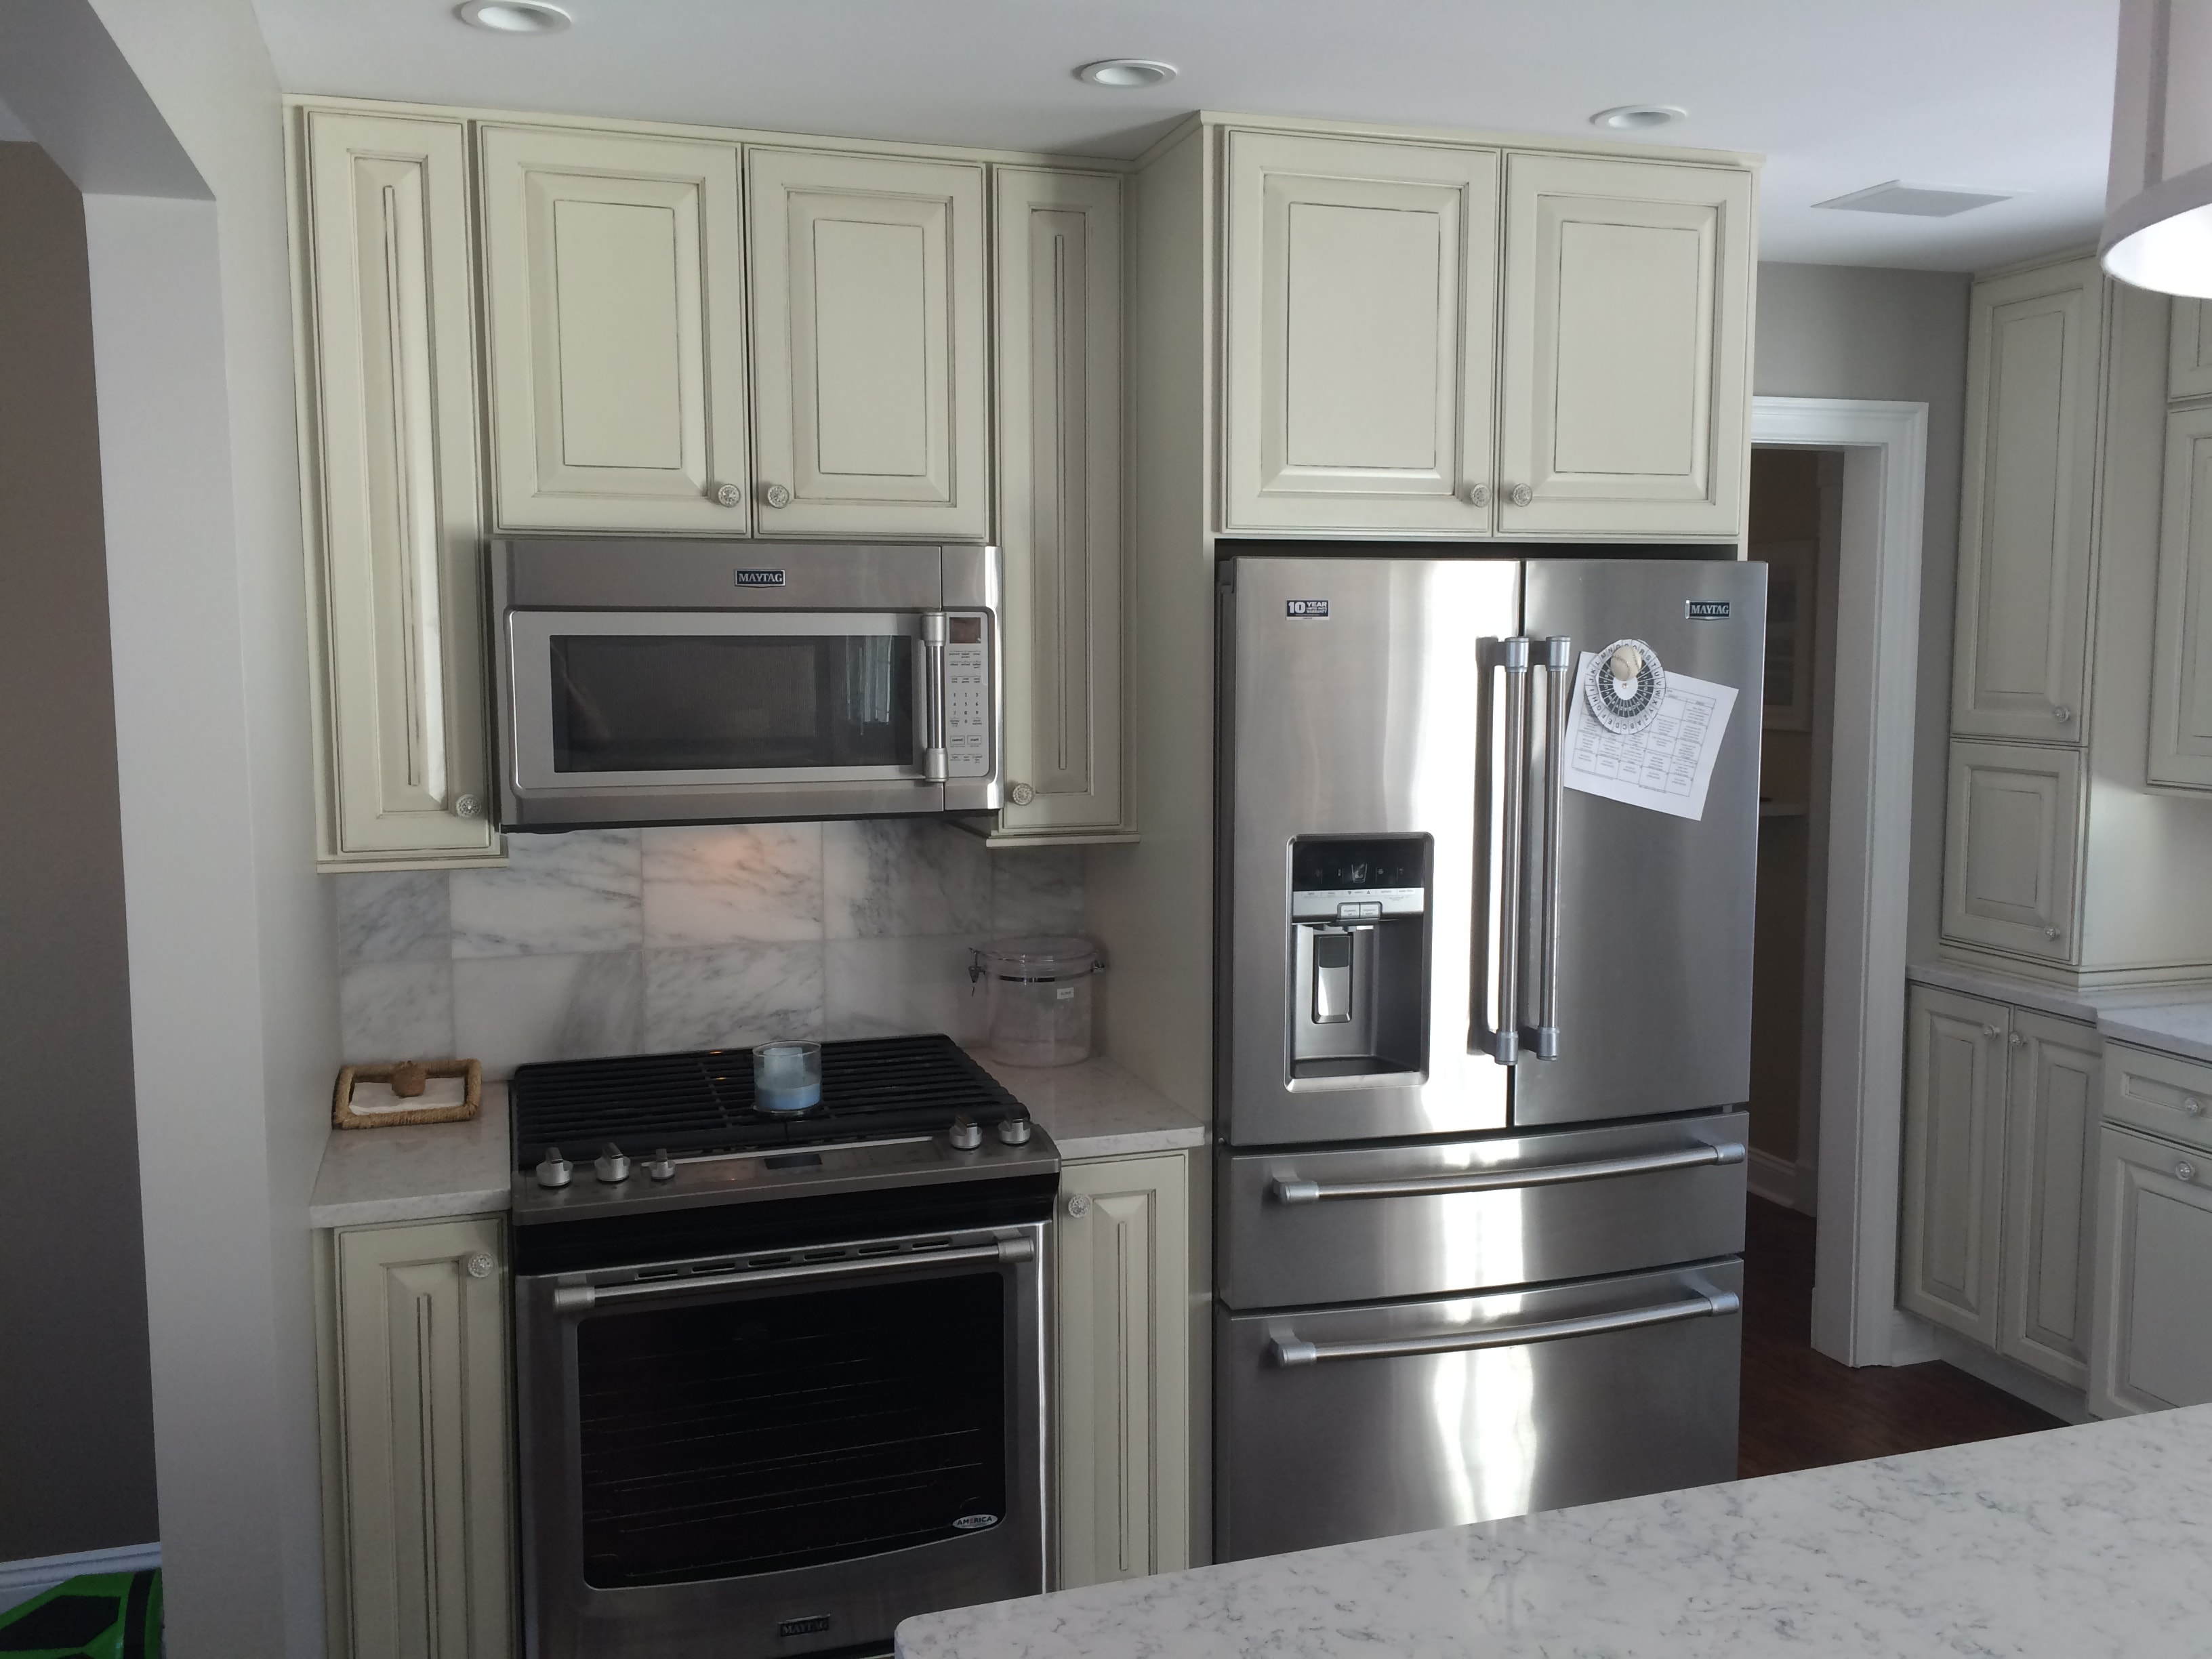
Loudonville kitchen remodel - appliance wall with range, microwave, and marble tile backsplash
Kitchens

Loudonville Kitchen Remodel - Appliance Wall
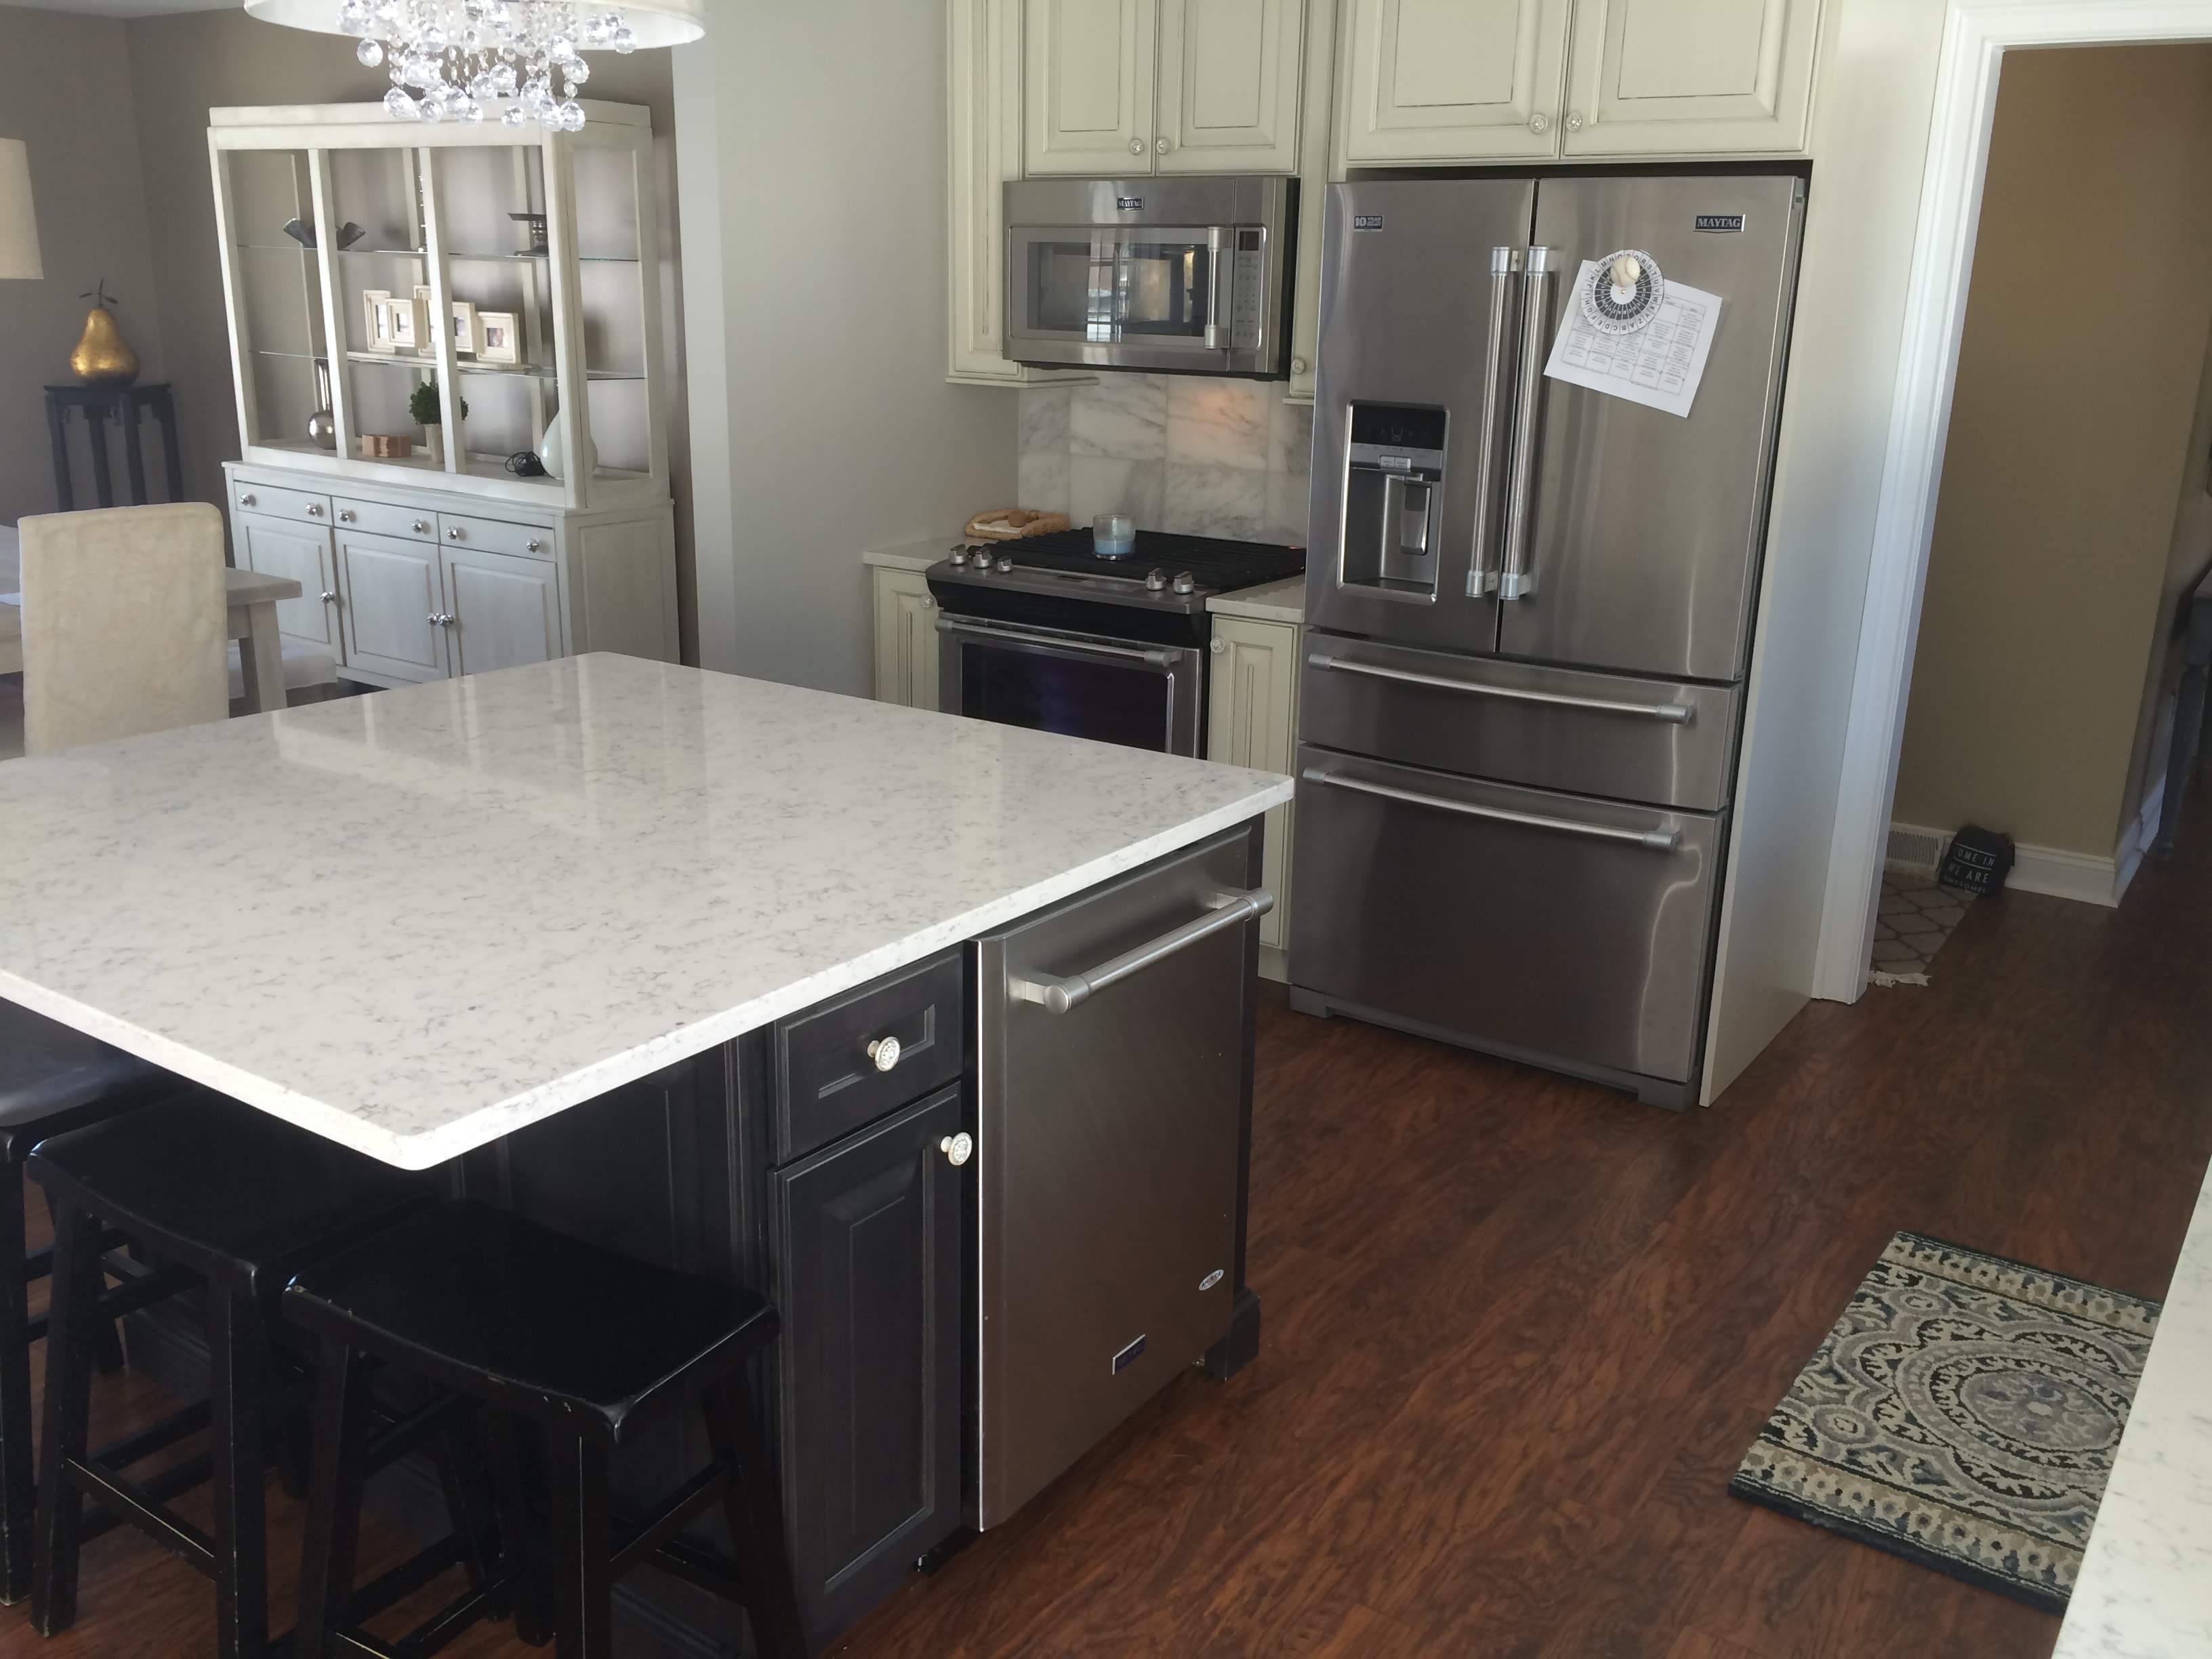
Loudonville kitchen remodel - island close-up with quartz countertop and dark cabinetry
Kitchens

Loudonville Kitchen Remodel - Island Detail
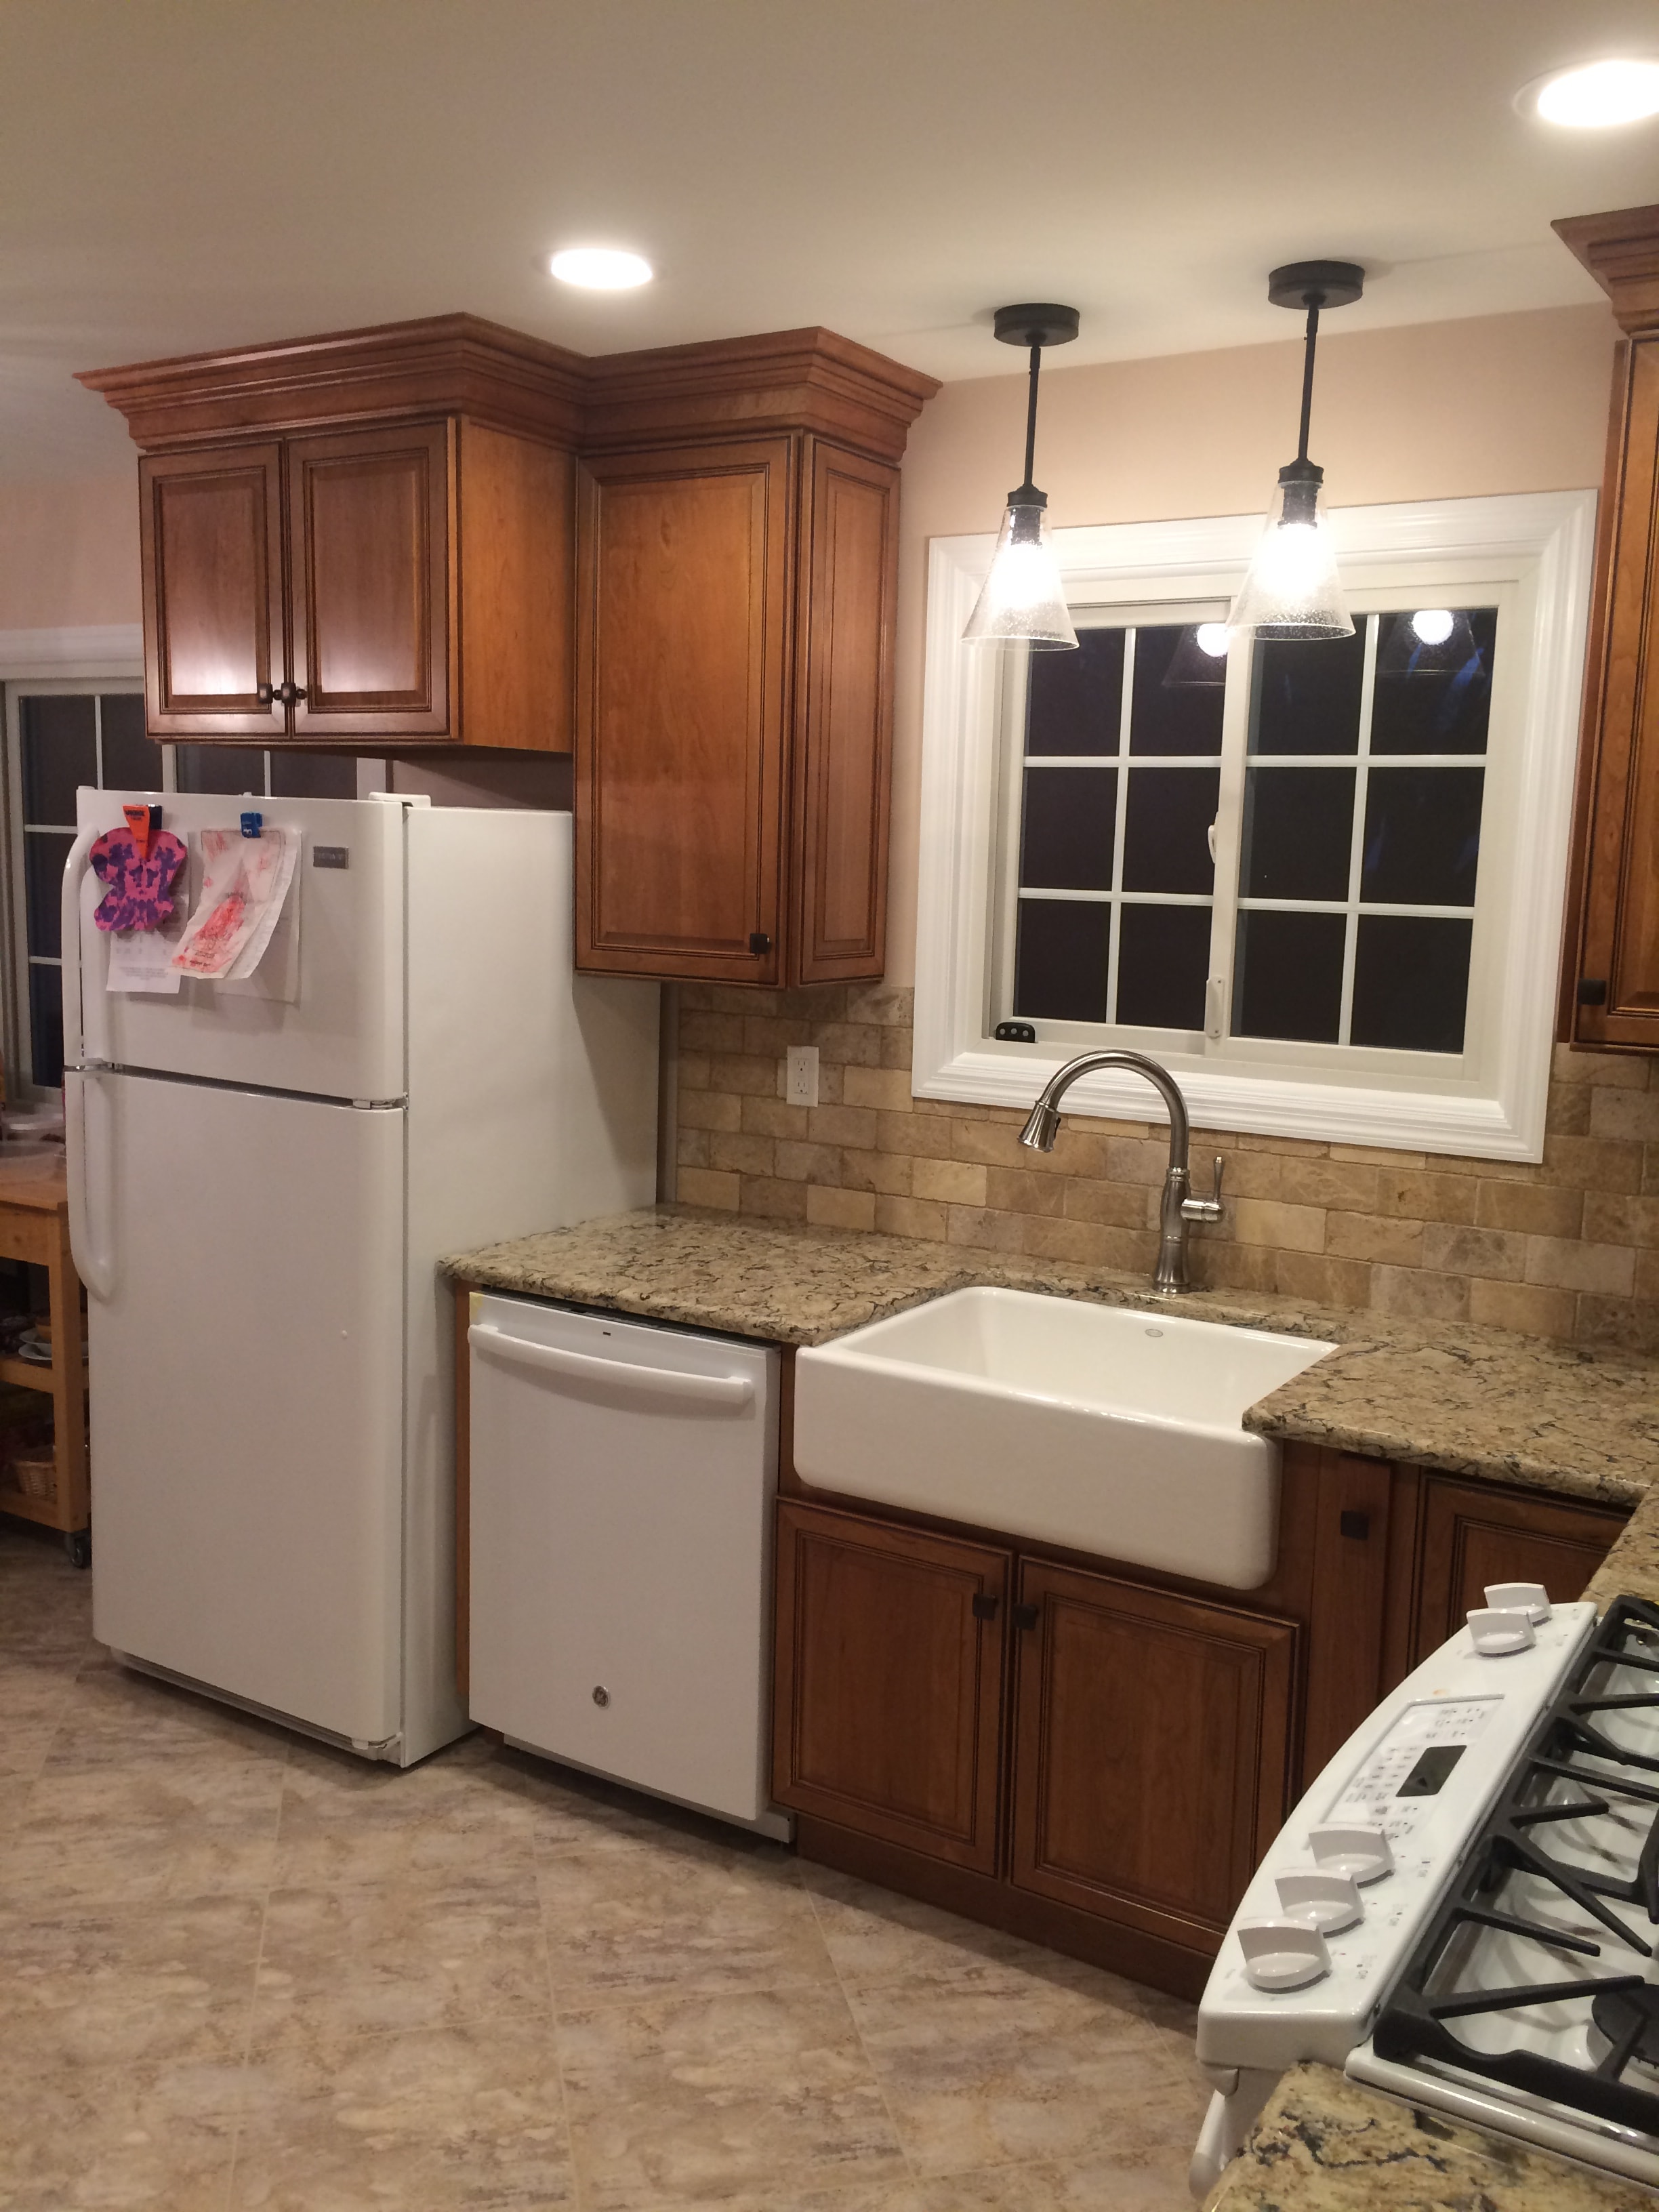
Cherry cabinet kitchen remodel - full overview with warm cherry cabinetry, granite countertops, and white appliances
Kitchens

Cherry Cabinet Kitchen Remodel - Full Overview
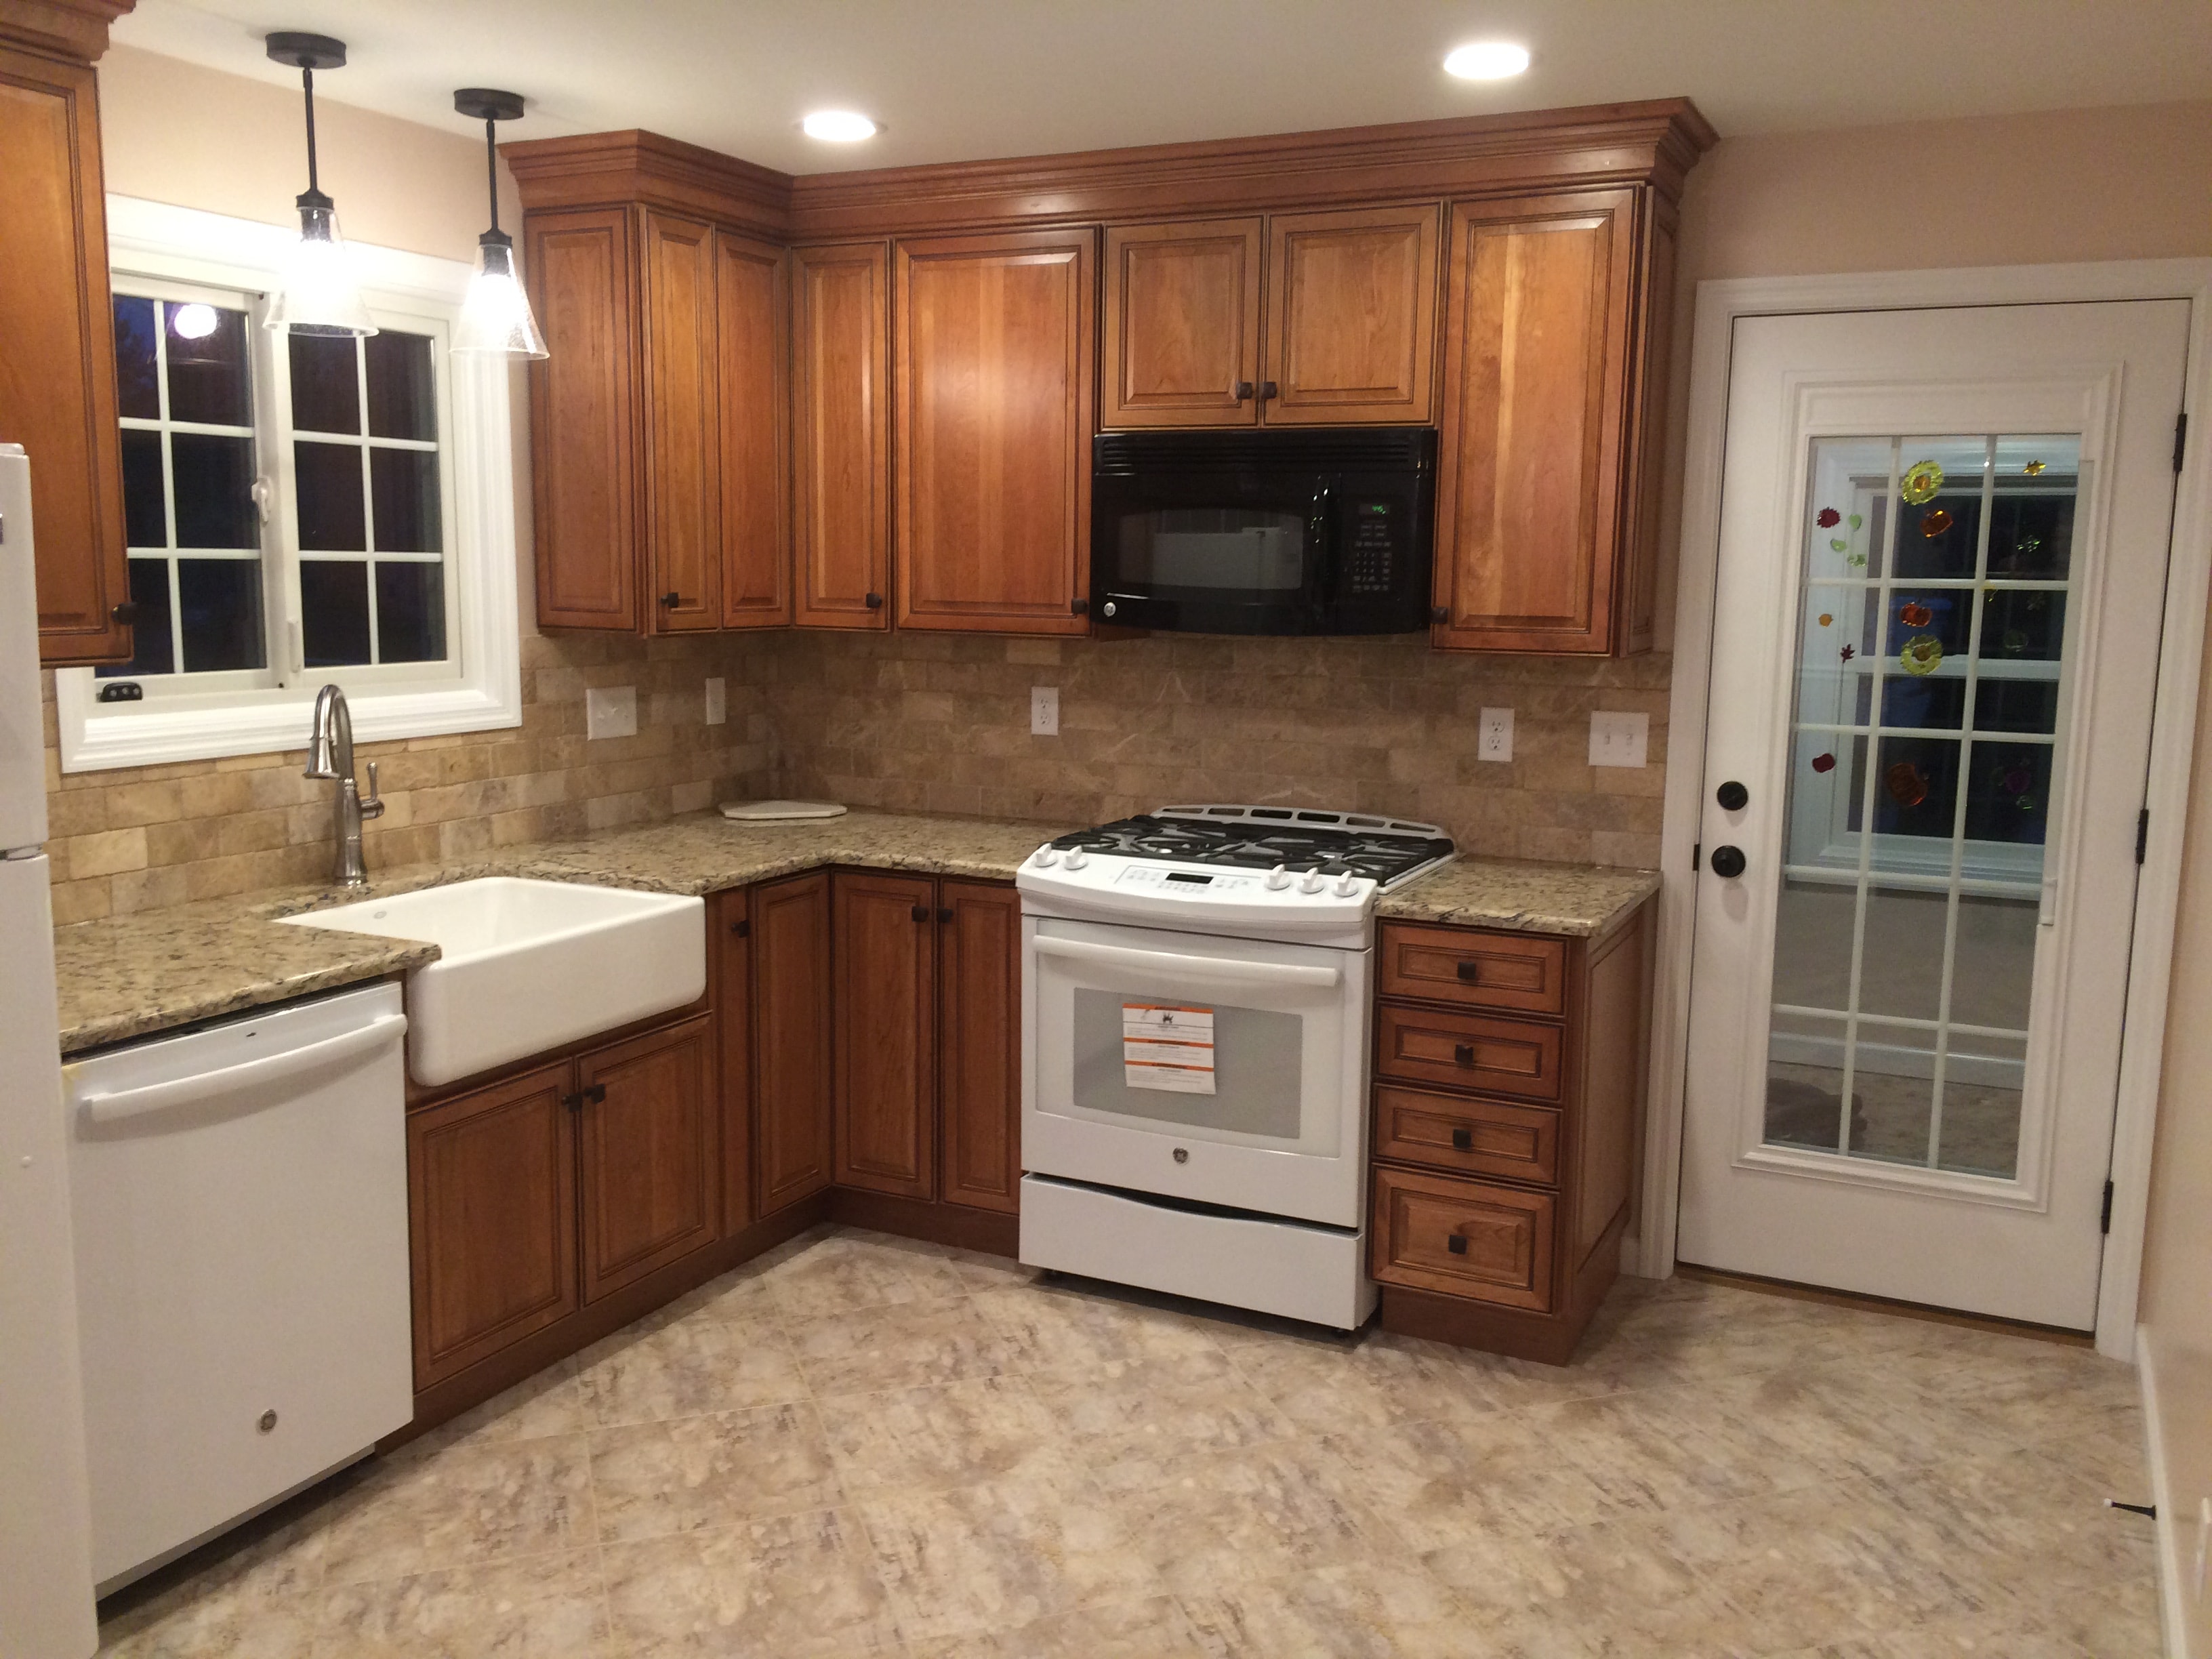
Cherry cabinet kitchen remodel - angled wide shot showing pendant lights, window, and refrigerator
Kitchens

Cherry Cabinet Kitchen Remodel - Wide Angle
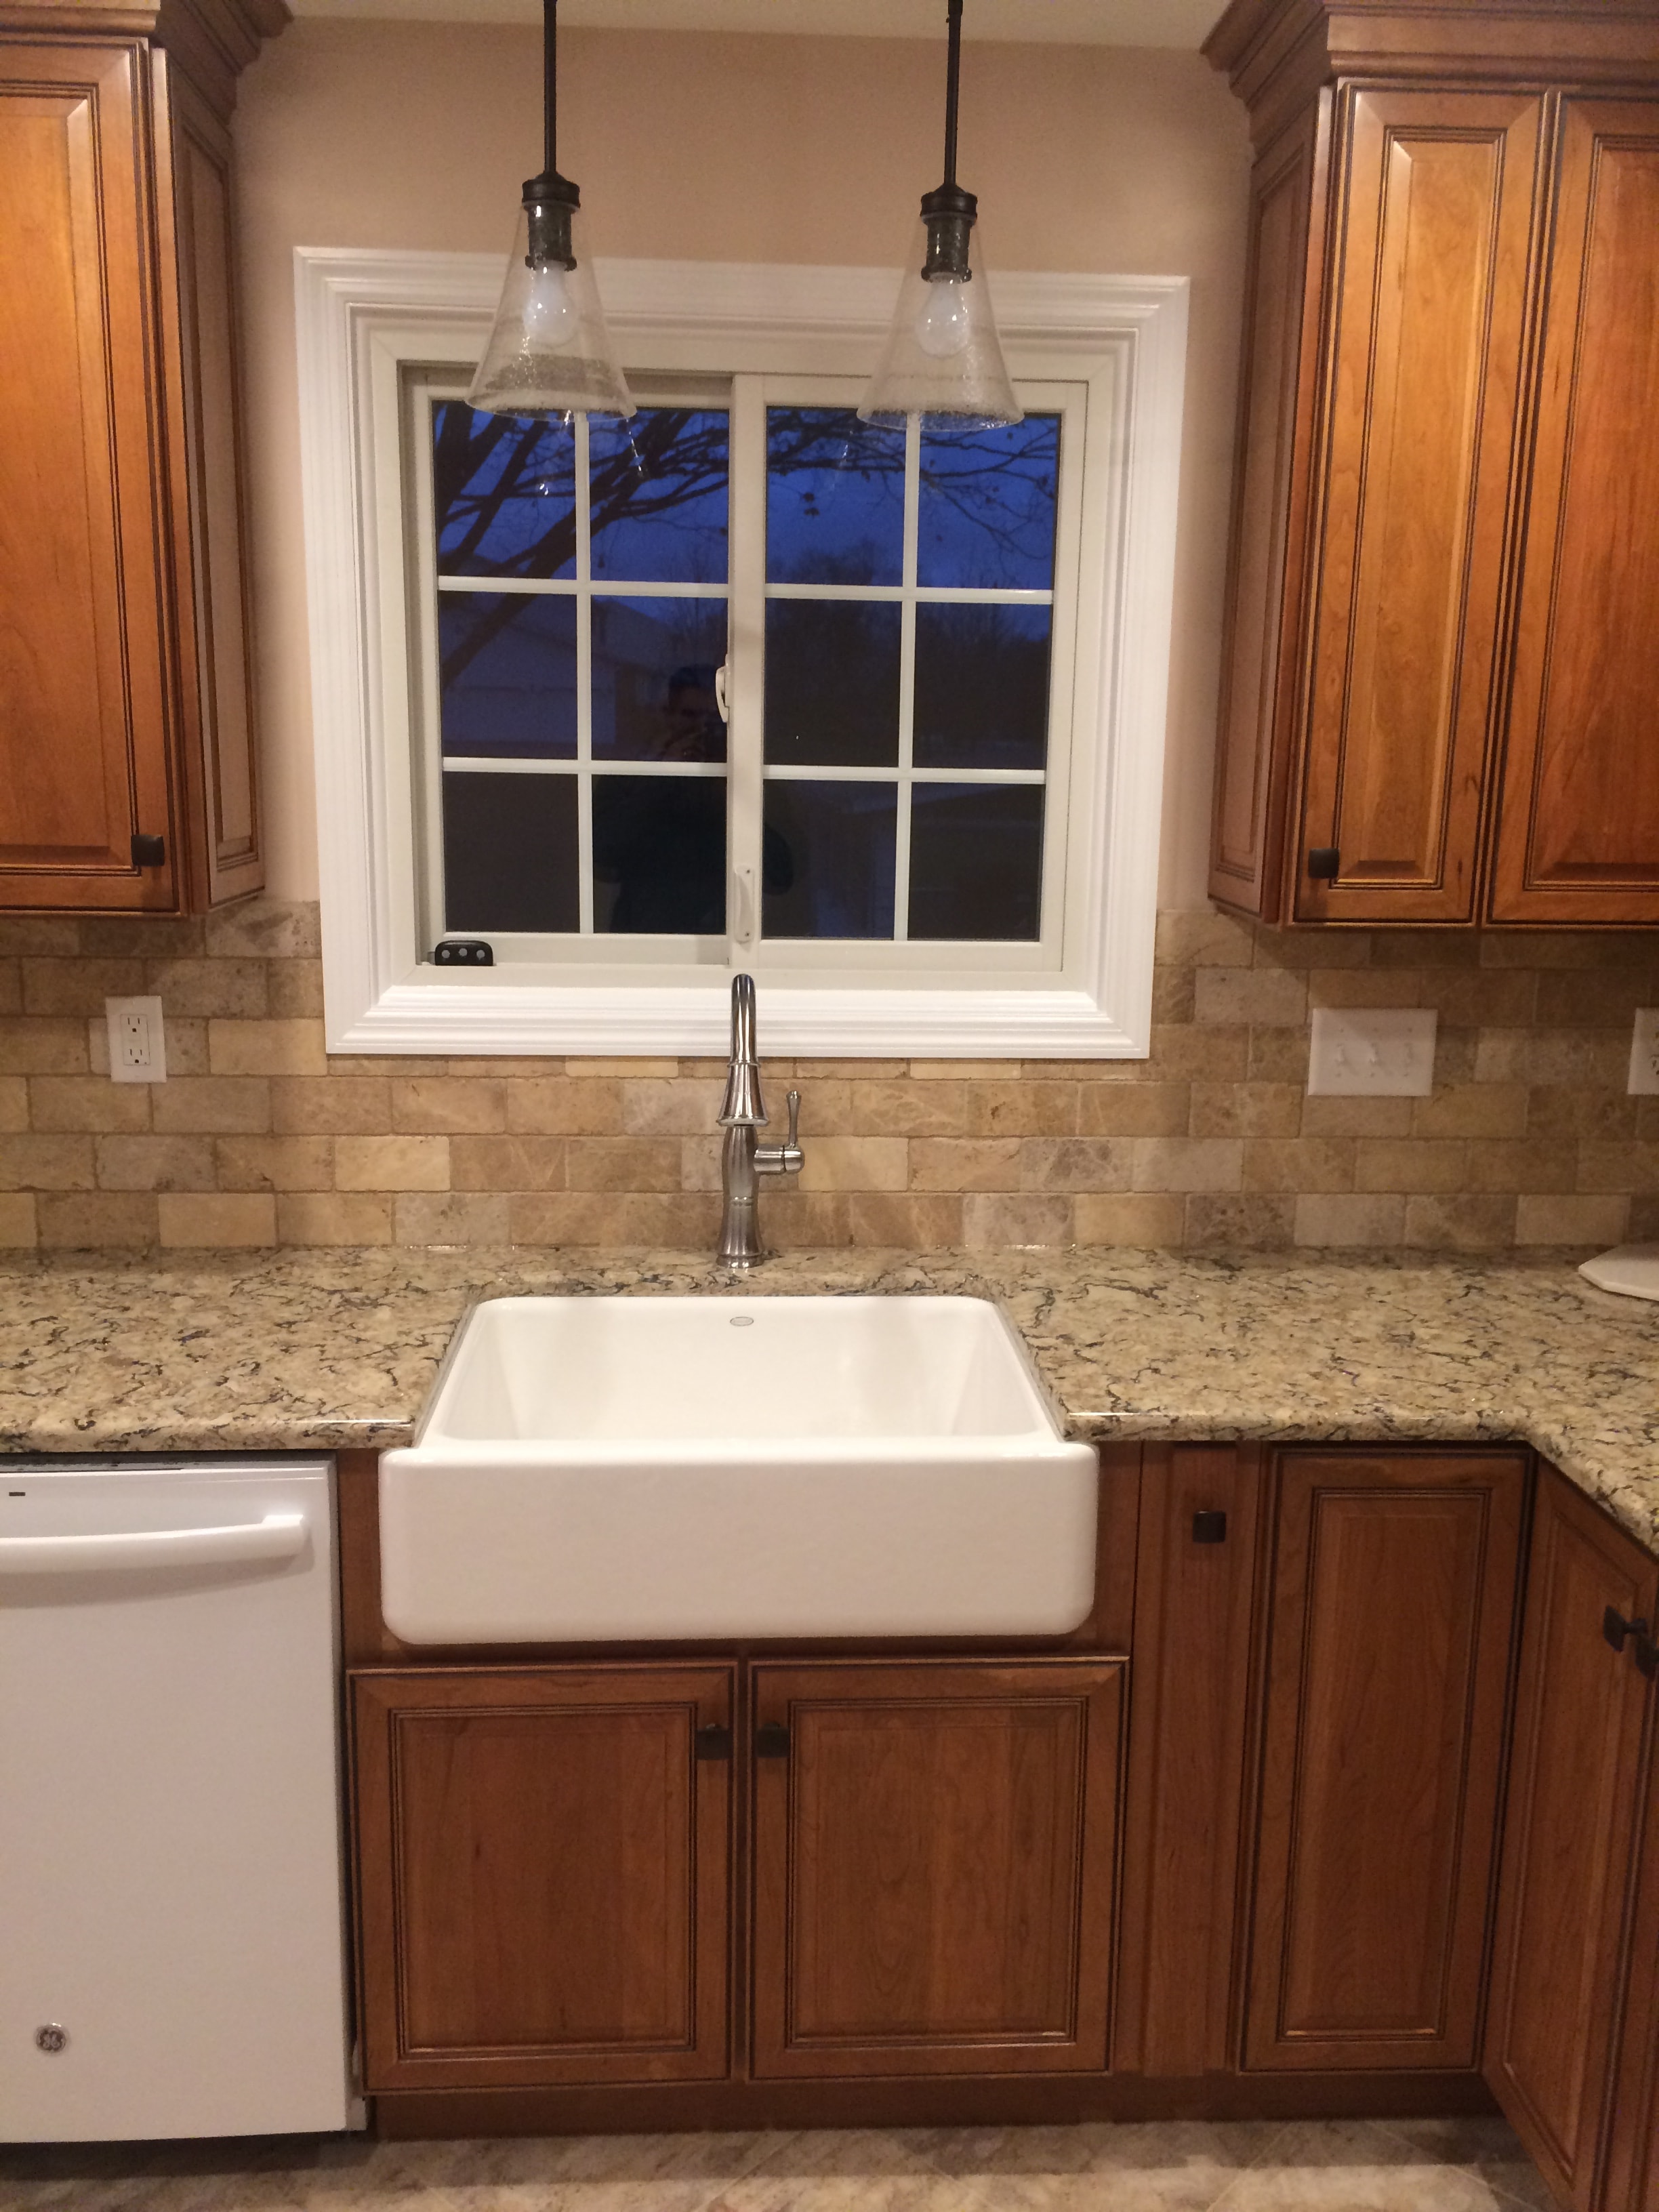
Cherry cabinet kitchen remodel - farmhouse sink detail with travertine backsplash and cherry cabinet doors
Kitchens

Cherry Cabinet Kitchen Remodel - Sink Detail
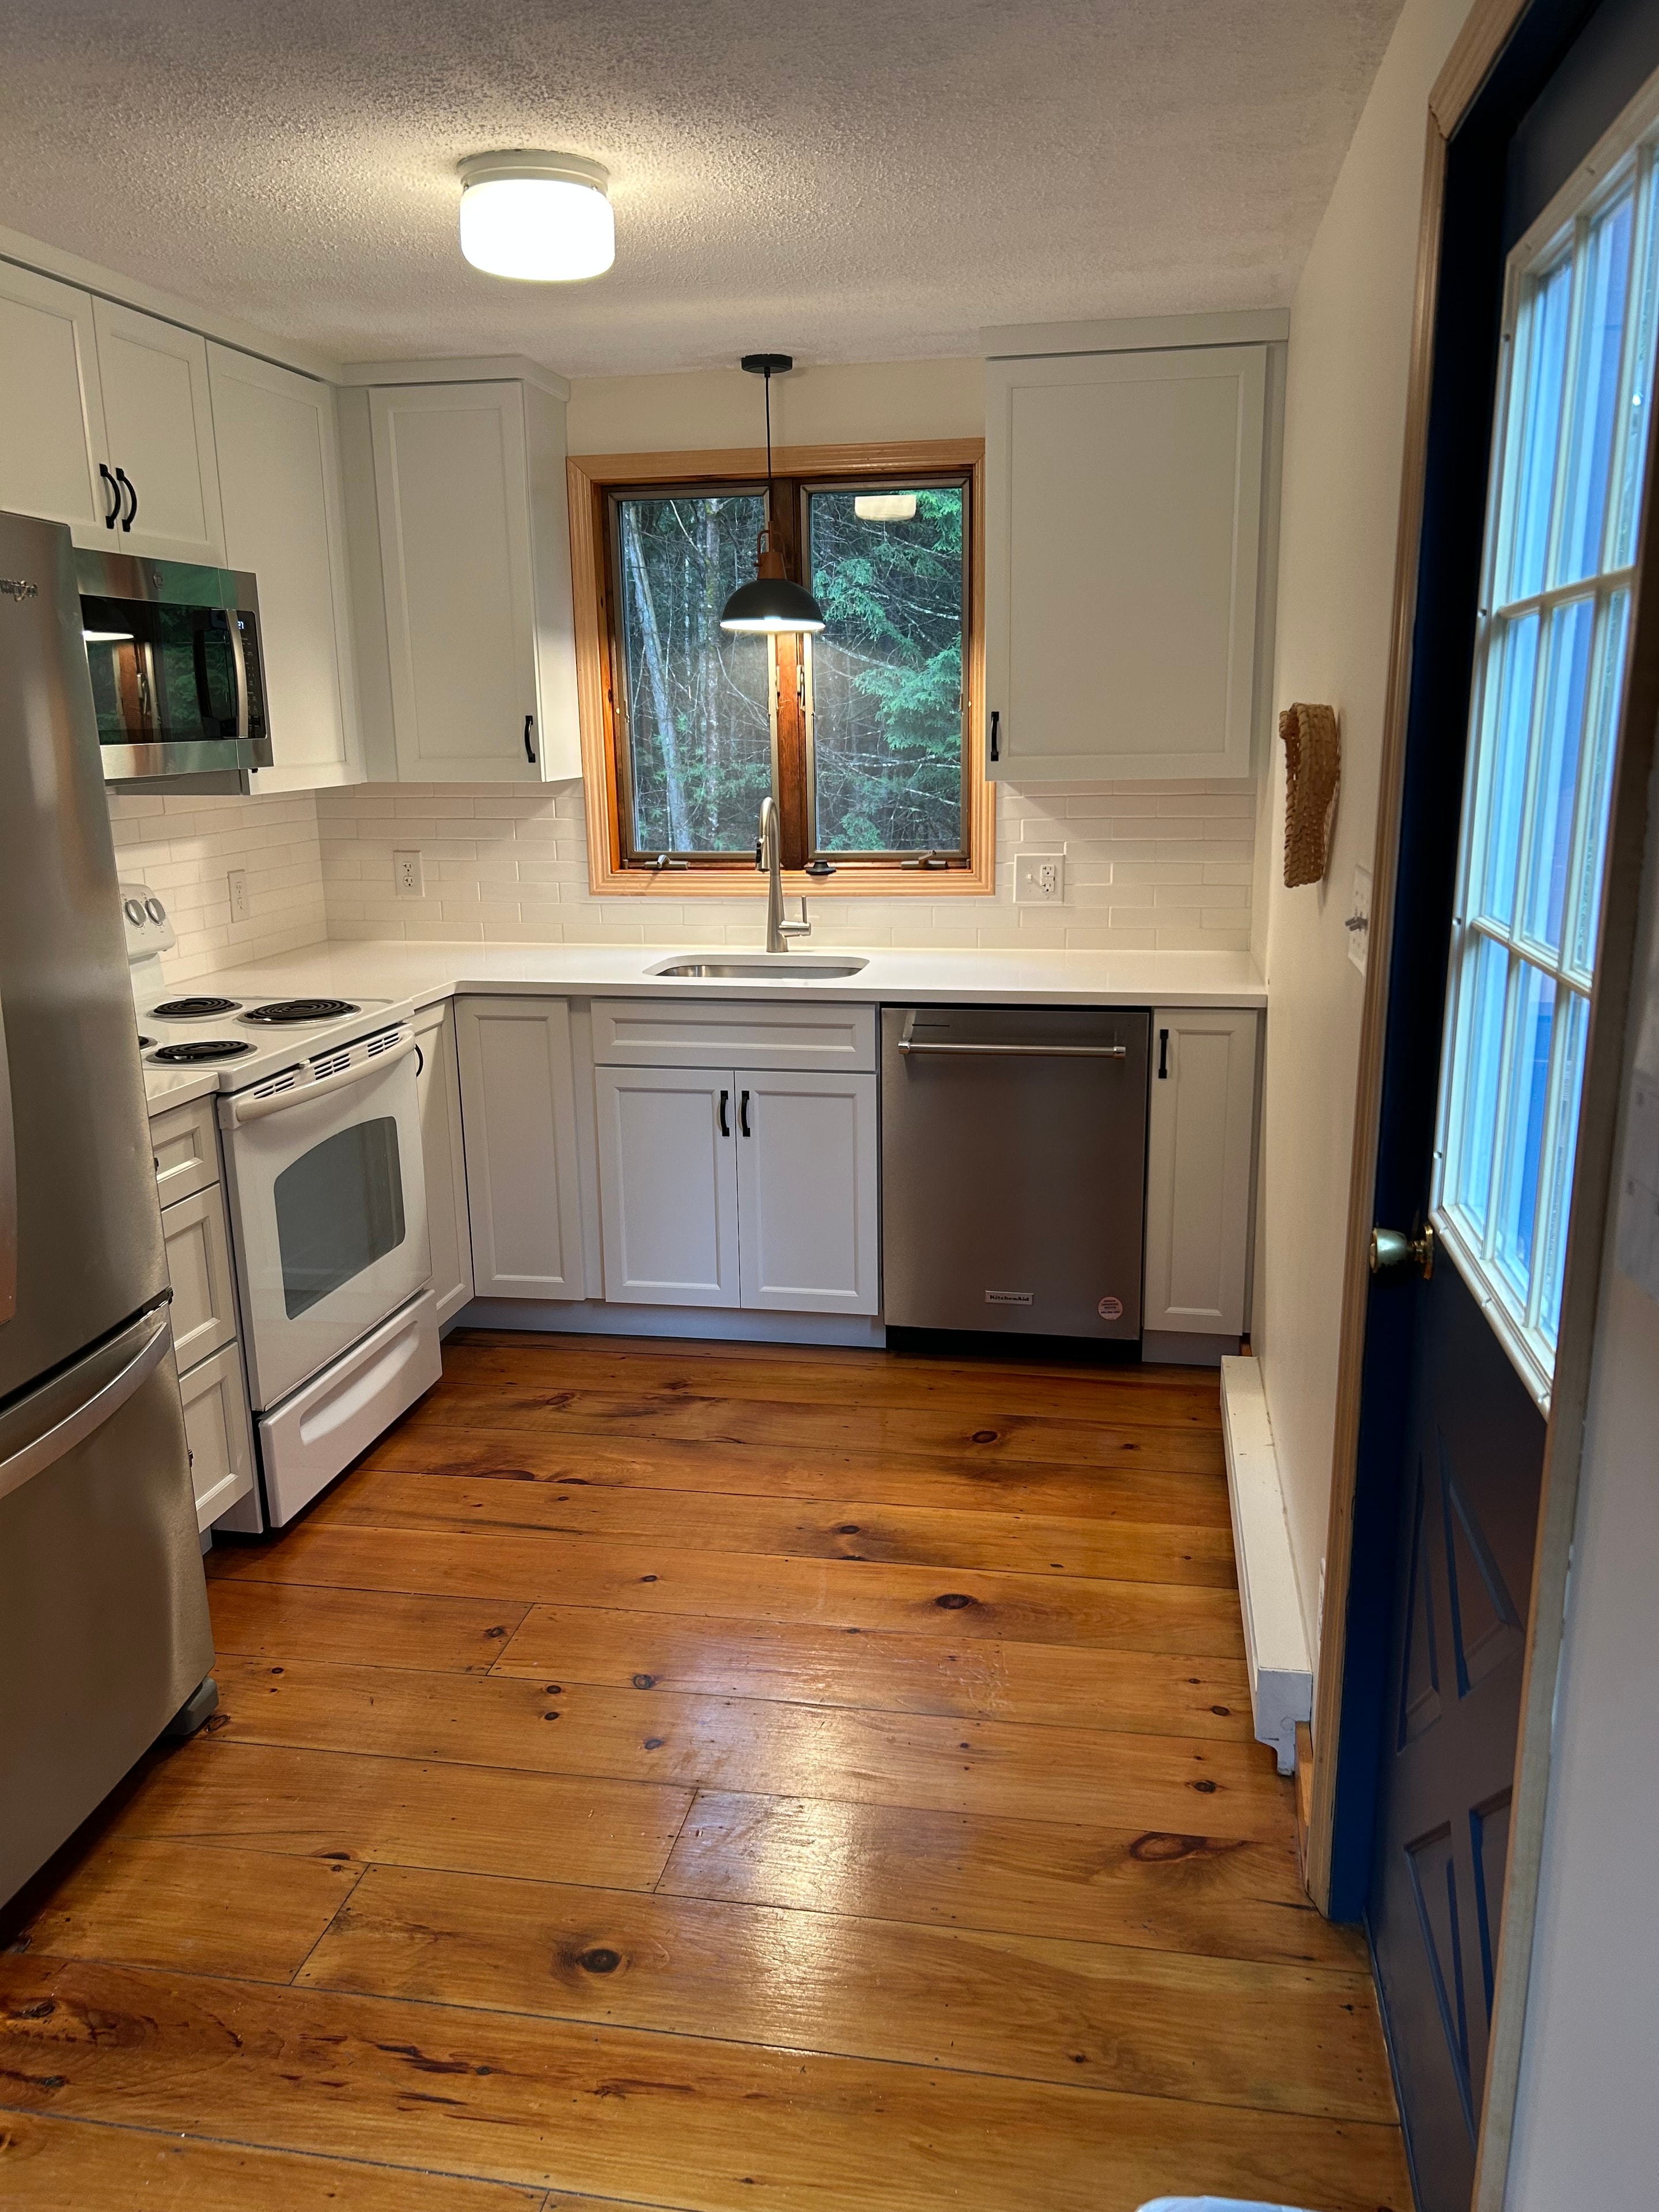
Schroon Lake kitchen remodel - full overview with white shaker cabinetry, subway tile, and blue skylight
Kitchens

Schroon Lake Kitchen Remodel - Full Overview
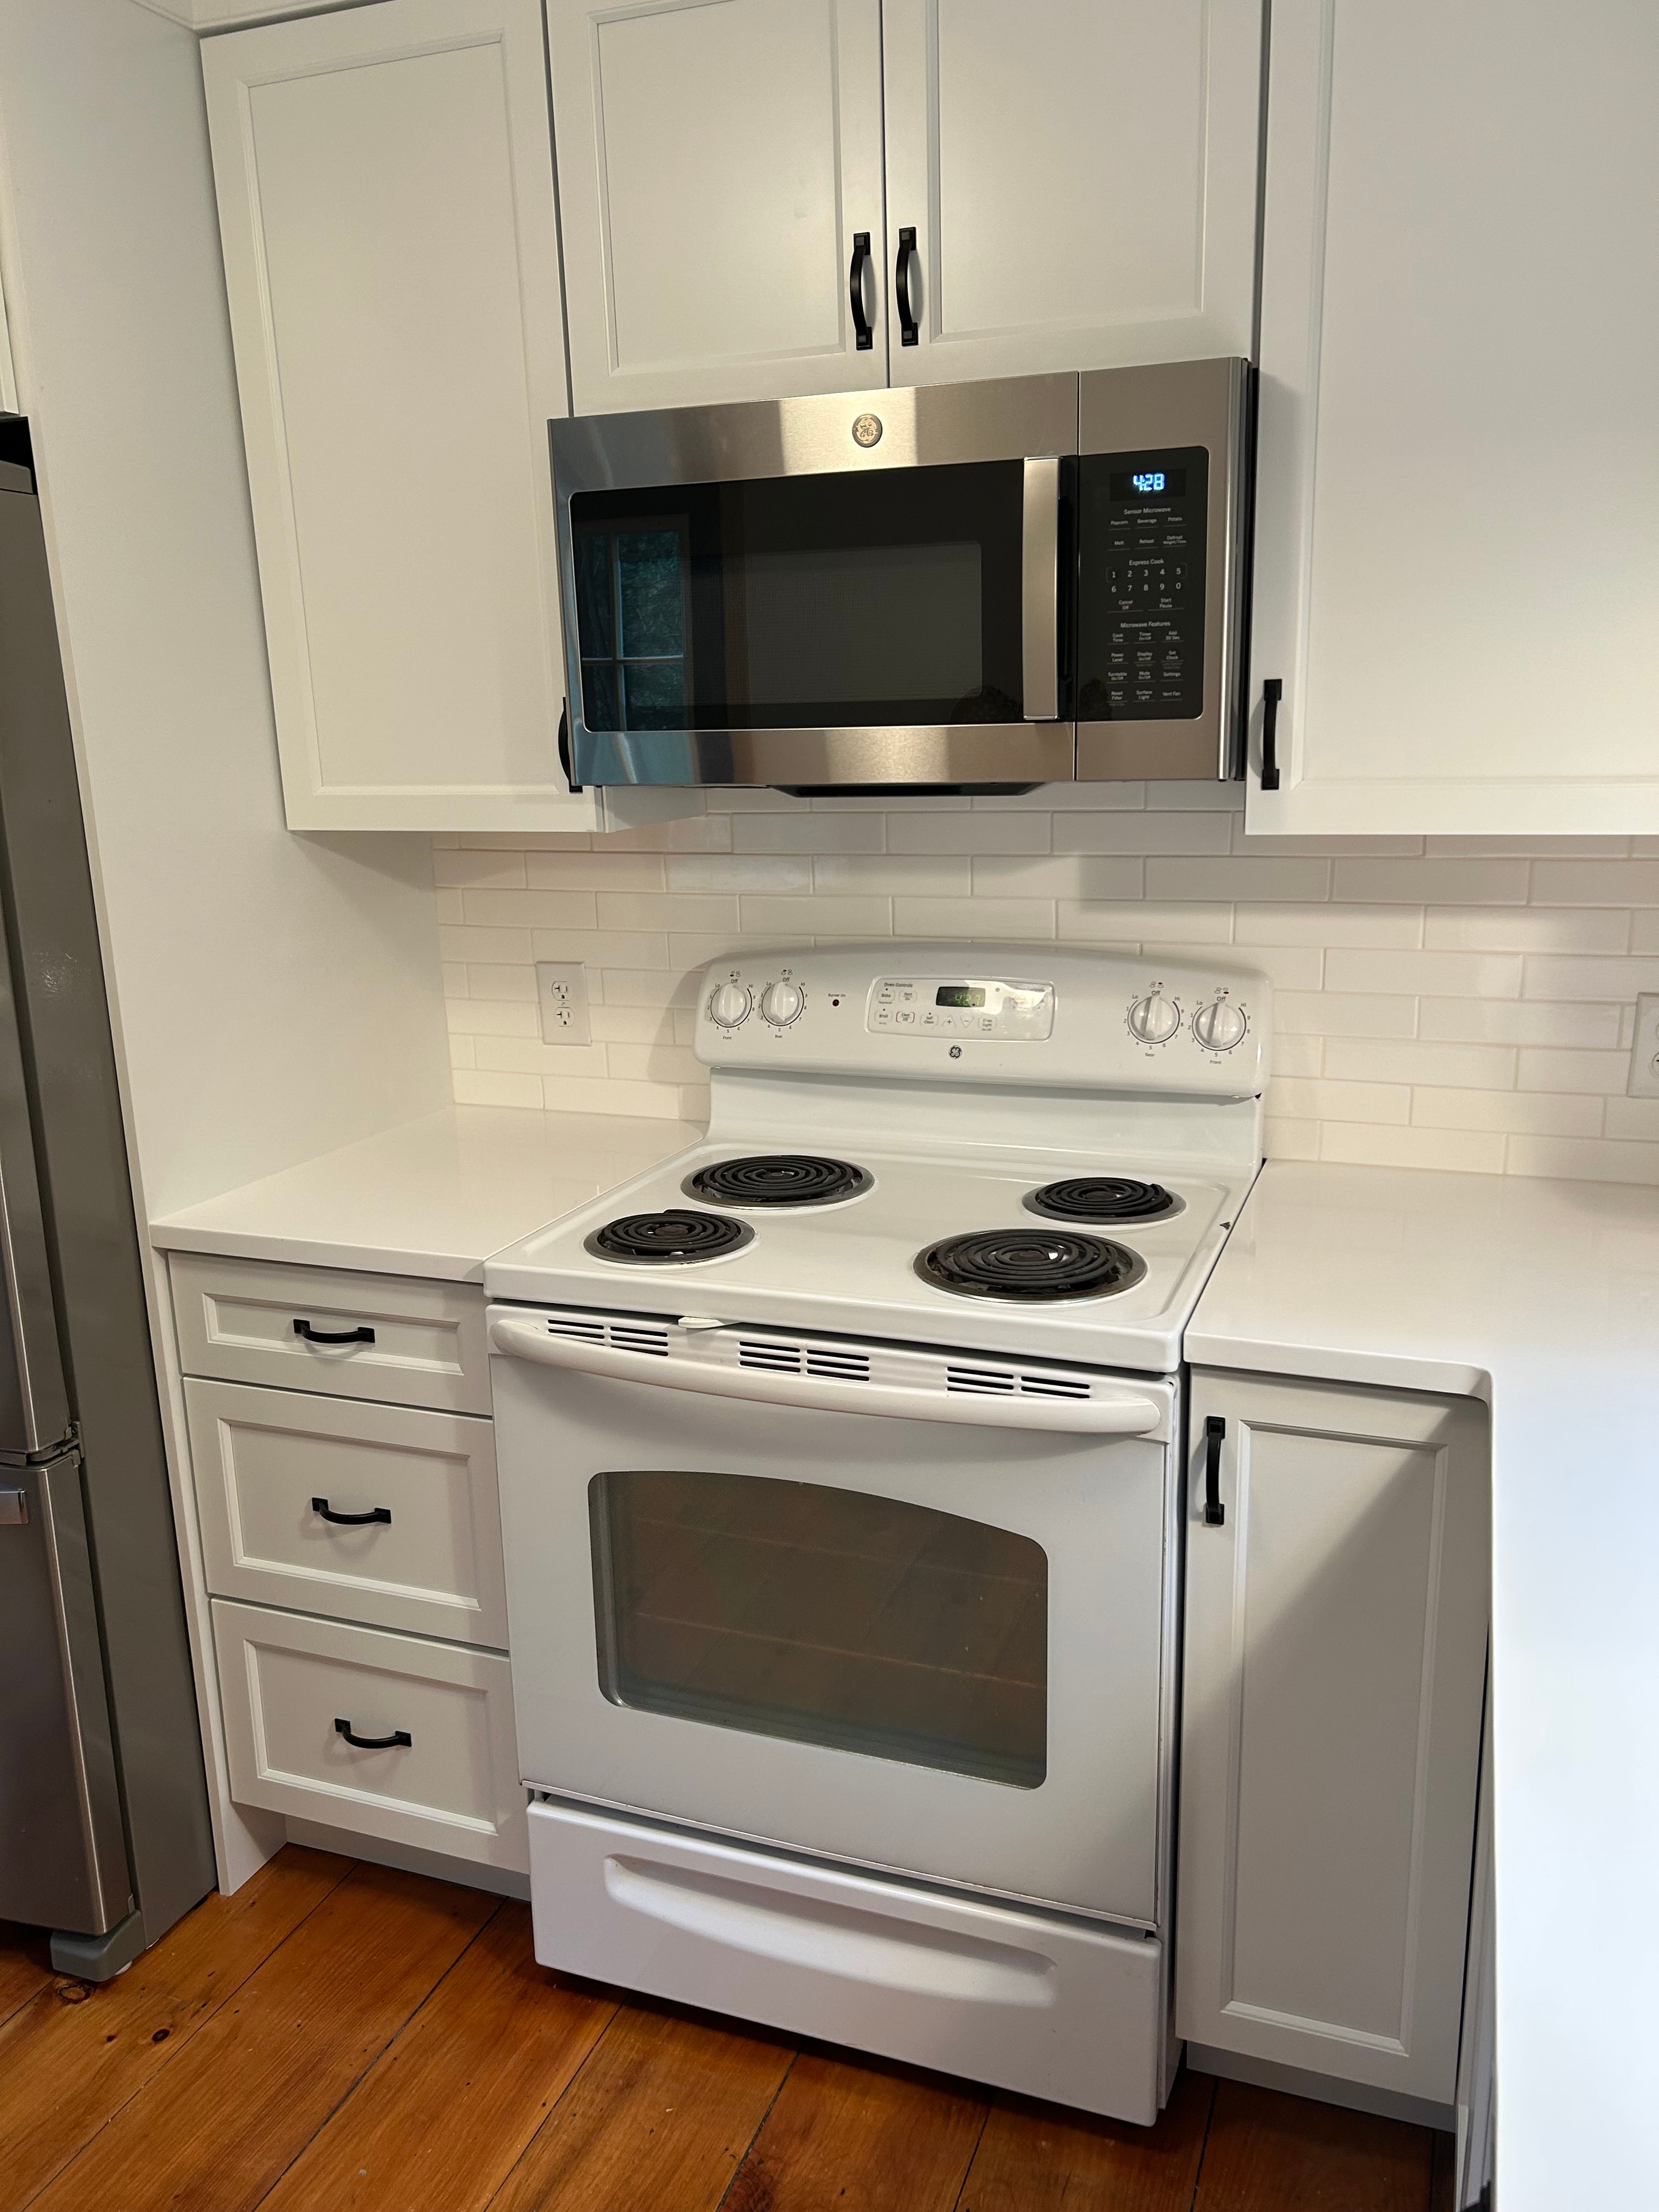
Schroon Lake kitchen remodel - appliance wall with built-in microwave, white range, and black hardware
Kitchens

Schroon Lake Kitchen Remodel - Appliance Wall
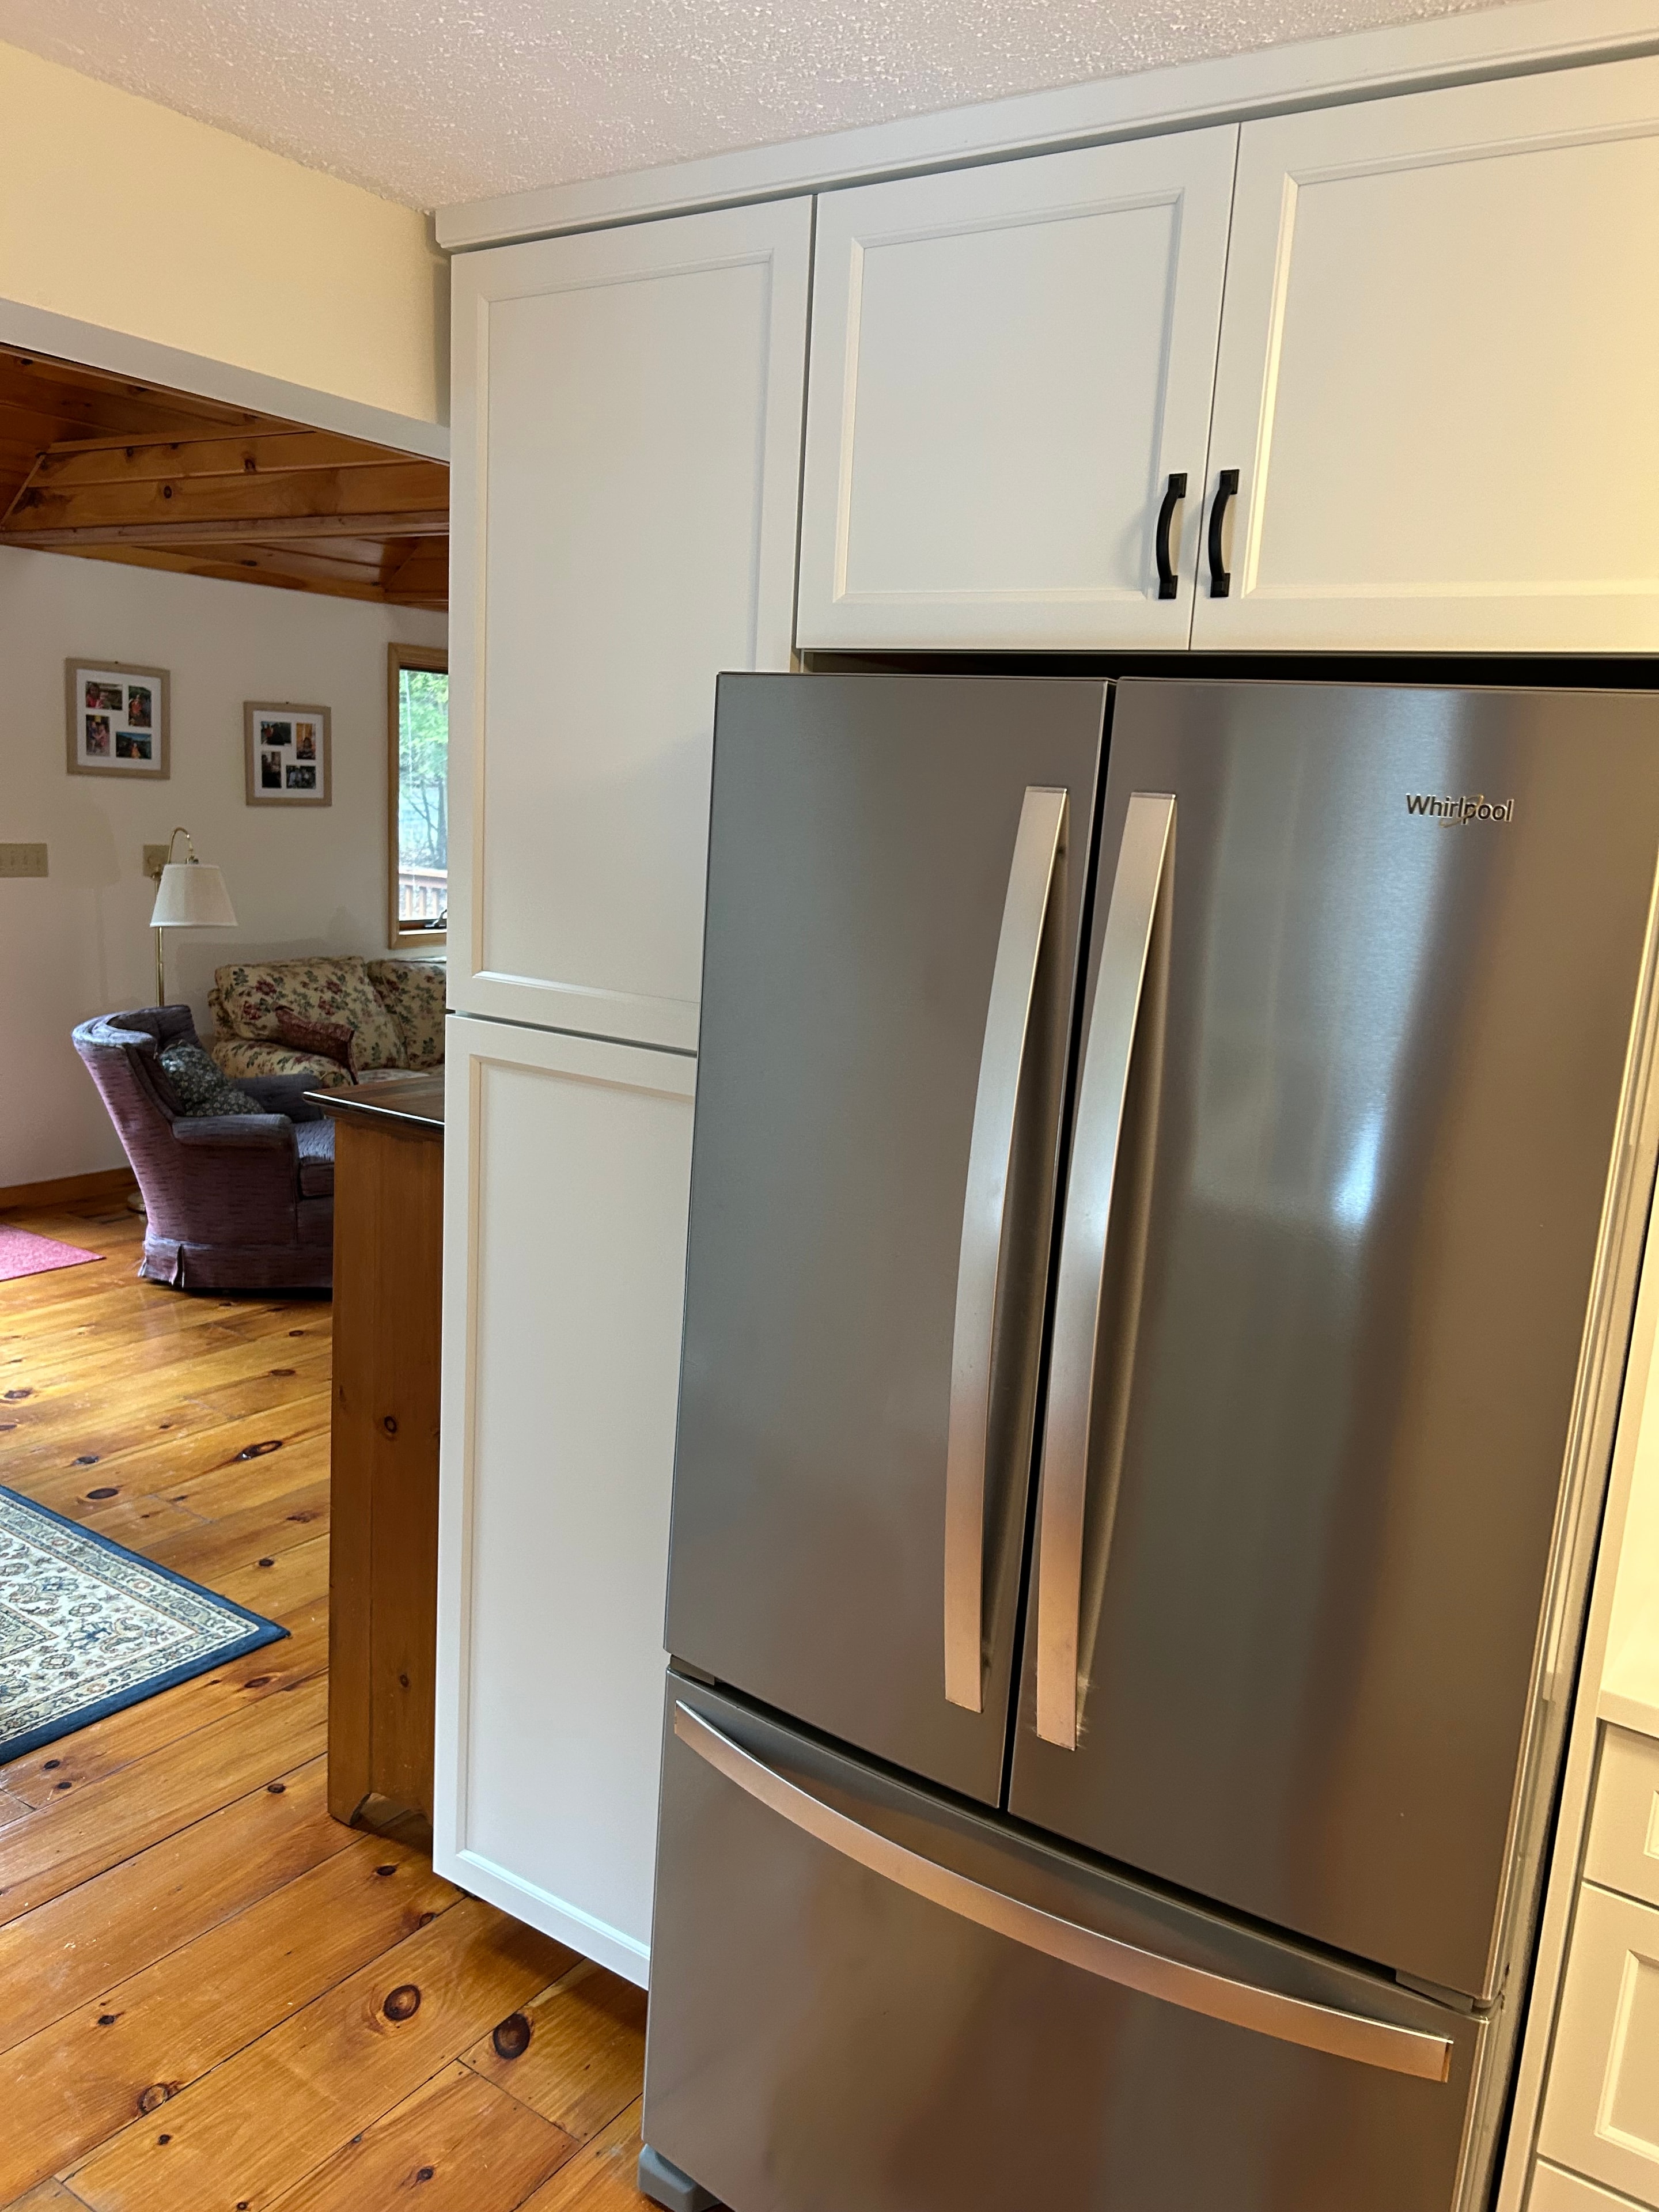
Schroon Lake kitchen remodel - Whirlpool stainless refrigerator flanked by white cabinetry
Kitchens

Schroon Lake Kitchen Remodel - Refrigerator Wall
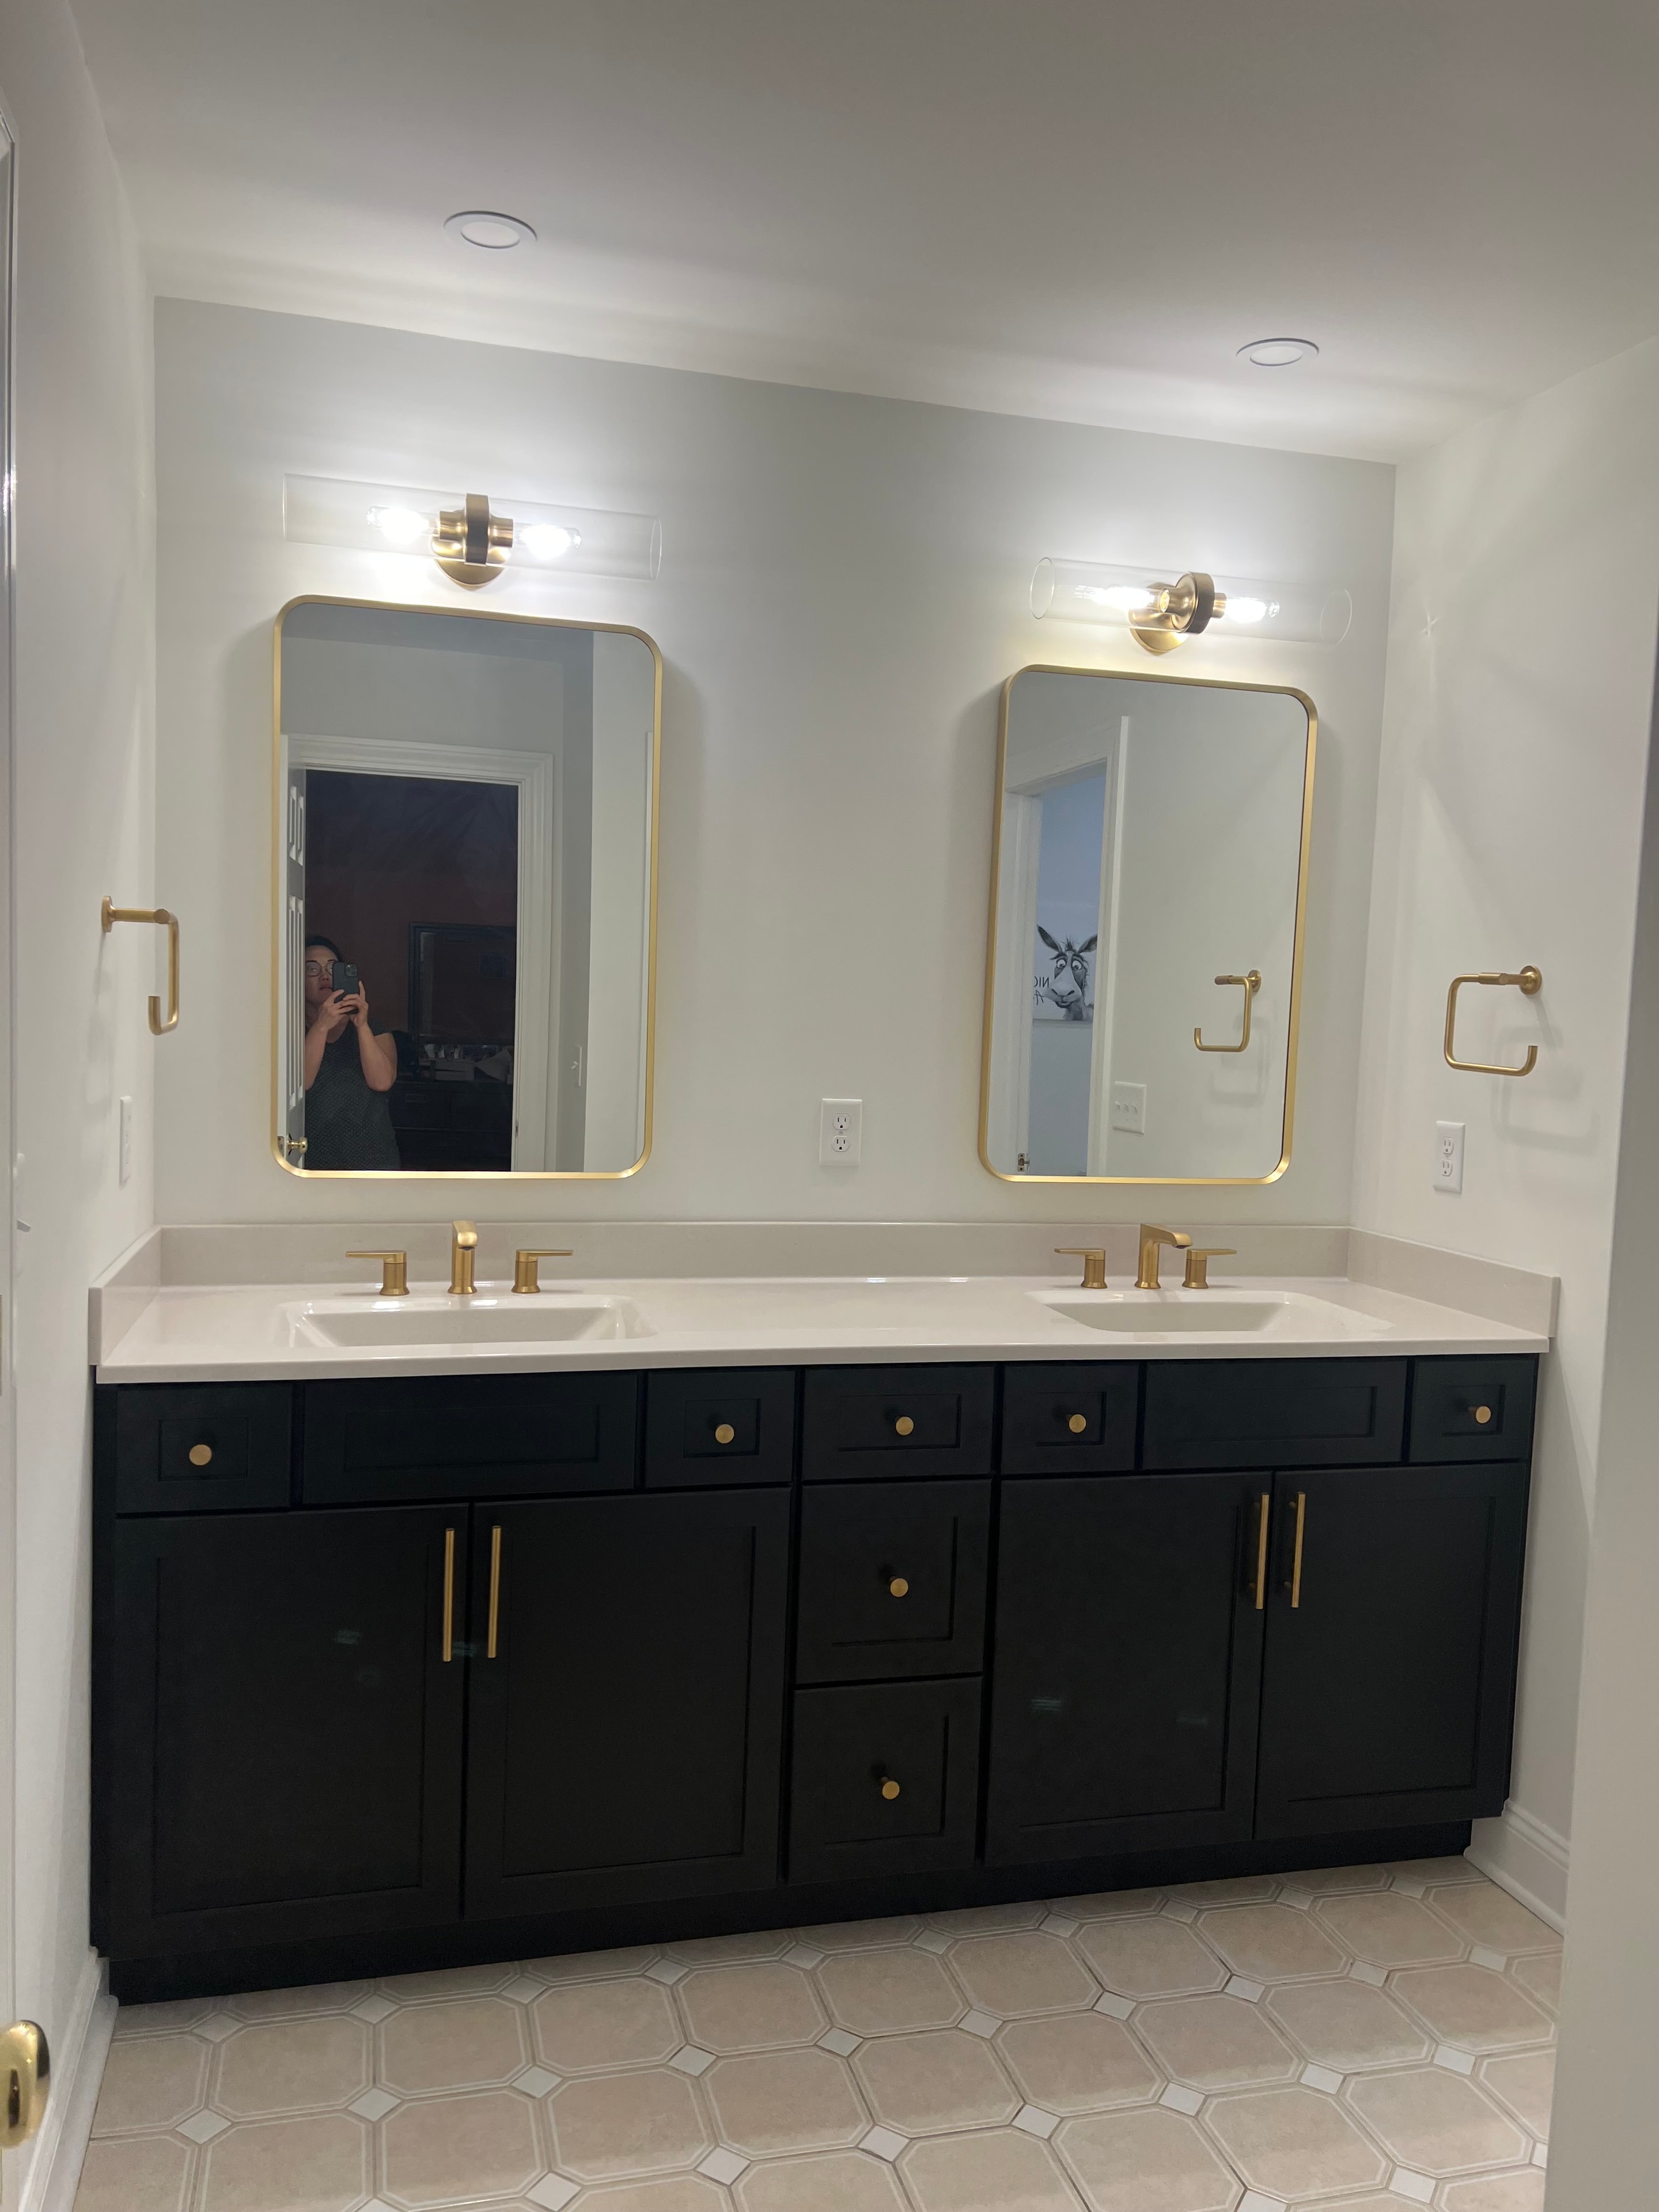
Niskayuna bathroom remodel - dual vanity with black cabinetry, gold-framed mirrors, and brass fixtures
Bathrooms

Niskayuna Bathroom Remodel - Vanity Detail
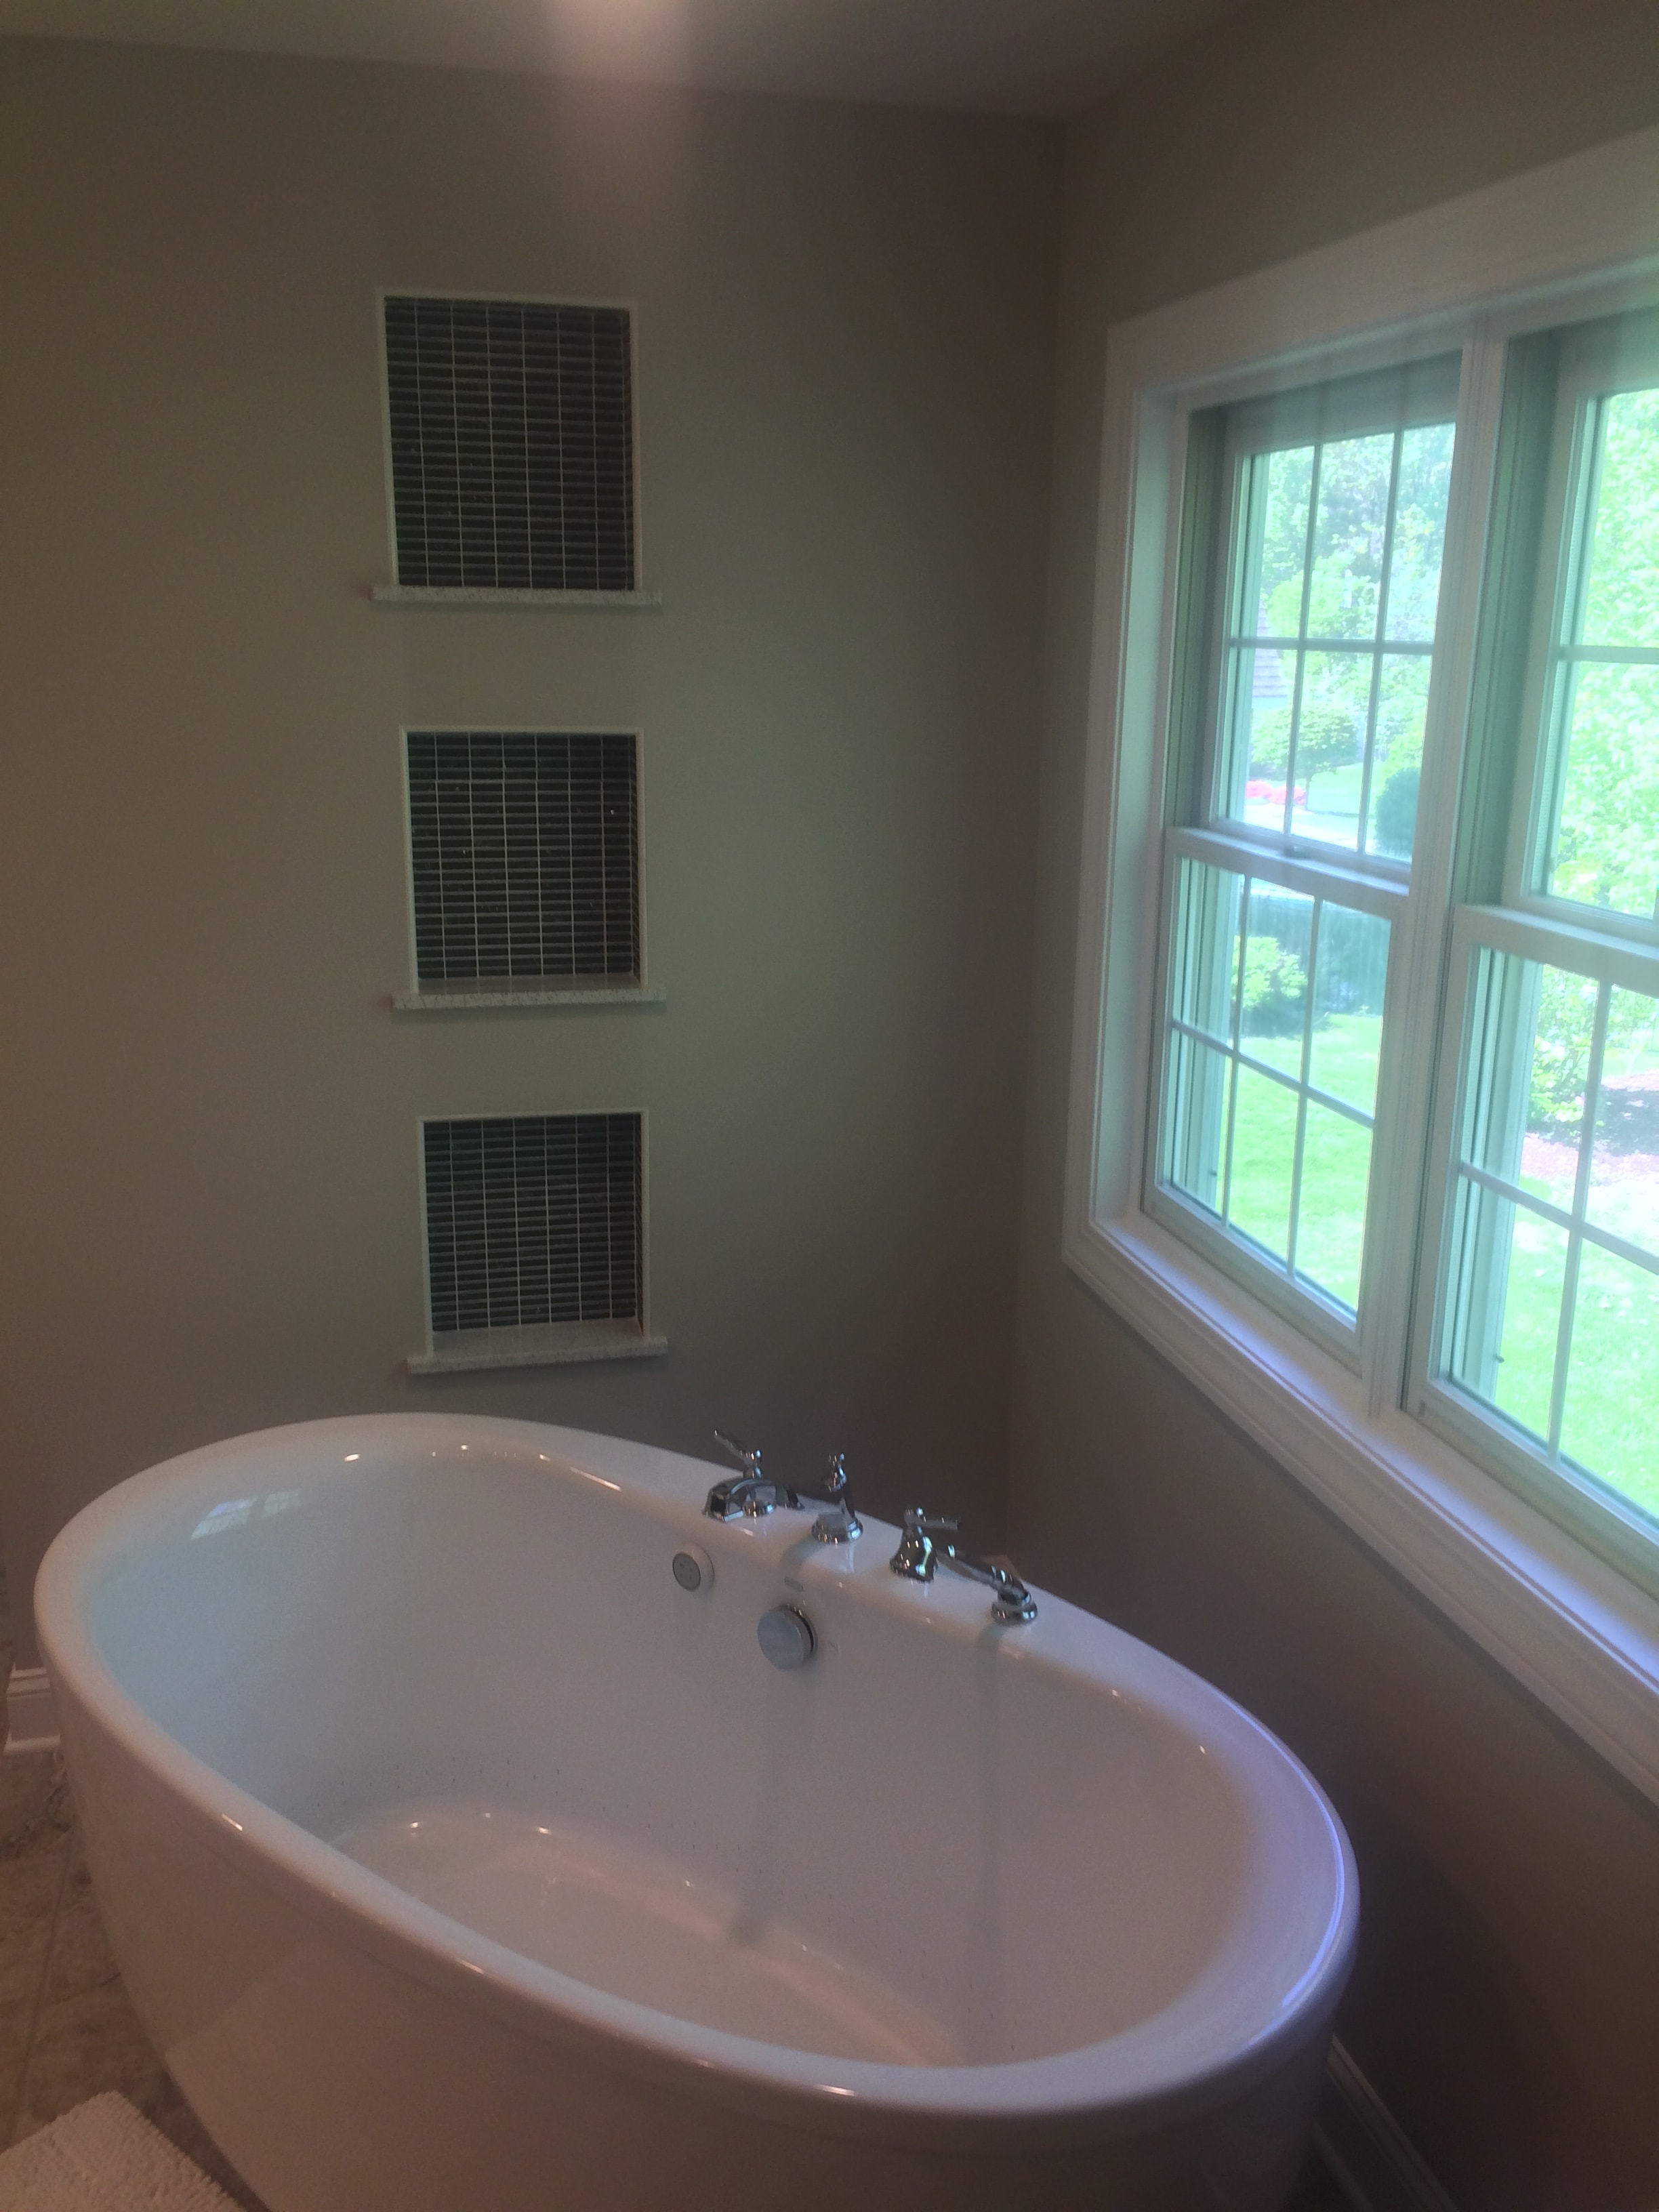
Niskayuna bathroom remodel - freestanding soaking tub under large skylight with chrome fixtures
Bathrooms

Niskayuna Bathroom Remodel - Soaking Tub
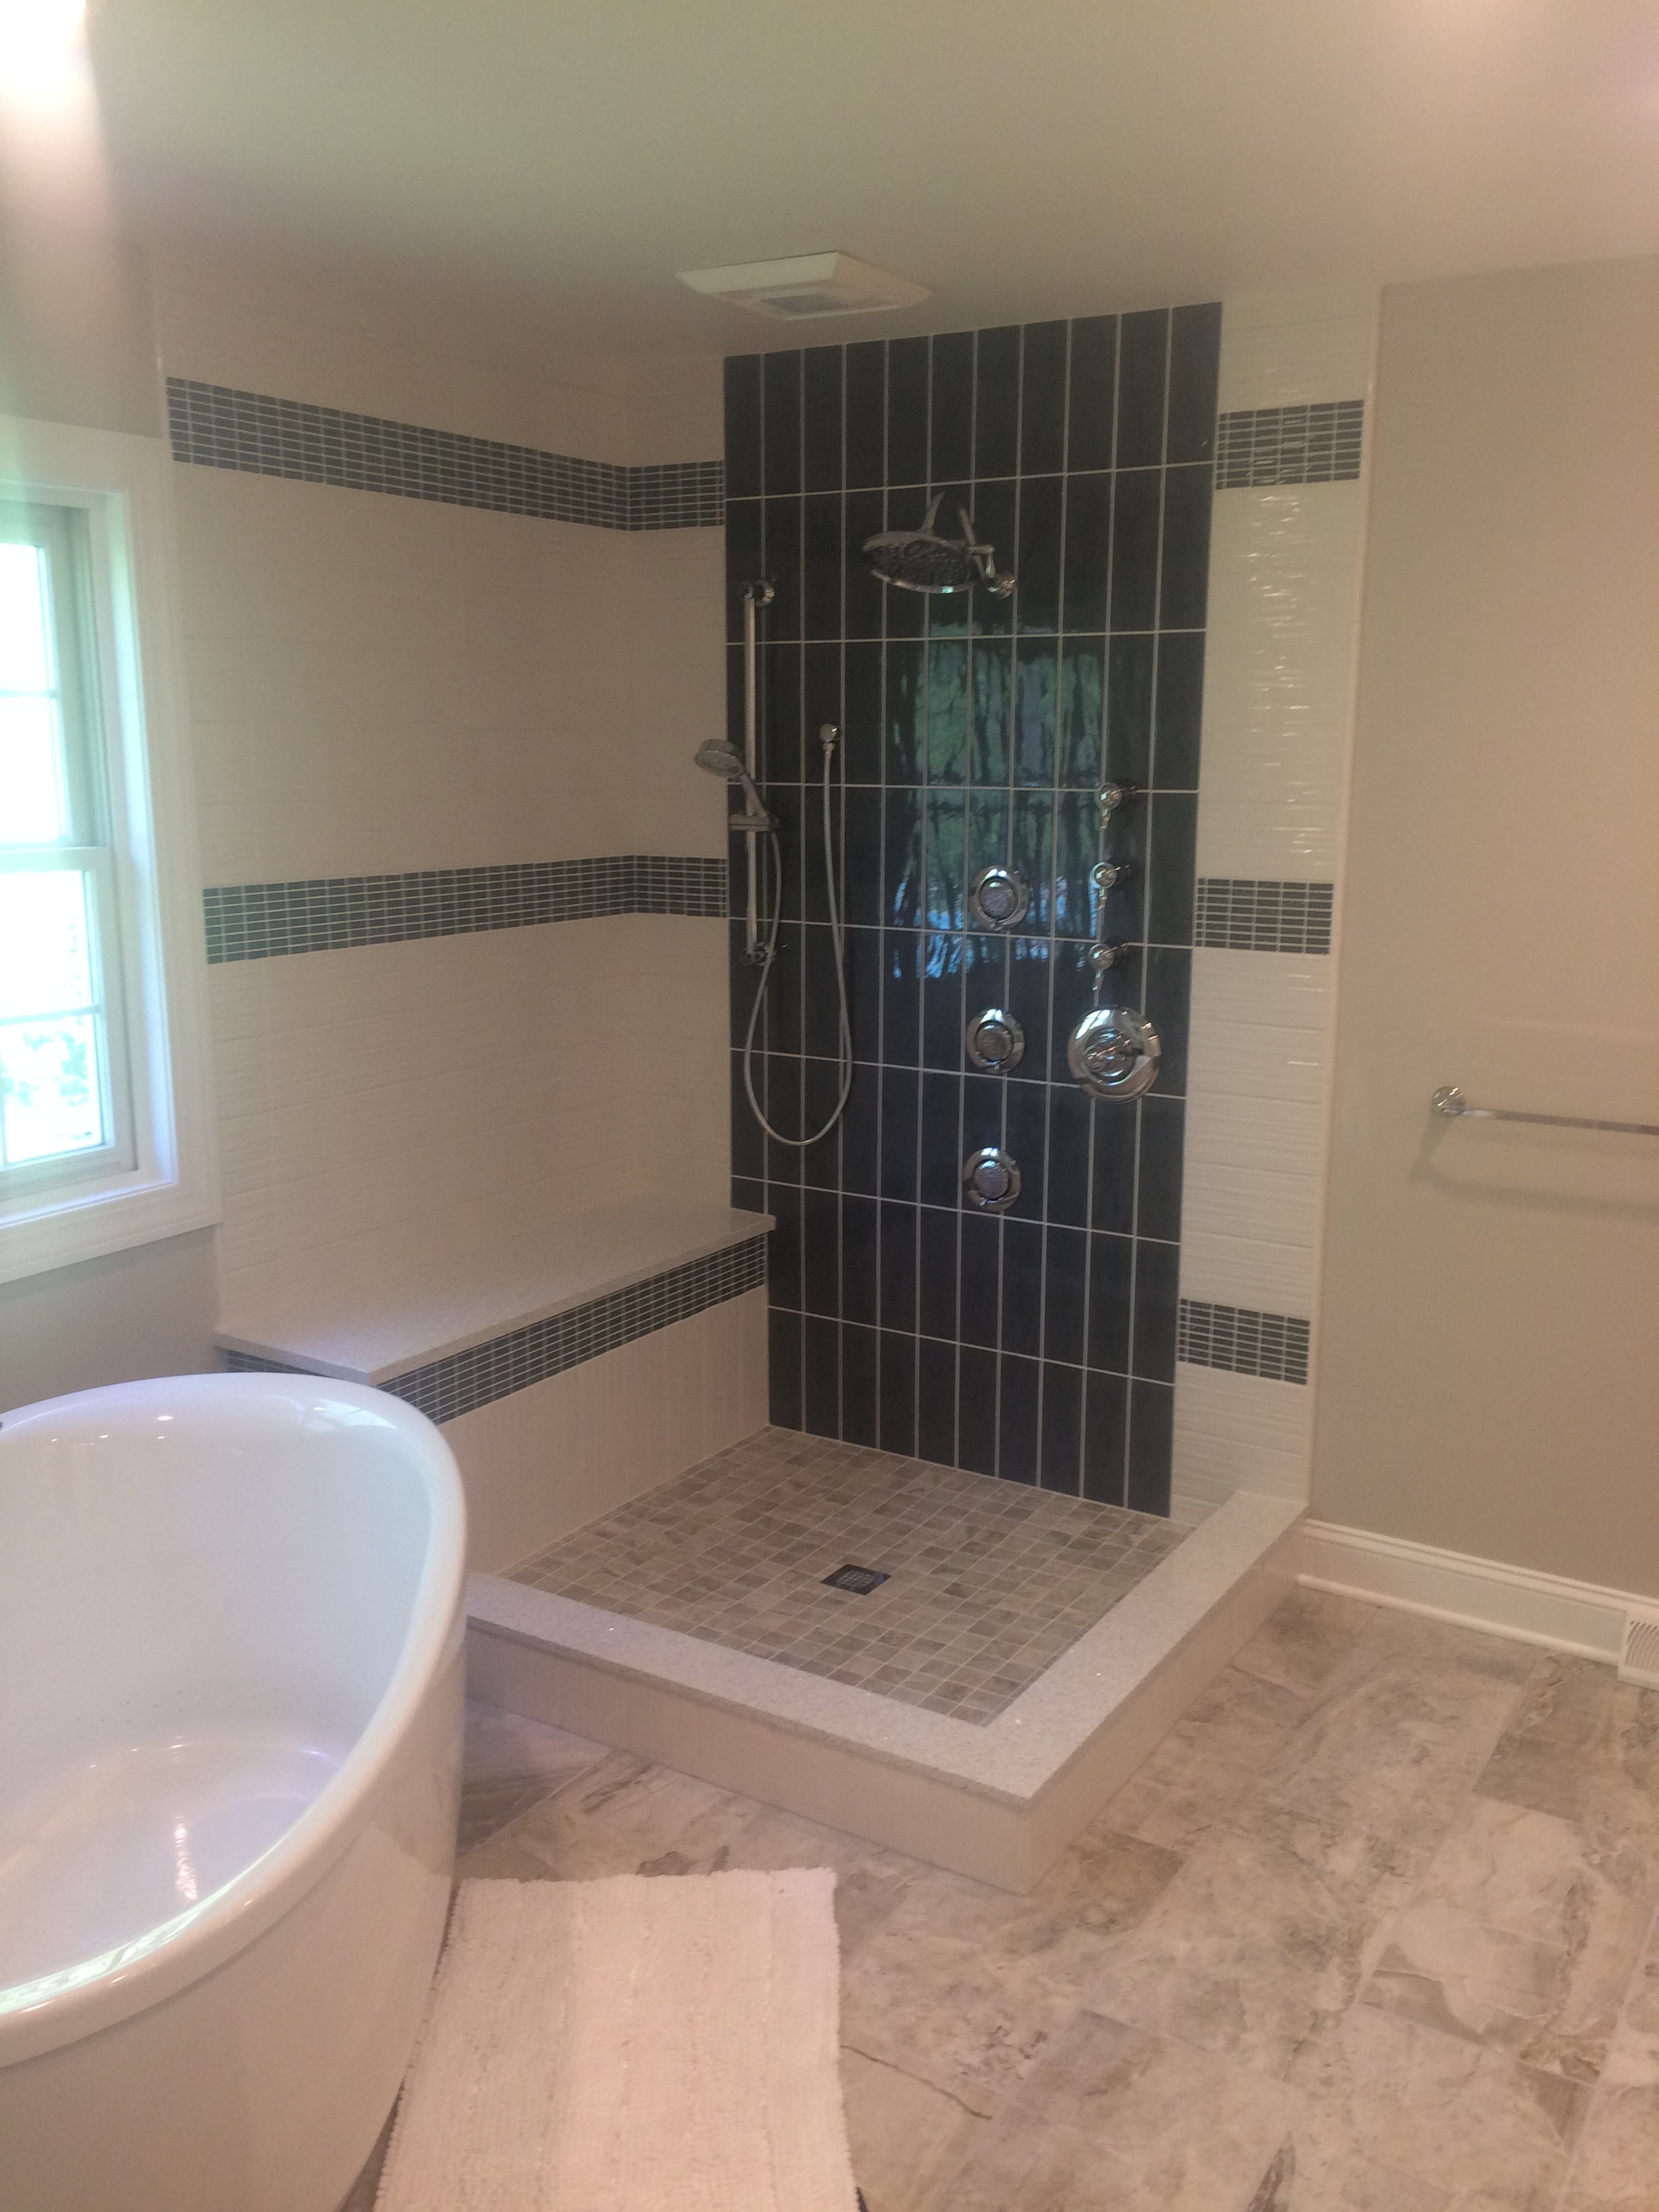
Niskayuna bathroom remodel - spa shower wall with dark subway tile, body jets, and mosaic tile accents
Bathrooms

Niskayuna Bathroom Remodel - Spa Shower
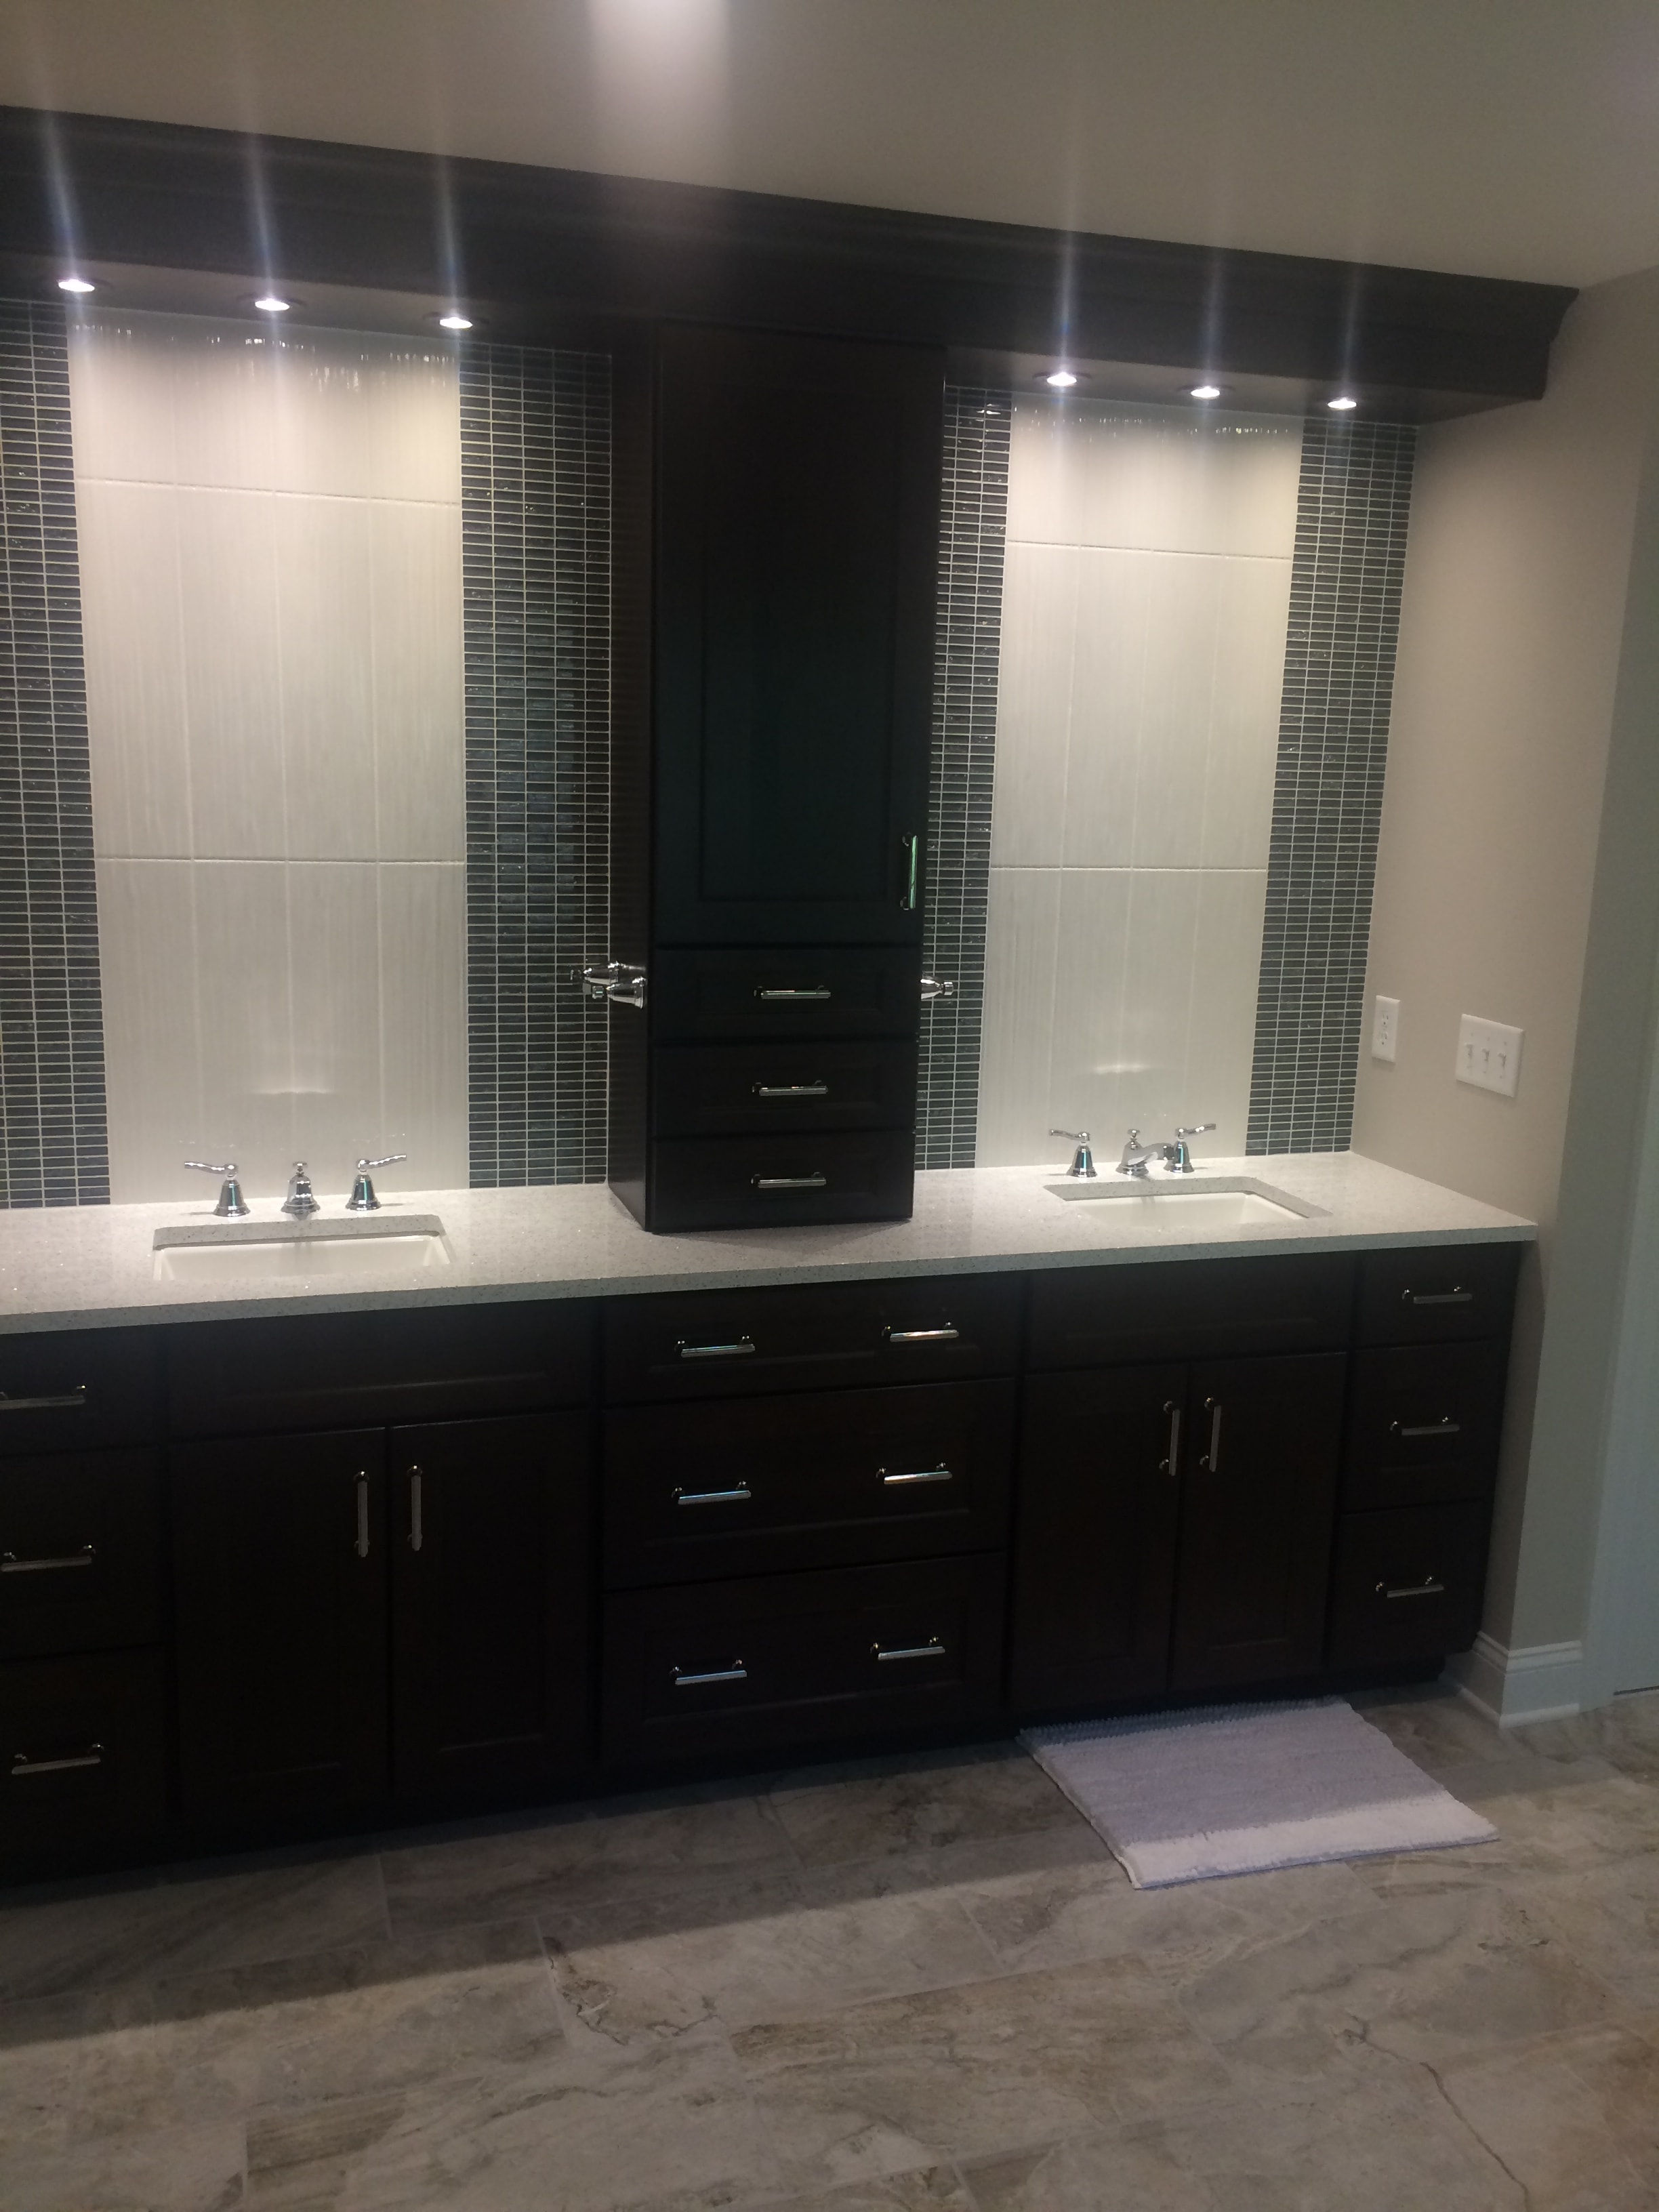
Niskayuna bathroom remodel - dual vanity with dark espresso cabinetry, two sinks, and travertine floor
Bathrooms

Niskayuna Bathroom Remodel - Dual Vanity
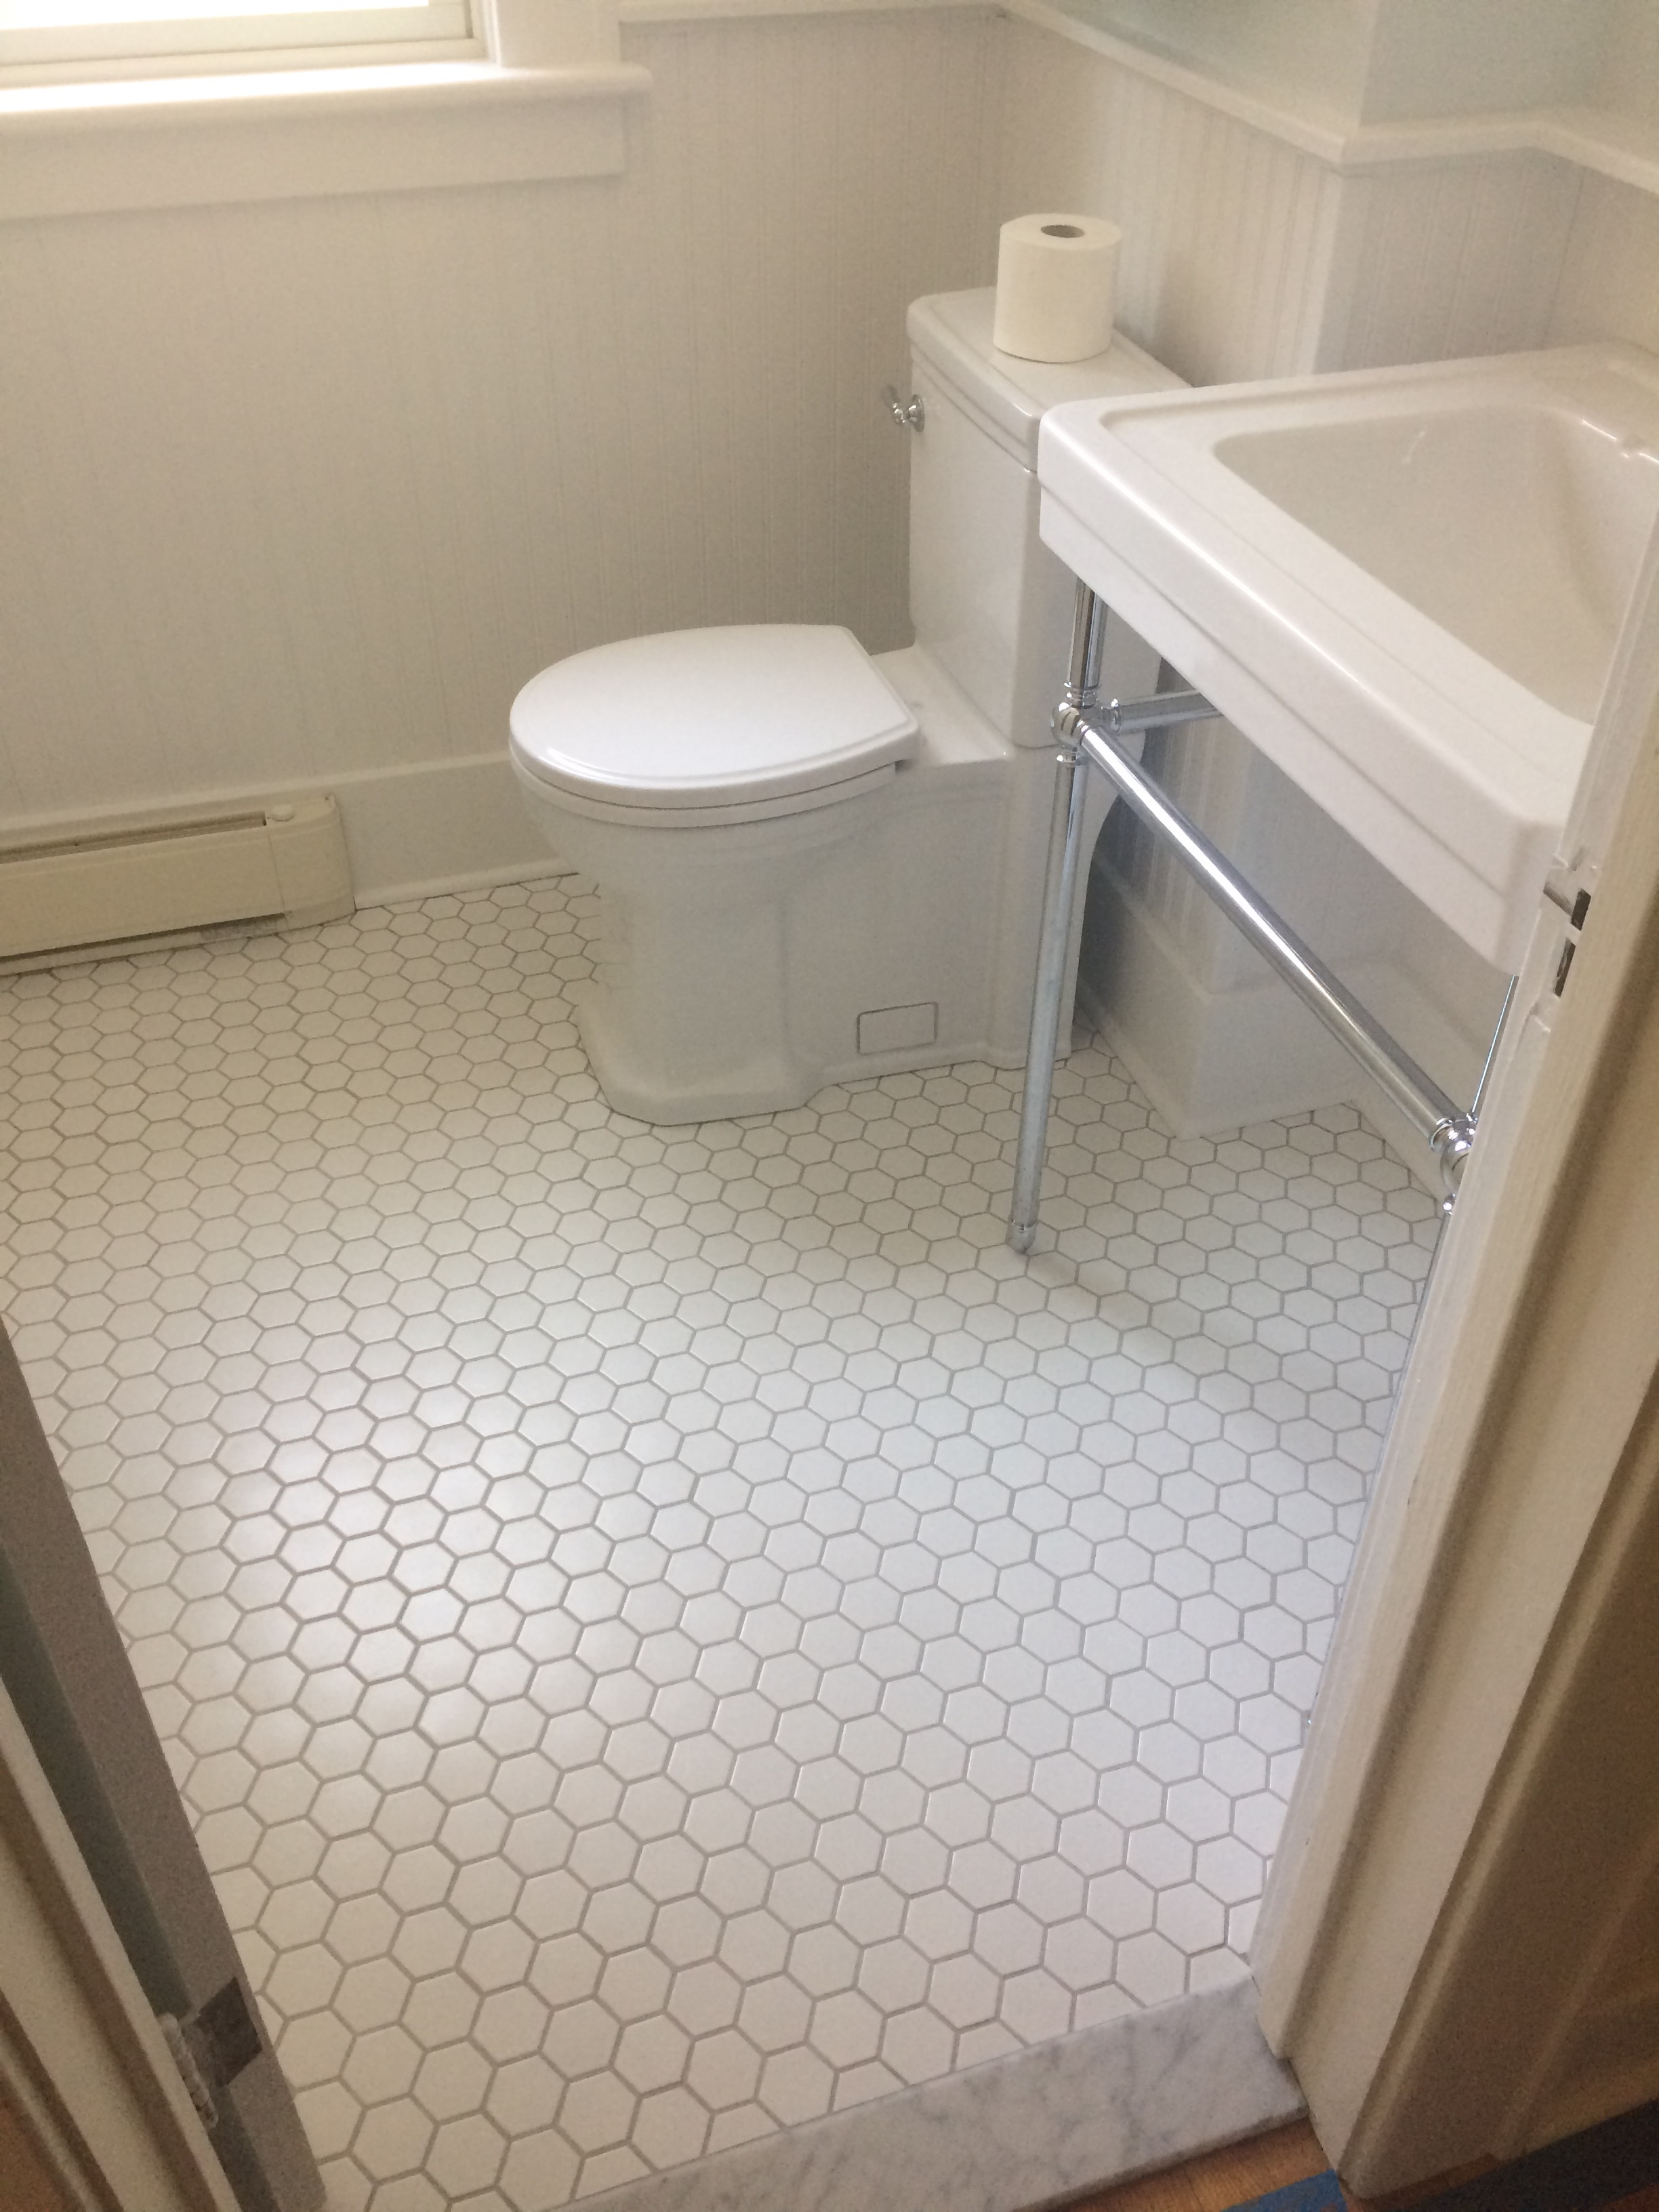
Niskayuna 2 bathroom remodel - white hexagonal floor tile with toilet and chrome shower rod
Bathrooms

Niskayuna Classic Hex & Subway Tile Bathroom - Floor View
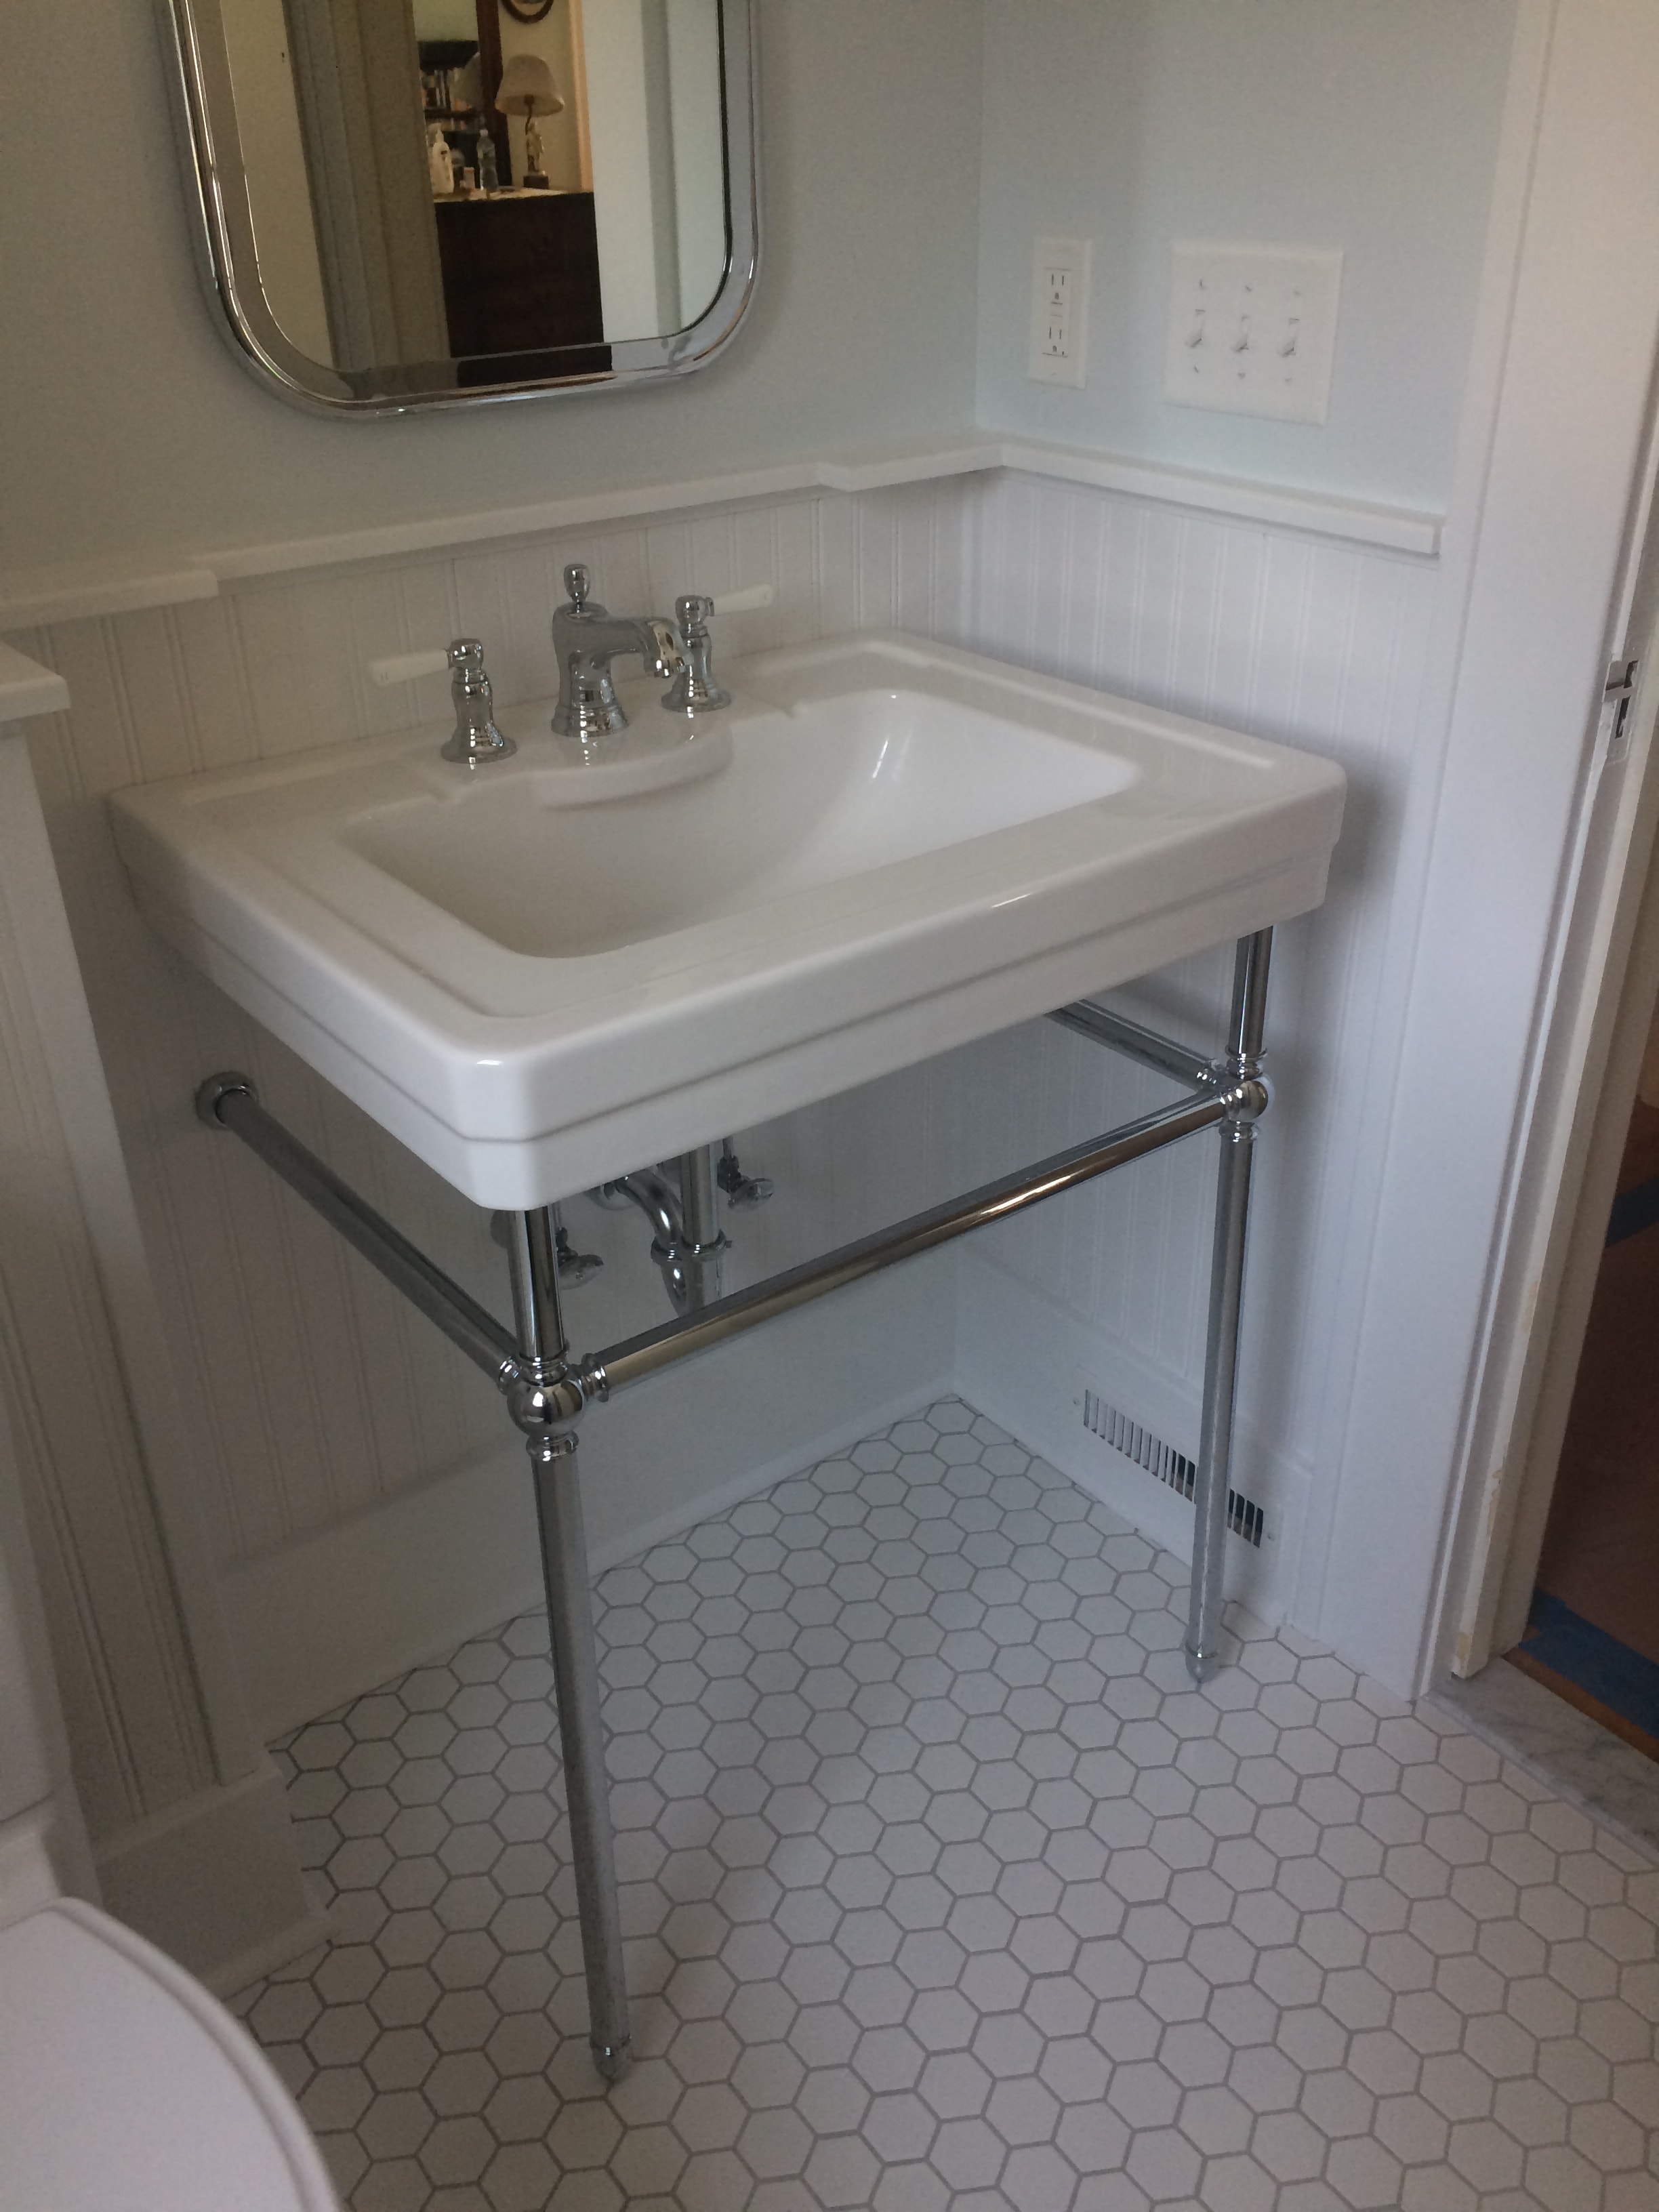
Niskayuna 2 bathroom remodel - pedestal sink with chrome legs, cross-handle faucets, and chrome mirror
Bathrooms

Niskayuna Classic Hex & Subway Tile Bathroom - Pedestal Sink
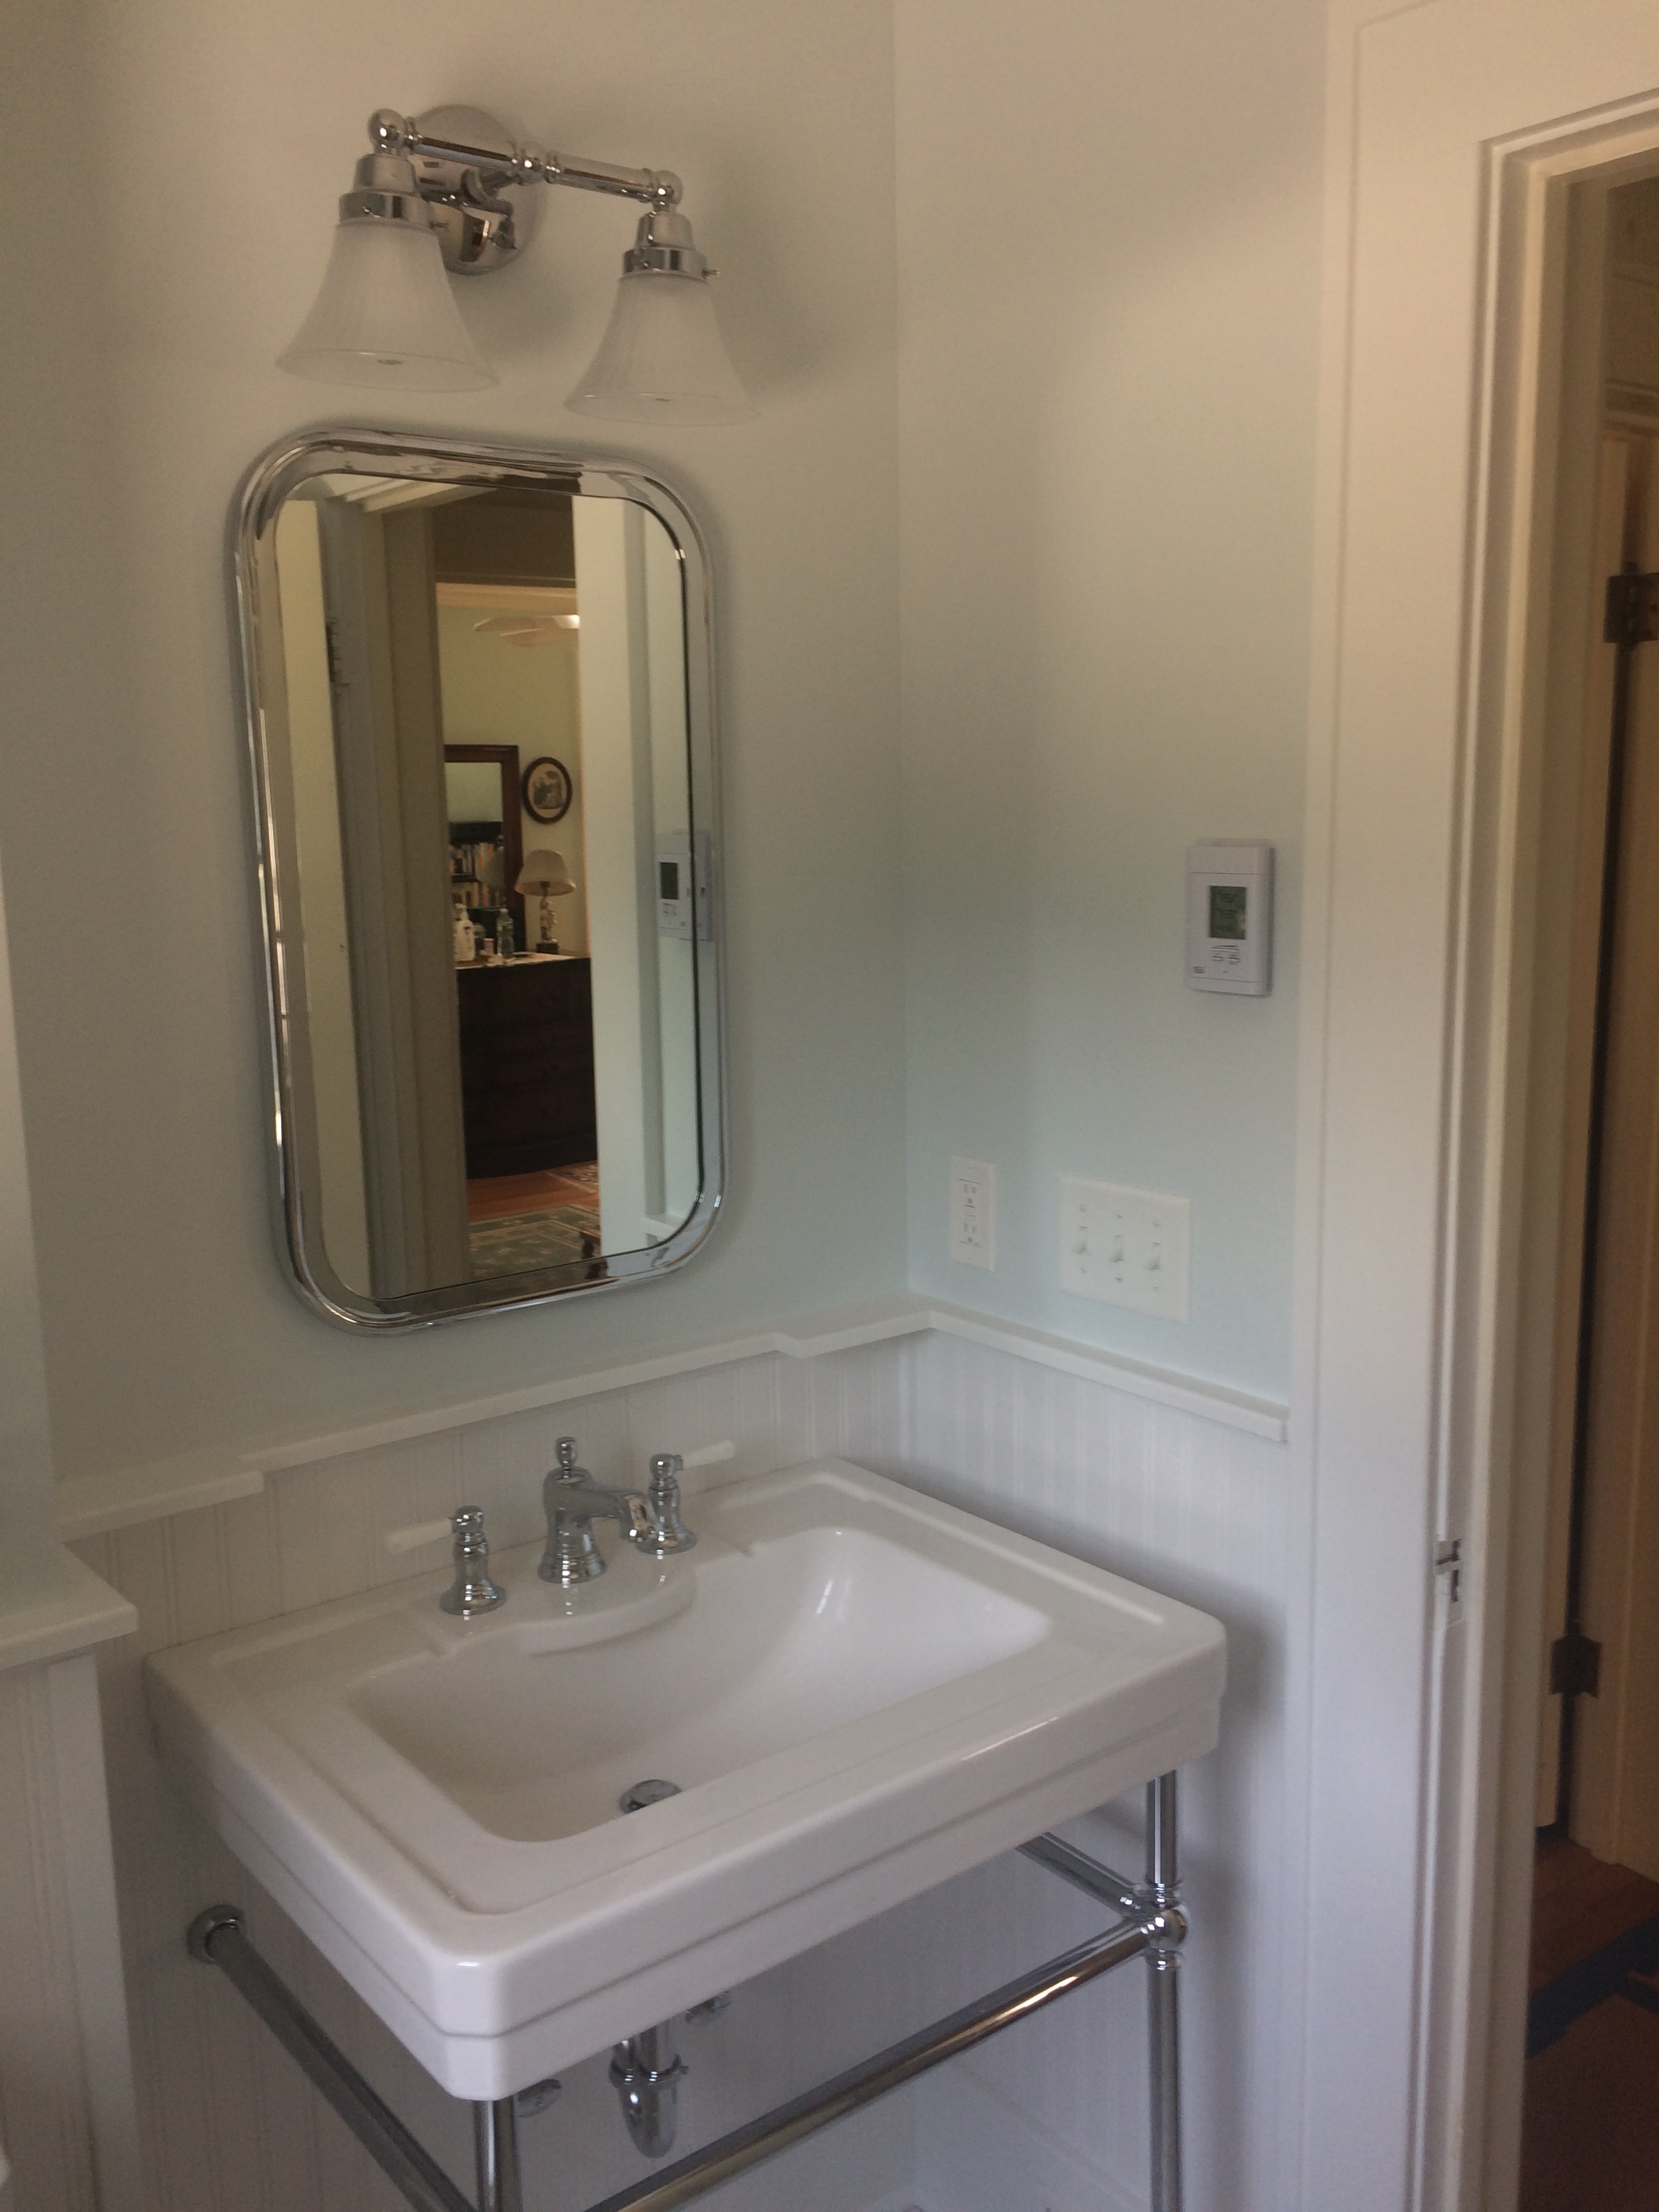
Niskayuna 2 bathroom remodel - wide vanity view with pedestal sink, chrome mirror, and hex tile
Bathrooms

Niskayuna Classic Hex & Subway Tile Bathroom - Vanity Wide View
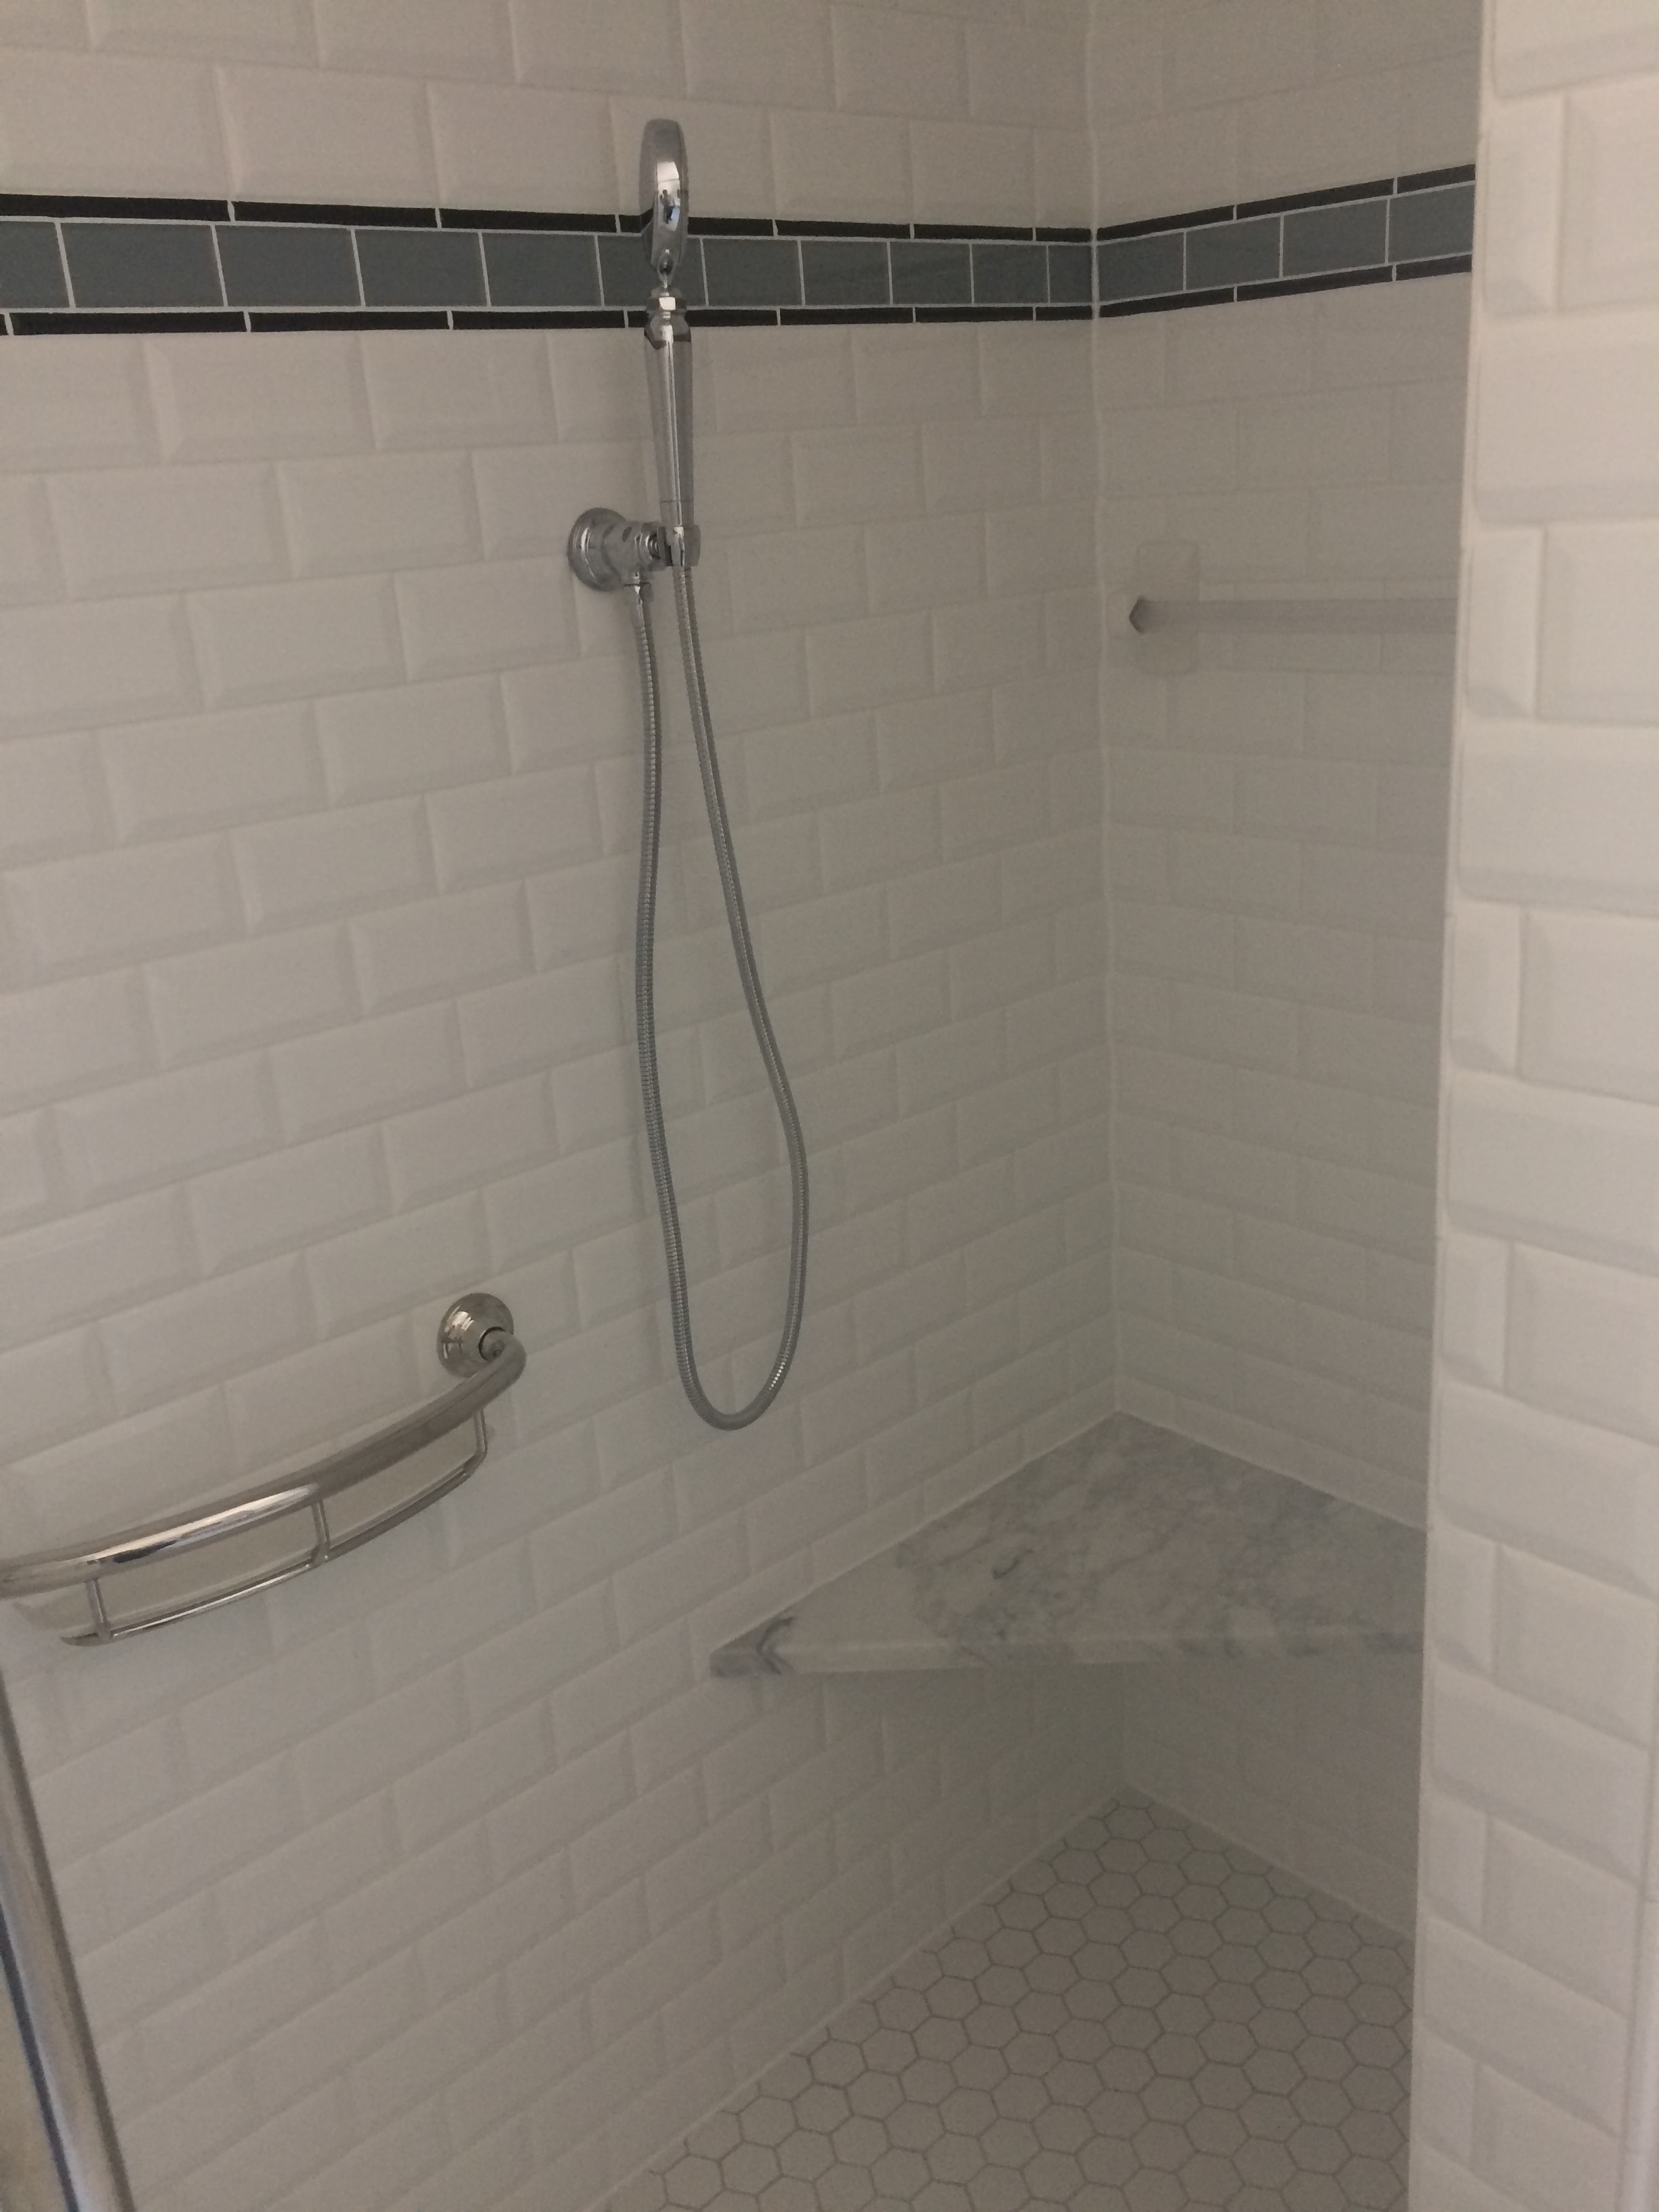
Niskayuna 2 bathroom remodel - shower interior with white subway tile, slate blue accent stripe, and grab bars
Bathrooms

Niskayuna Classic Hex & Subway Tile Bathroom - Shower Detail
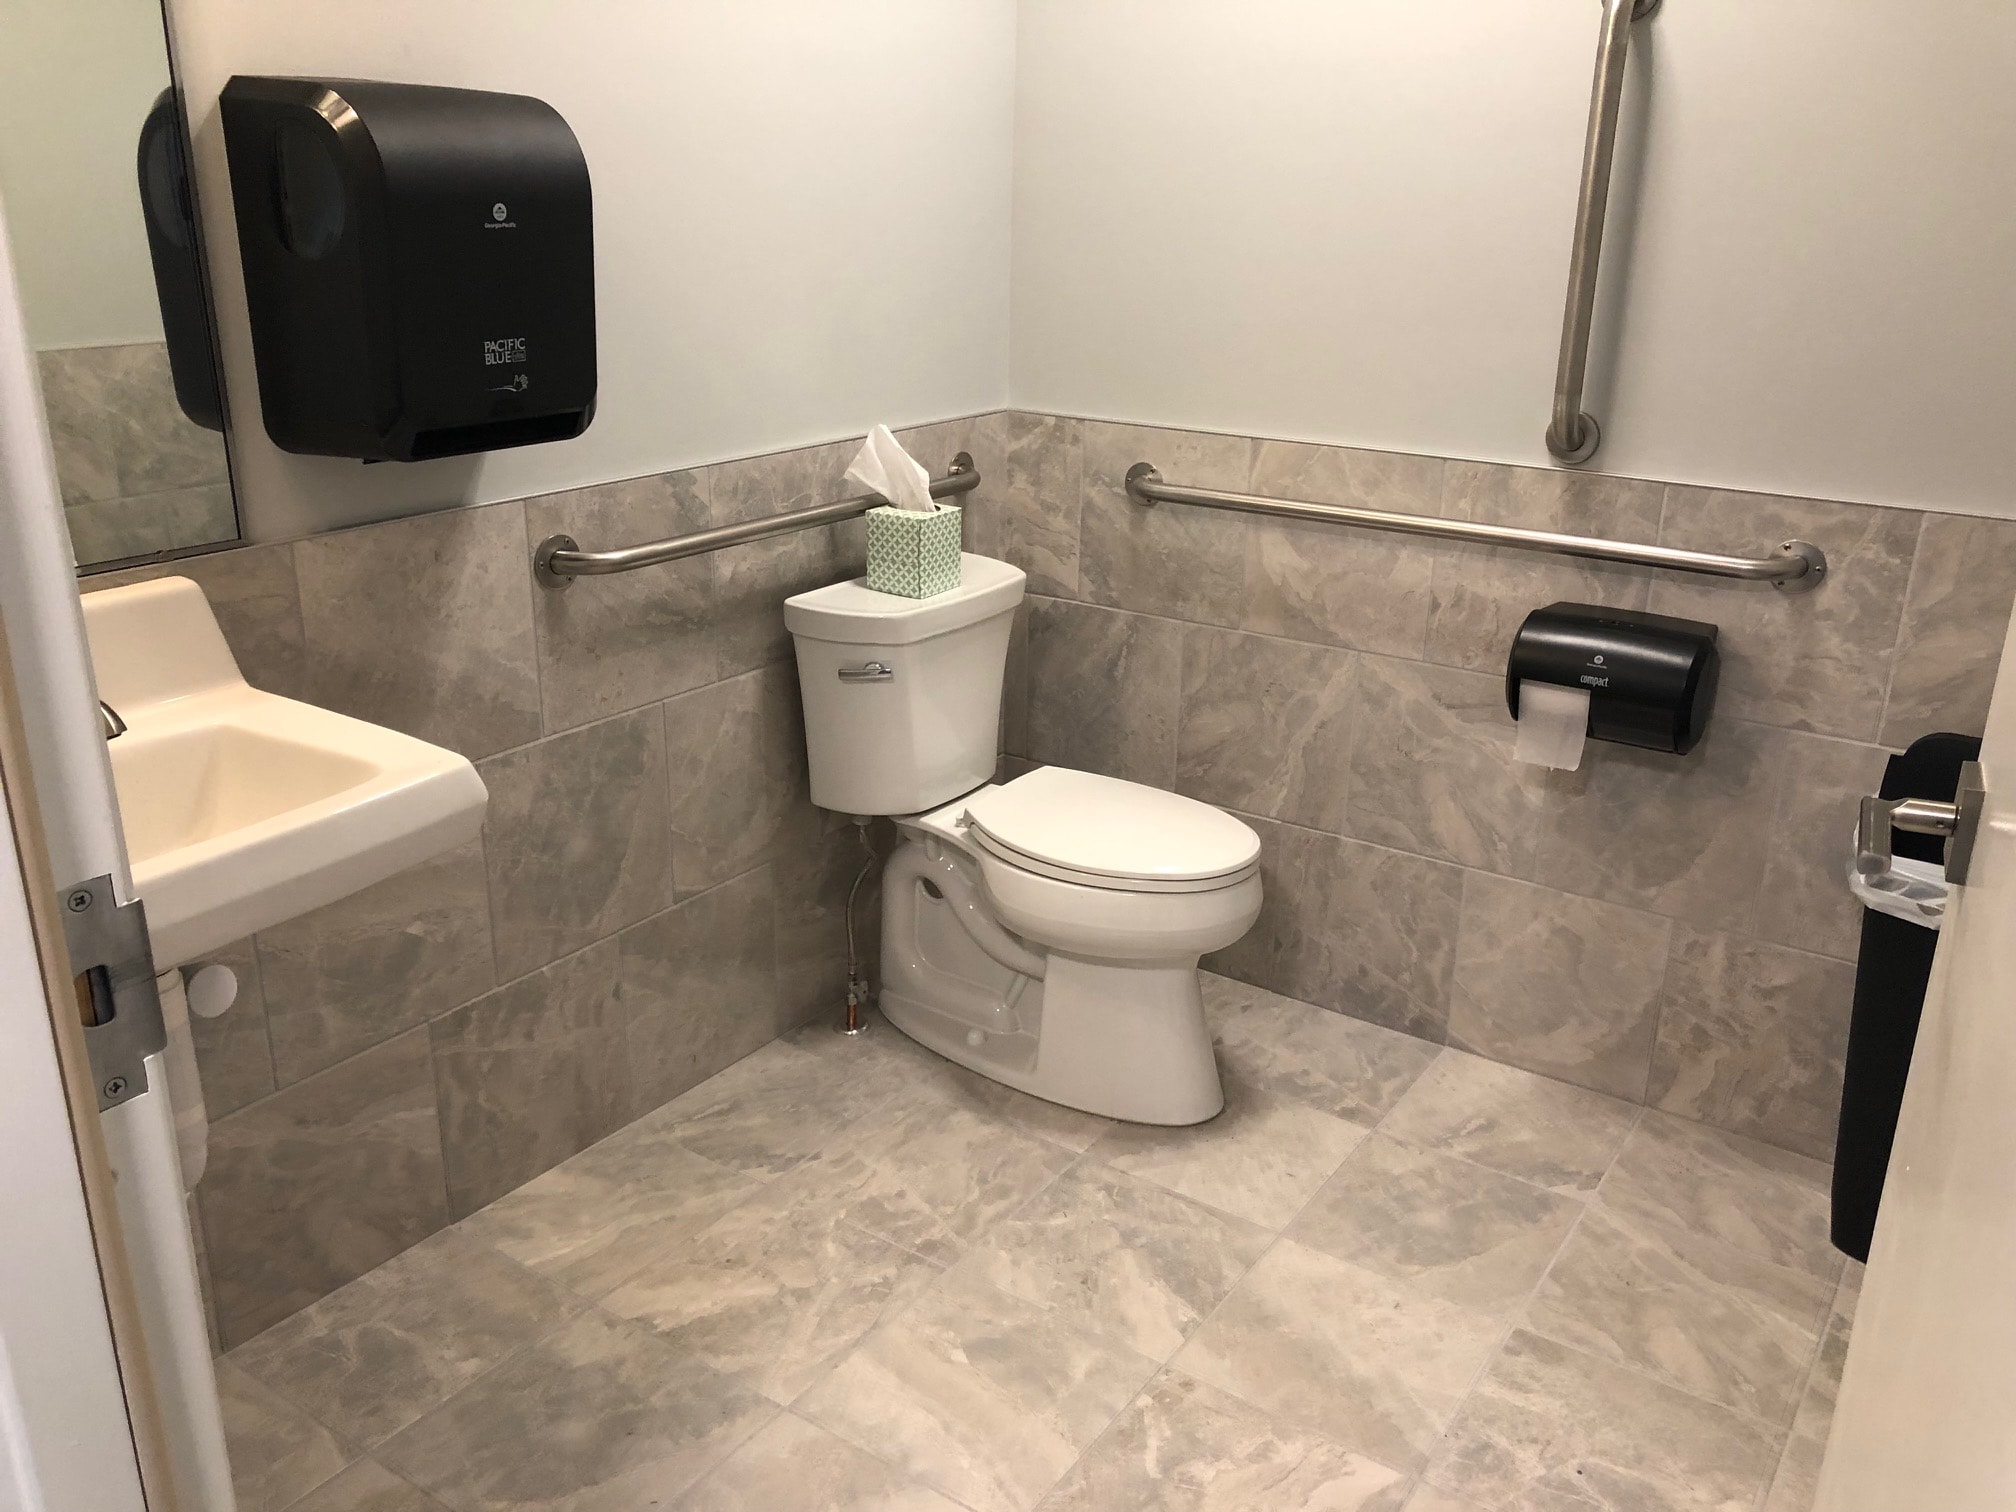
Commercial bathroom remodel - ADA compliant with large-format marble-look tile and stainless grab bars
Bathrooms

Commercial Bathroom Remodel
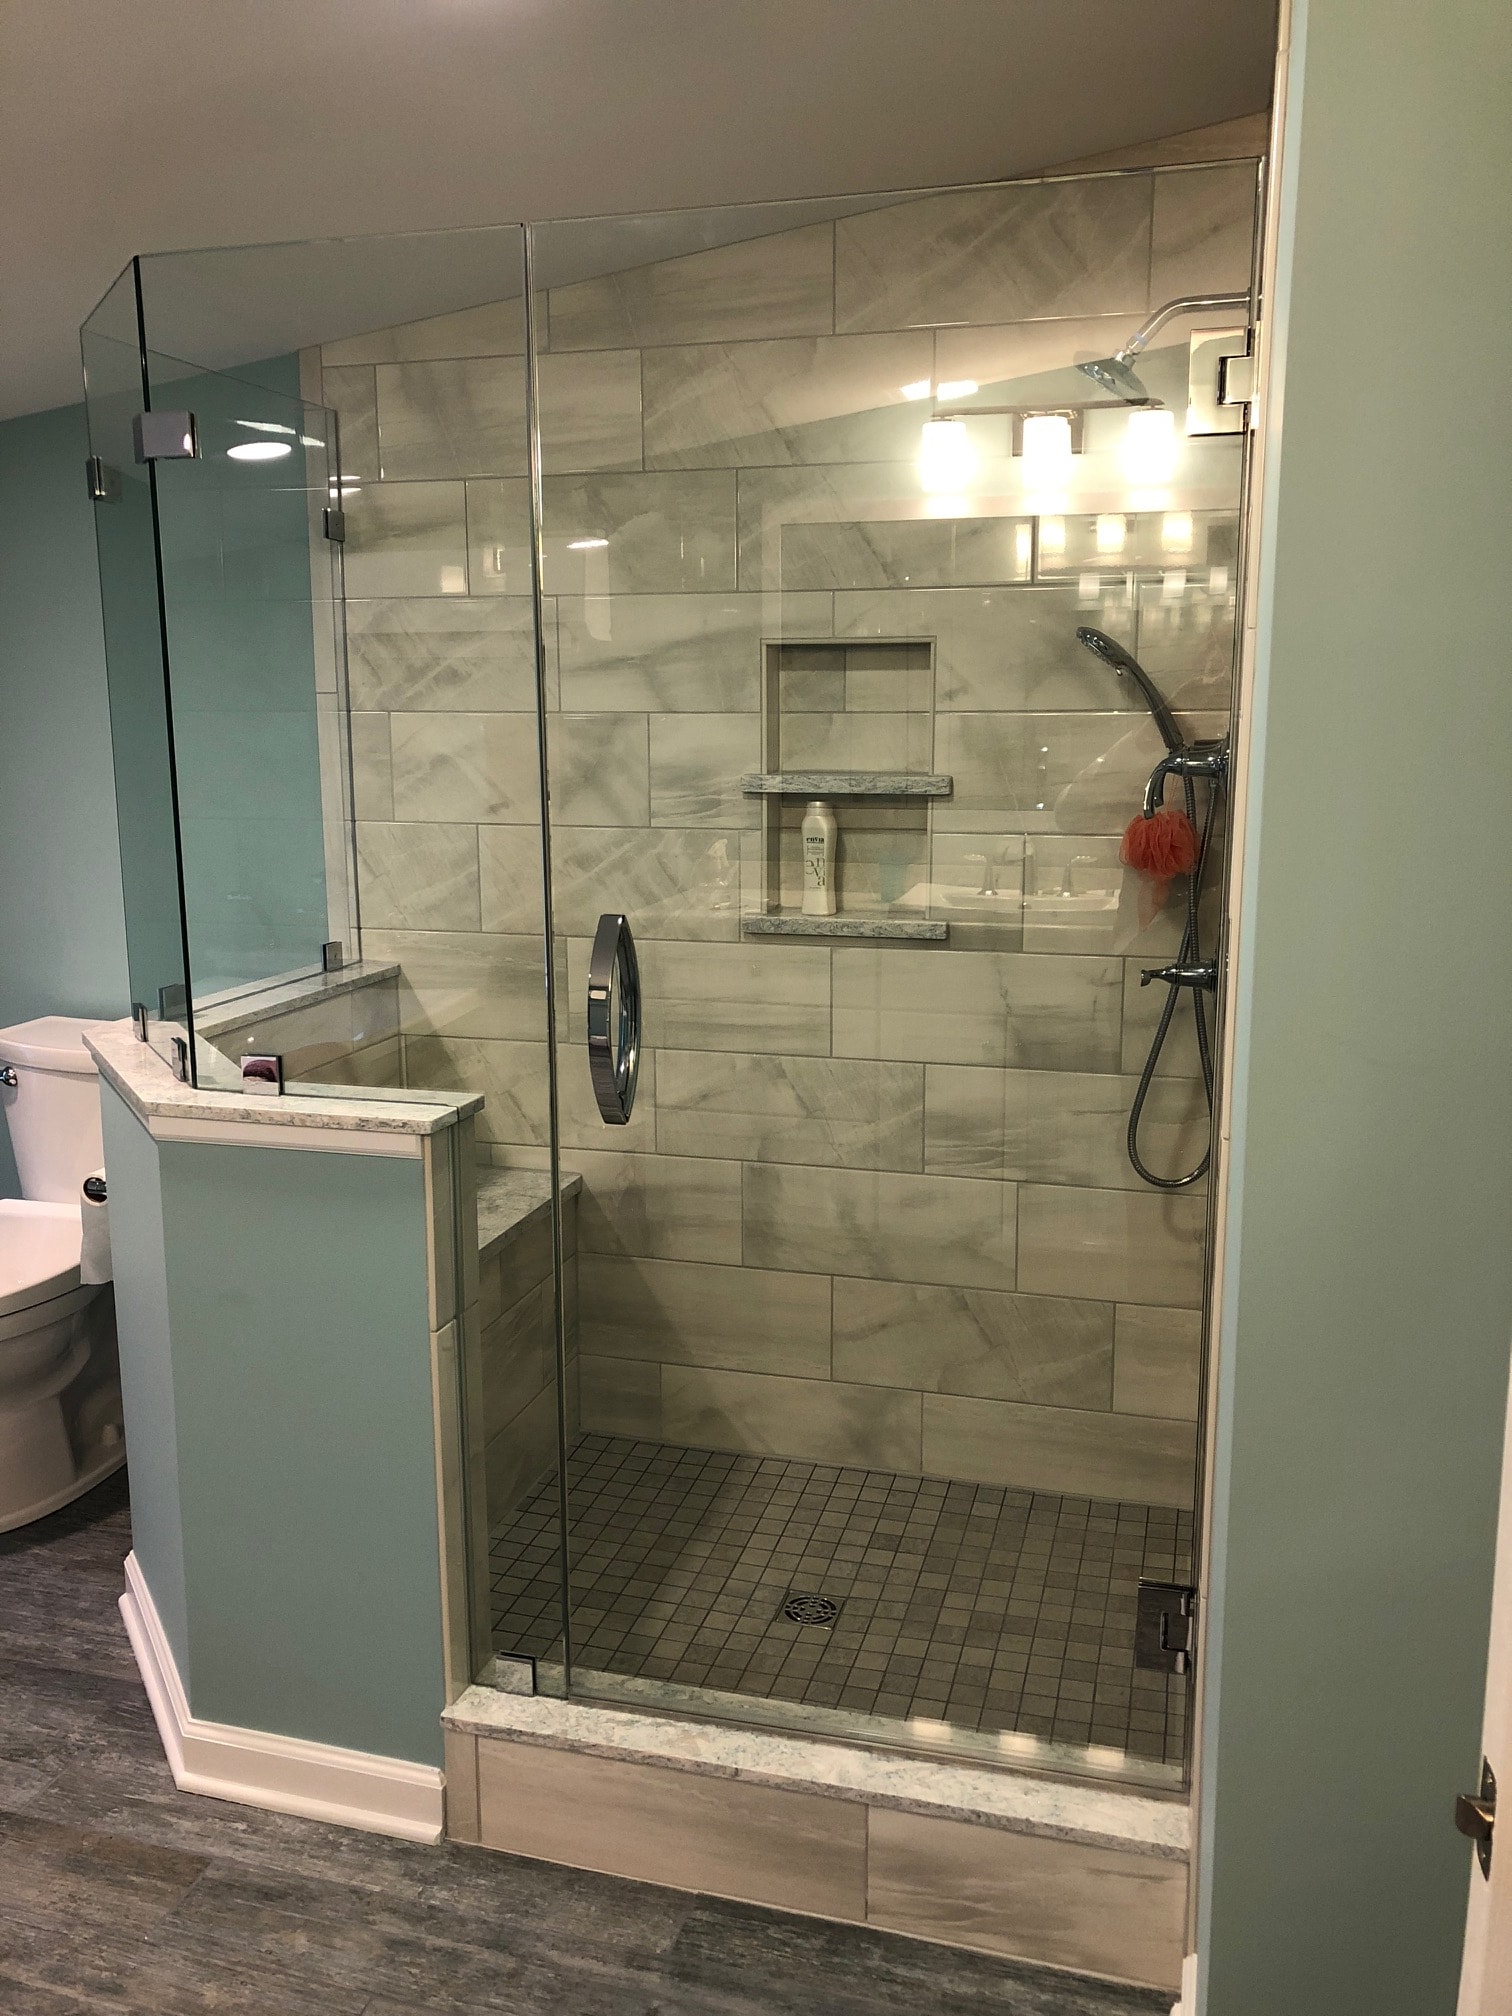
Saratoga Lake bathroom remodel - shower niche detail with chrome rain head and marble-look tile
Bathrooms

Saratoga Lake Bathroom - Shower Detail
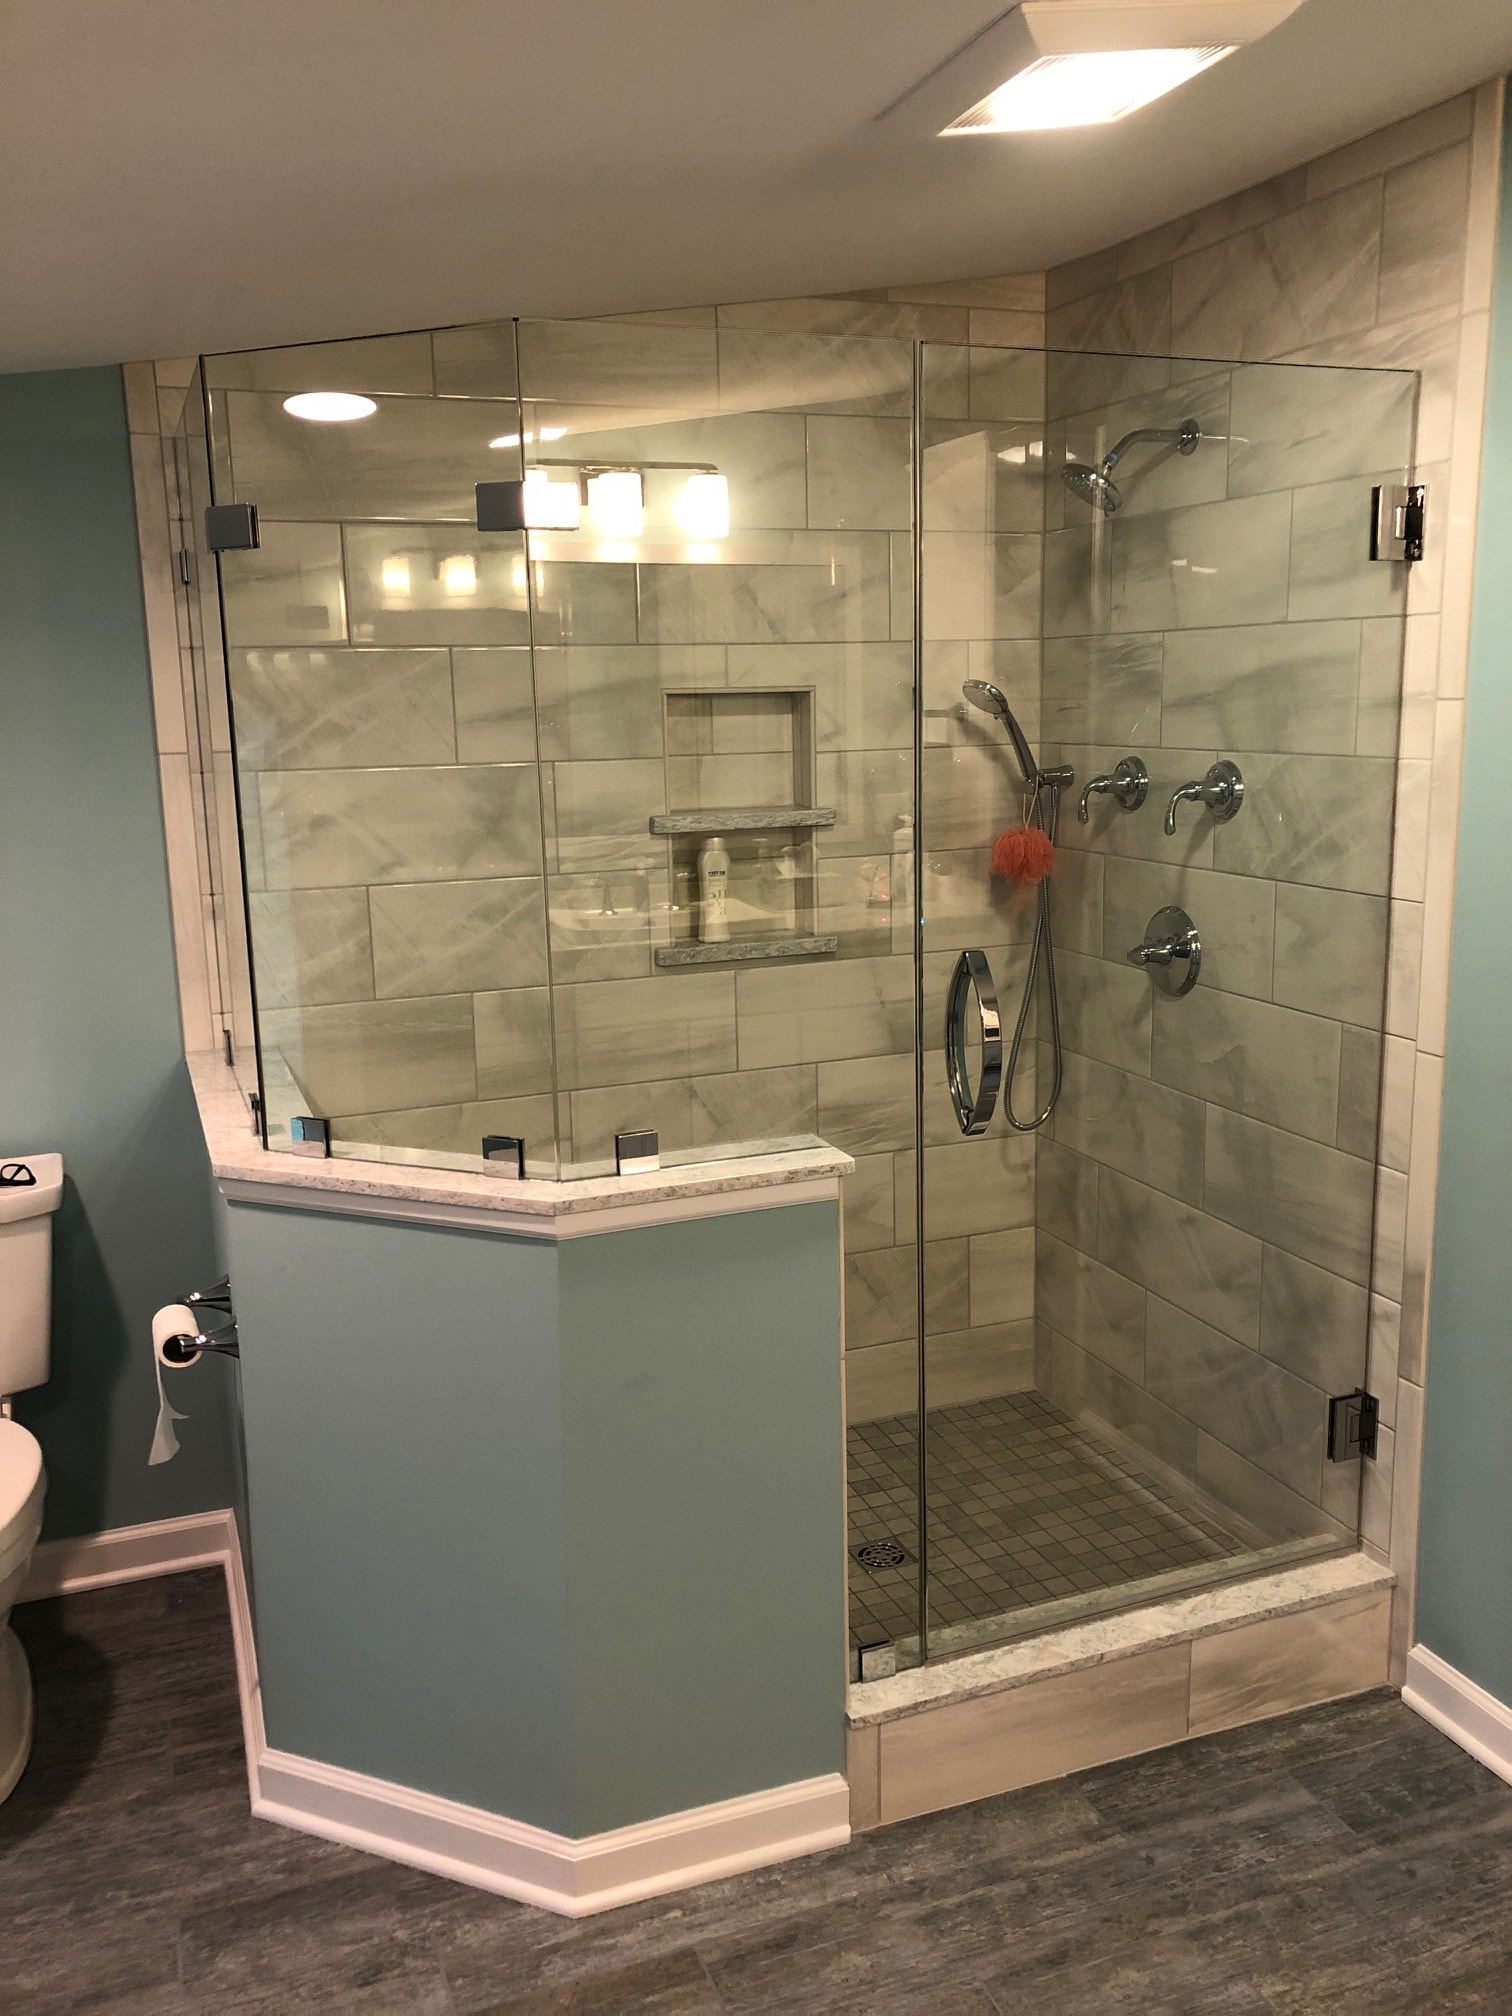
Saratoga Lake bathroom remodel - wide view of frameless glass shower with bench seat and wood-look floor tile
Bathrooms

Saratoga Lake Bathroom - Wide View
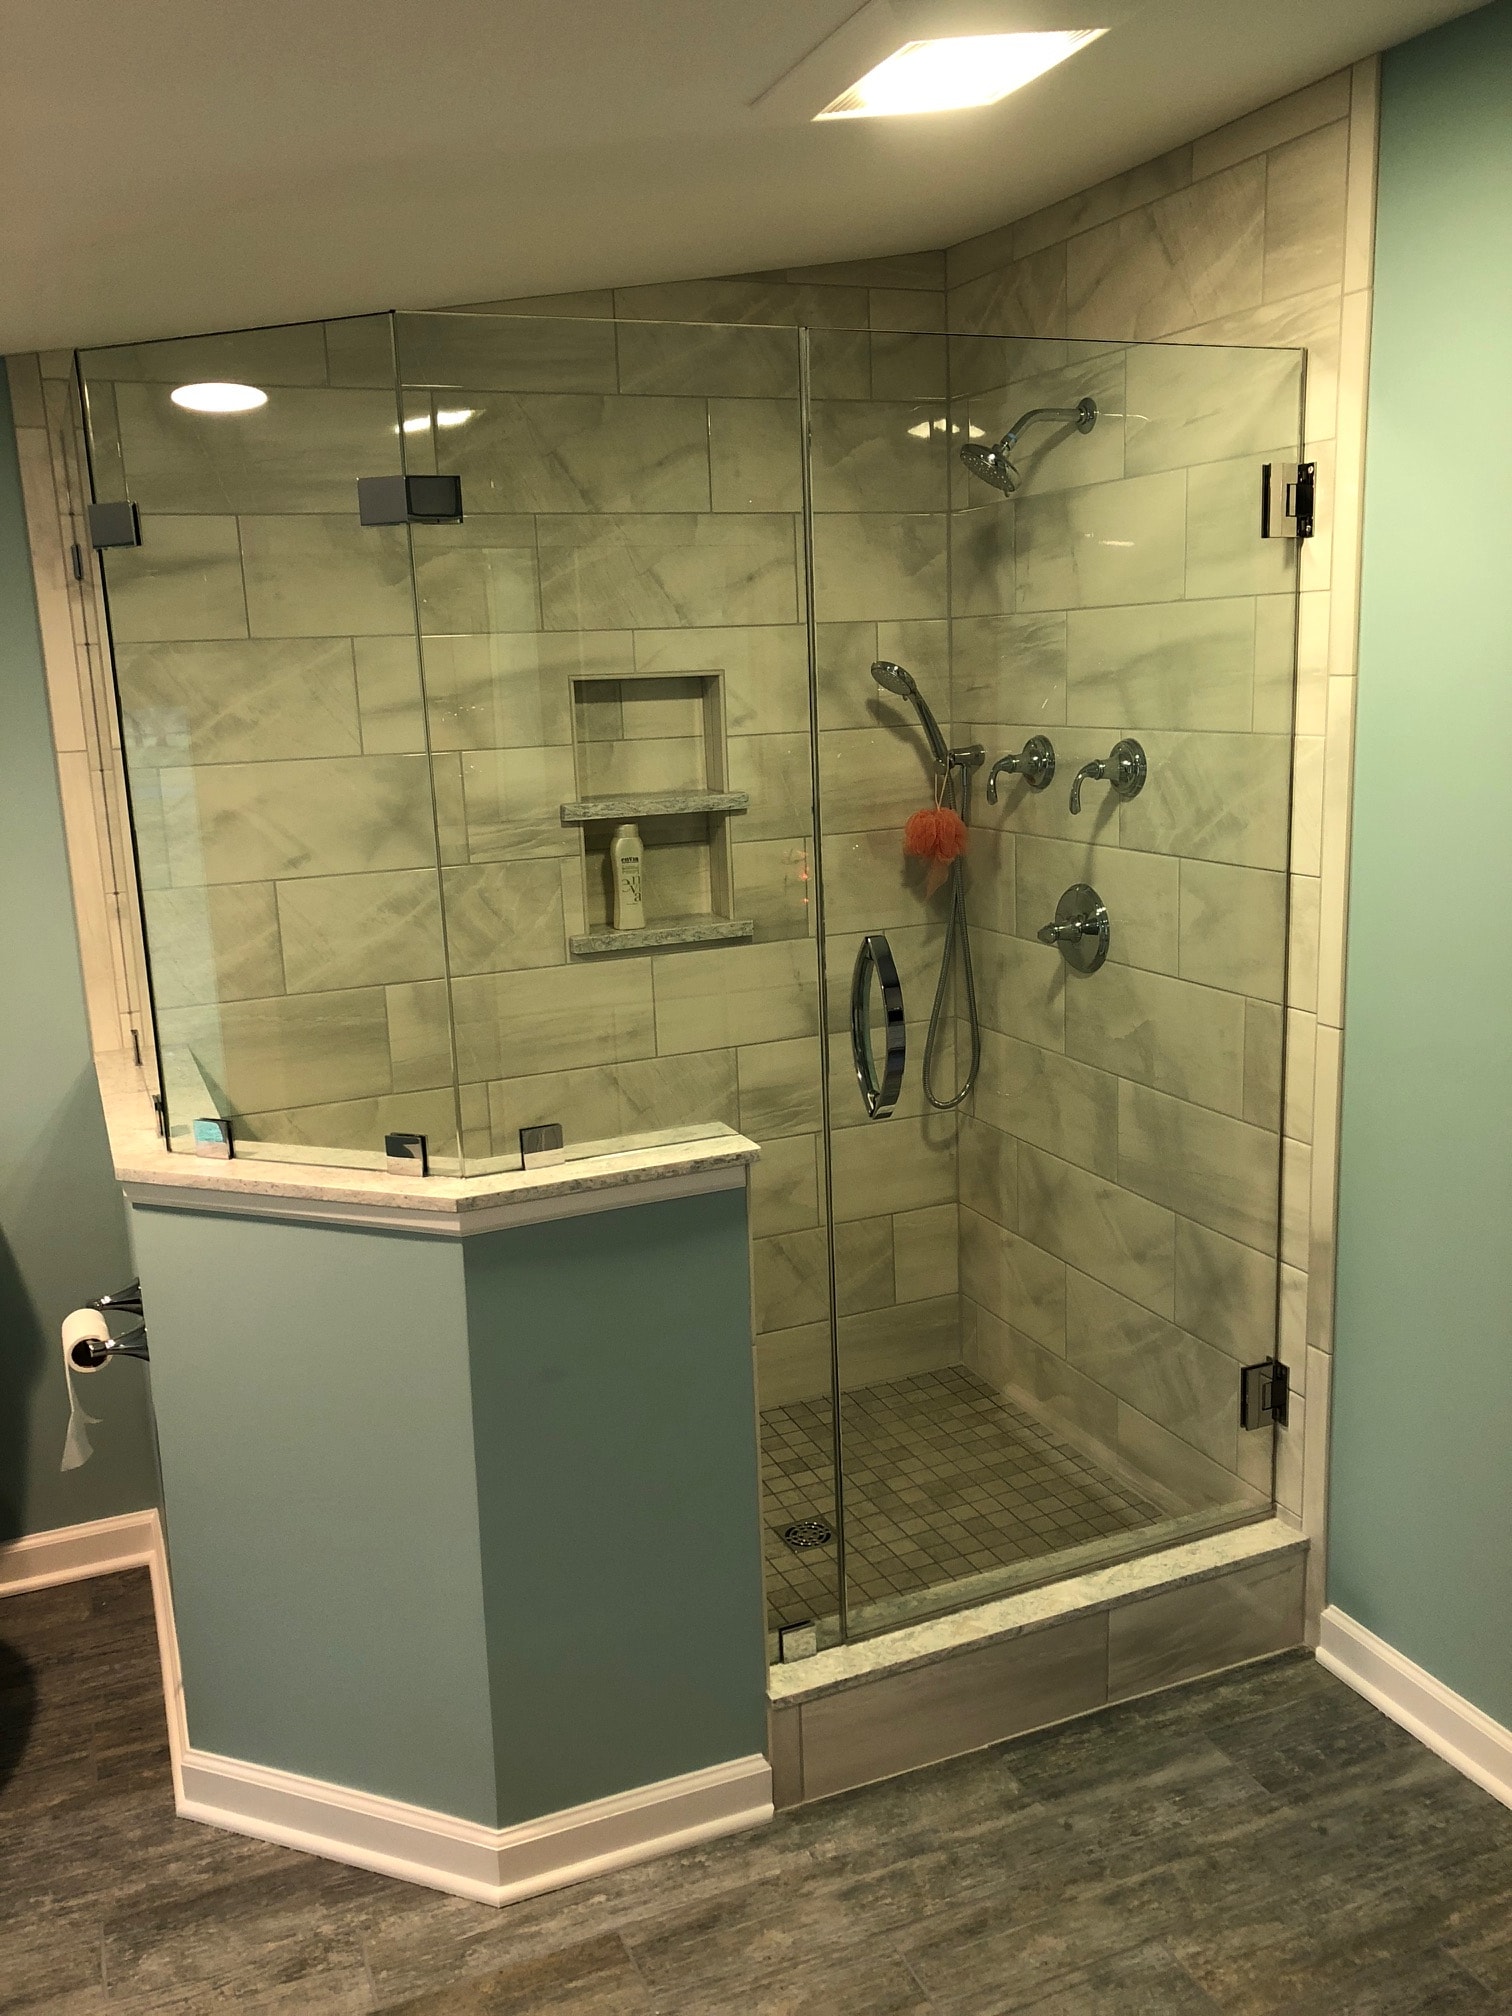
Saratoga Lake bathroom remodel - full shower layout with marble wall tile and wood-look floor
Bathrooms

Saratoga Lake Bathroom - Full Layout
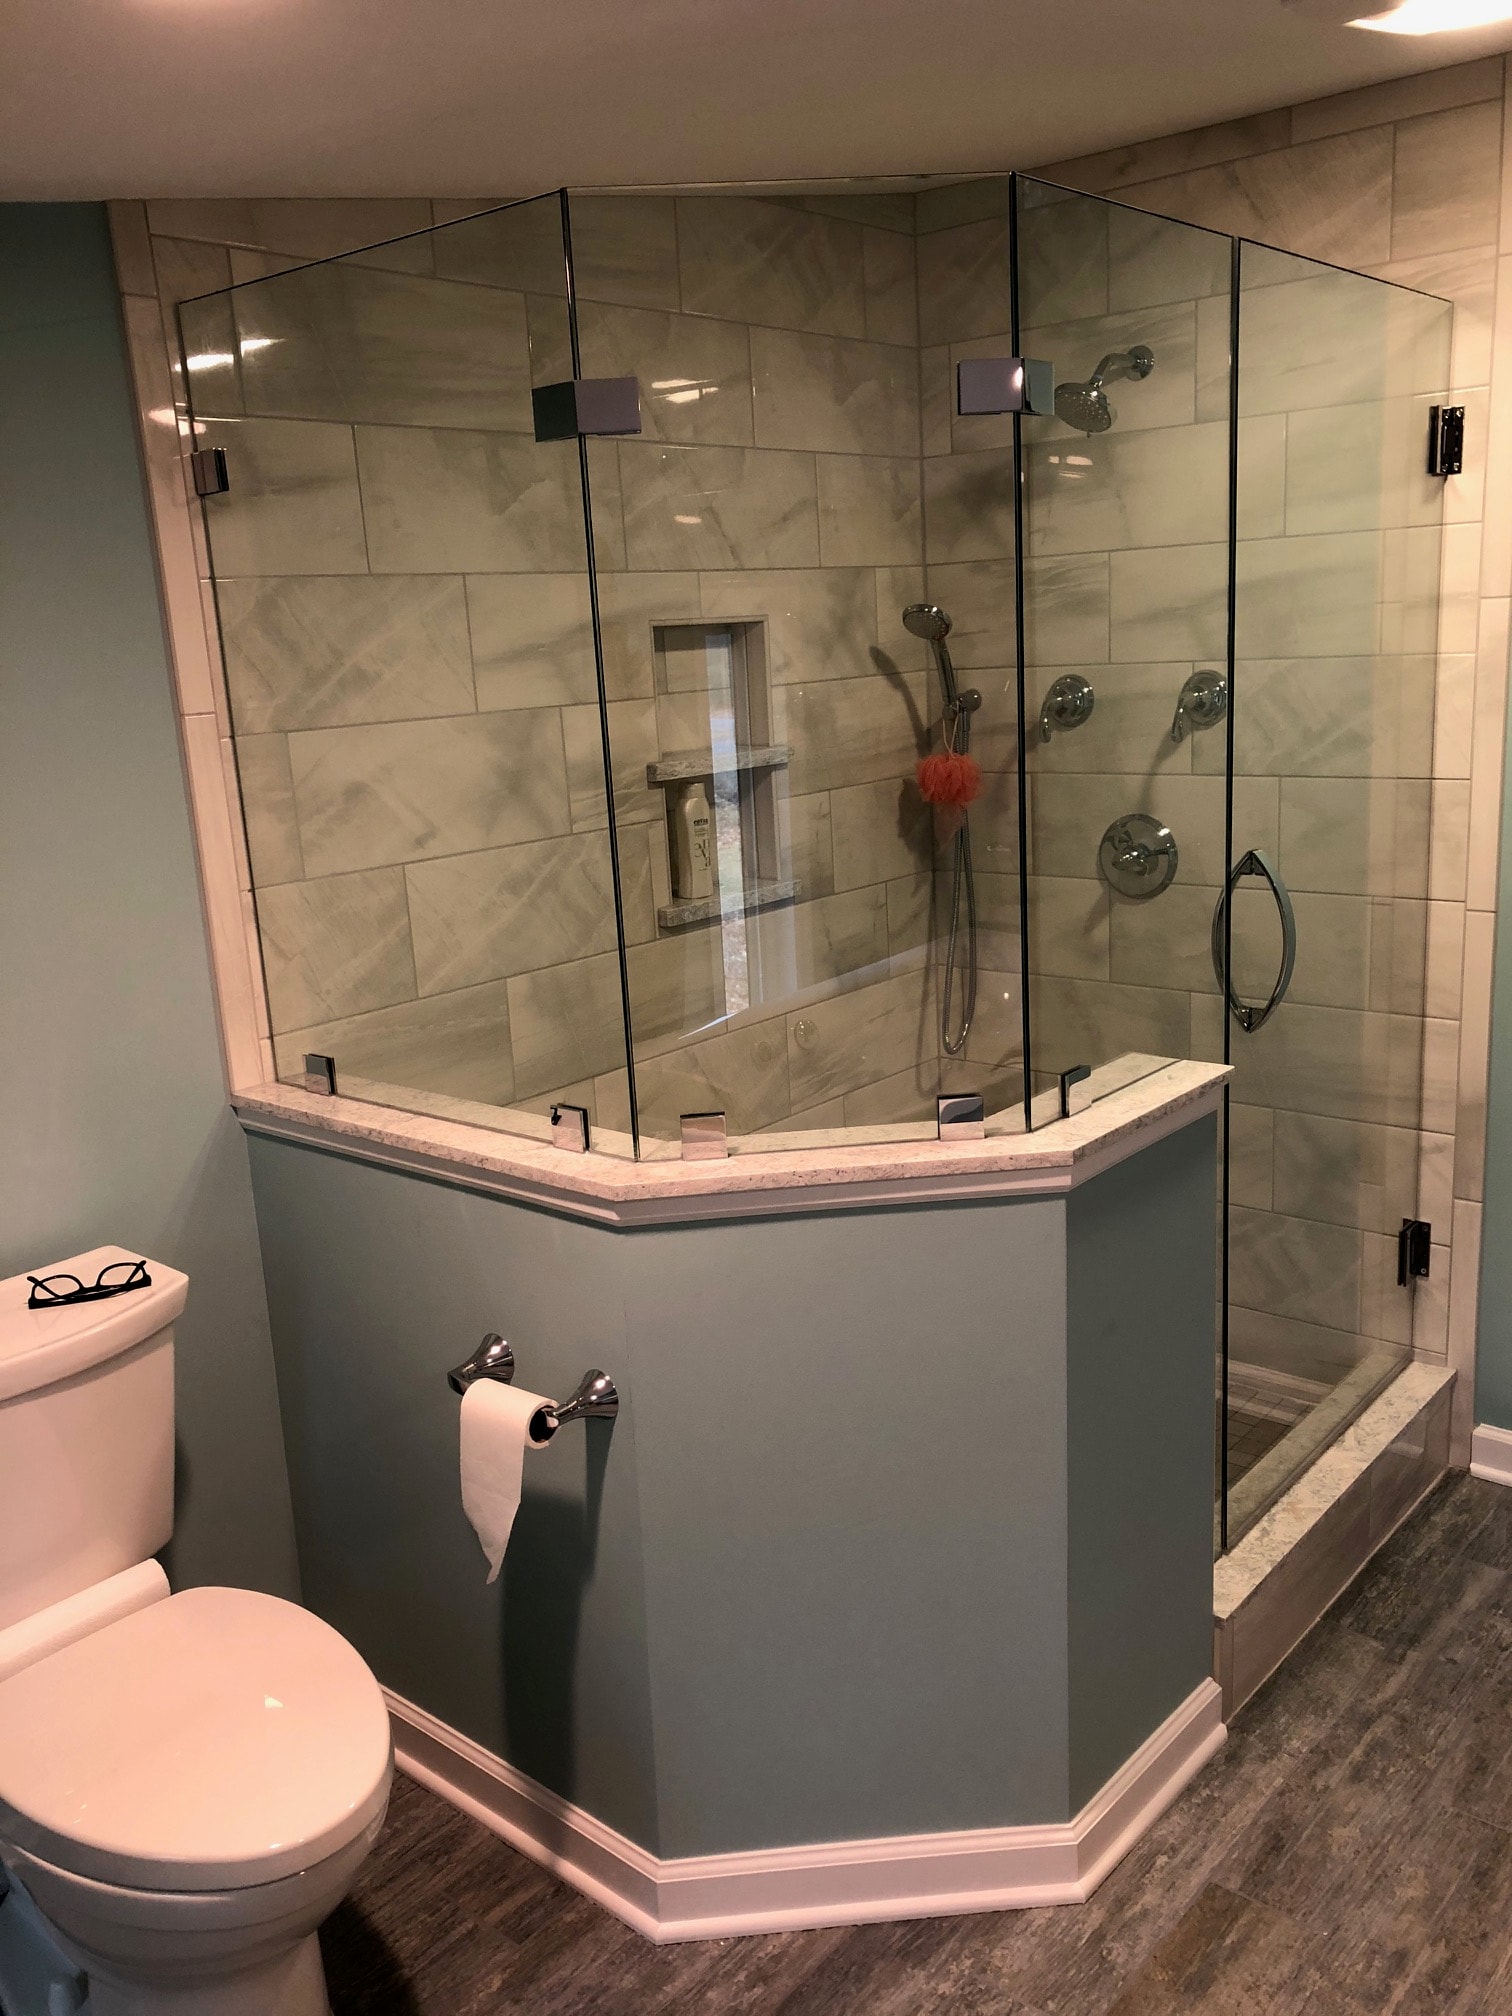
Saratoga Lake bathroom remodel - overhead view of frameless glass shower enclosure with marble-look tile and built-in niche
Bathrooms

Saratoga Lake Bathroom - Shower Overview
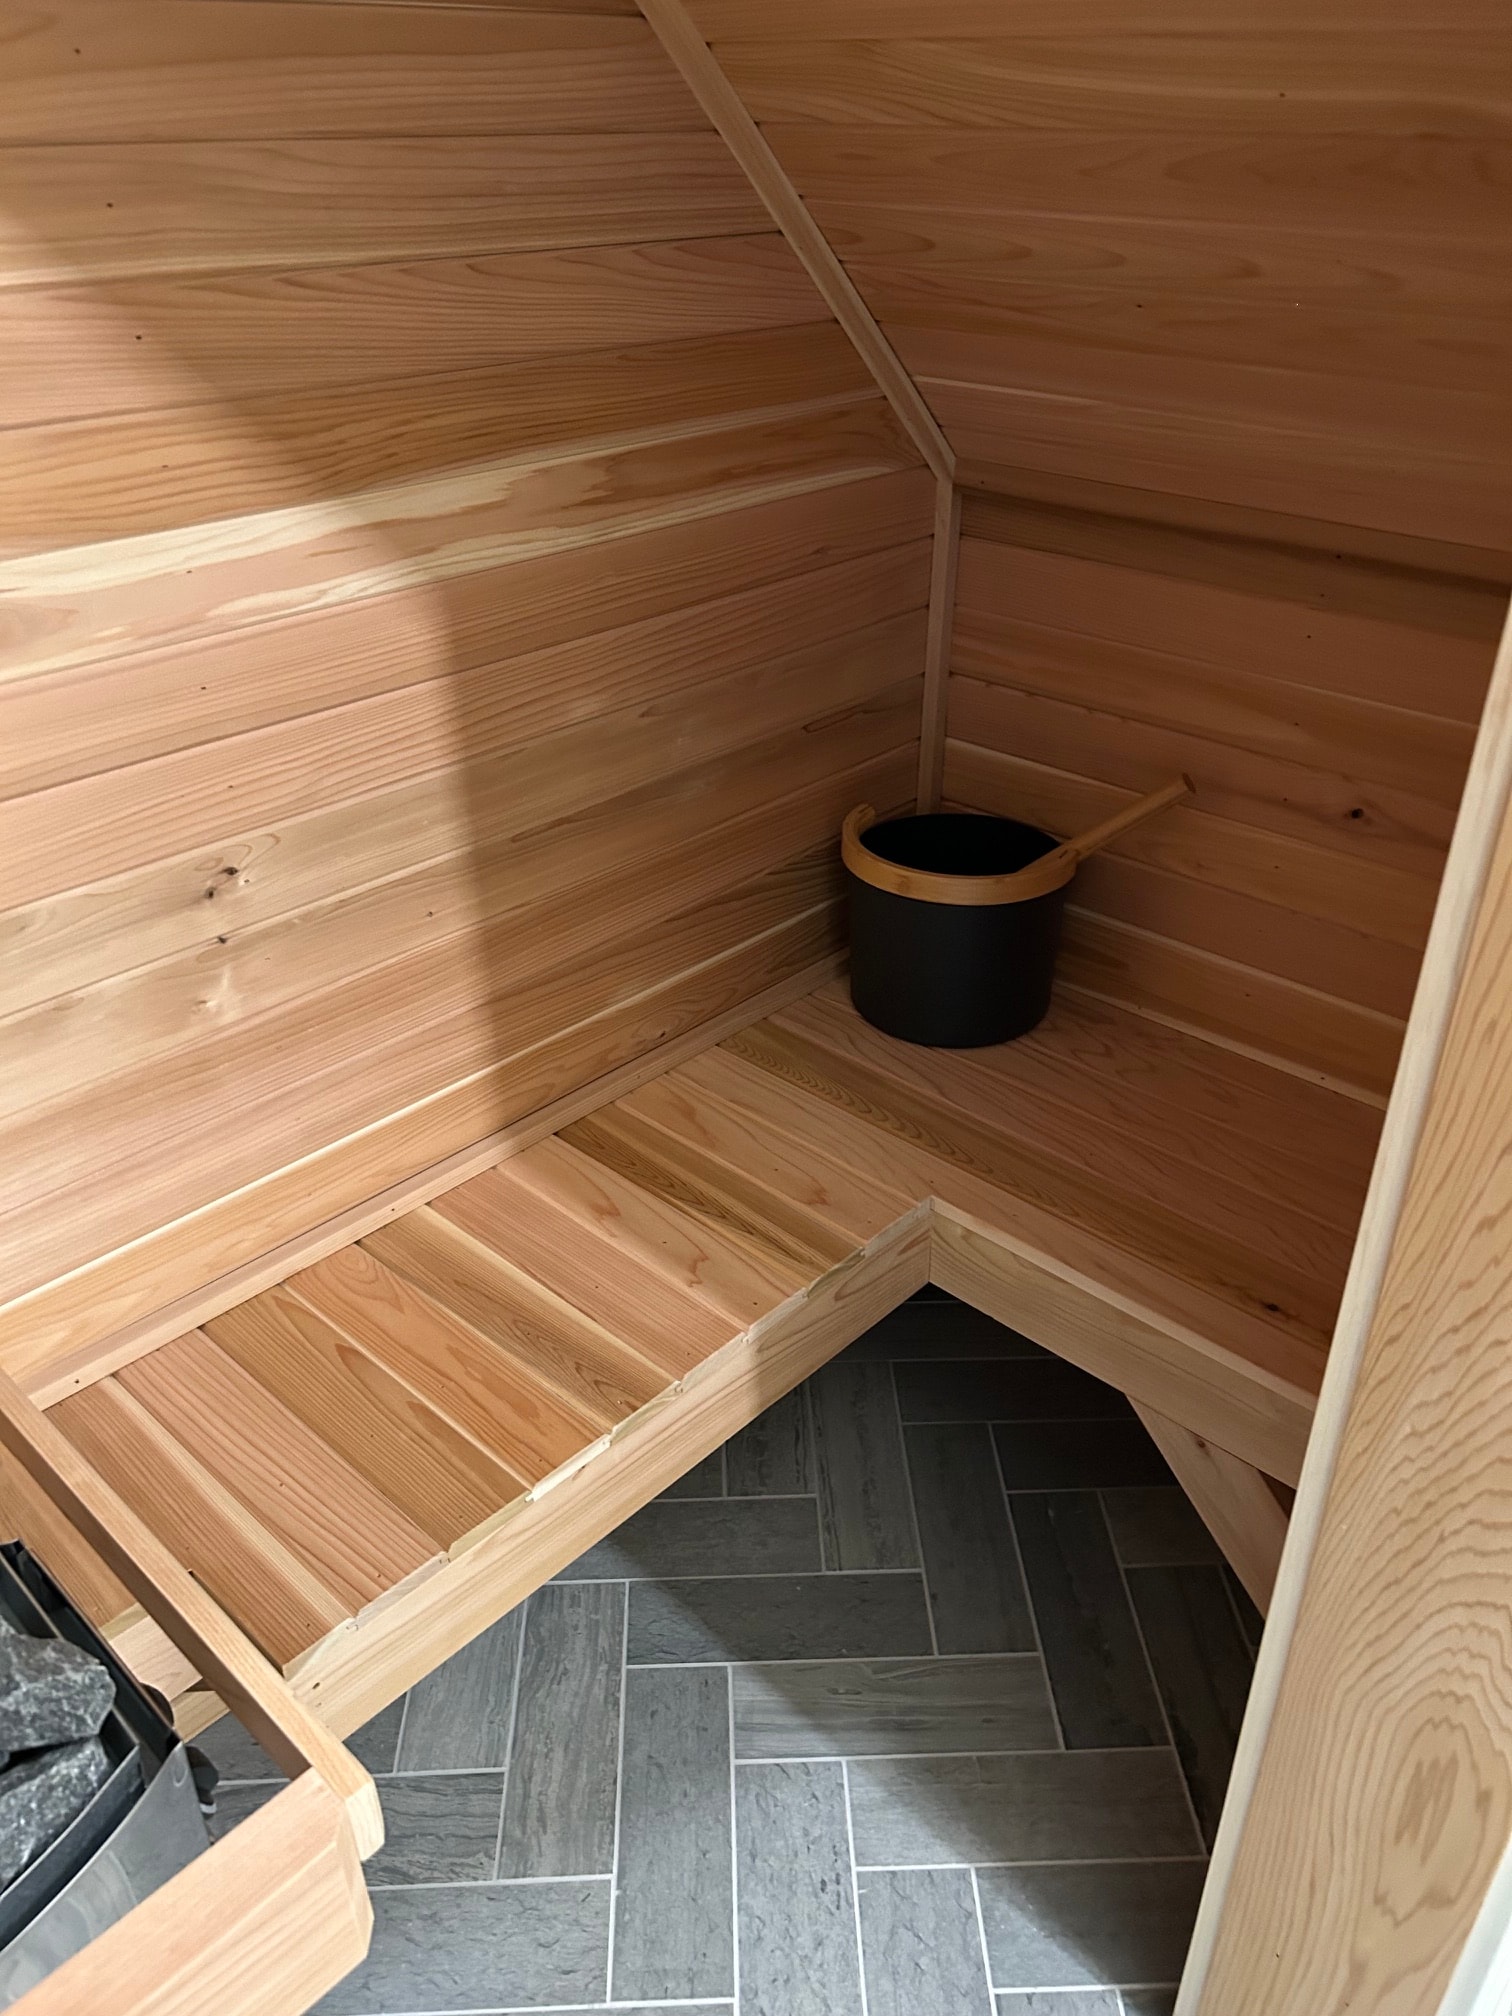
Niskayuna sauna and spa bathroom - cedar barrel sauna interior with bucket and sauna heater
Bathrooms

Niskayuna Sauna & Spa Bathroom - Cedar Sauna Interior
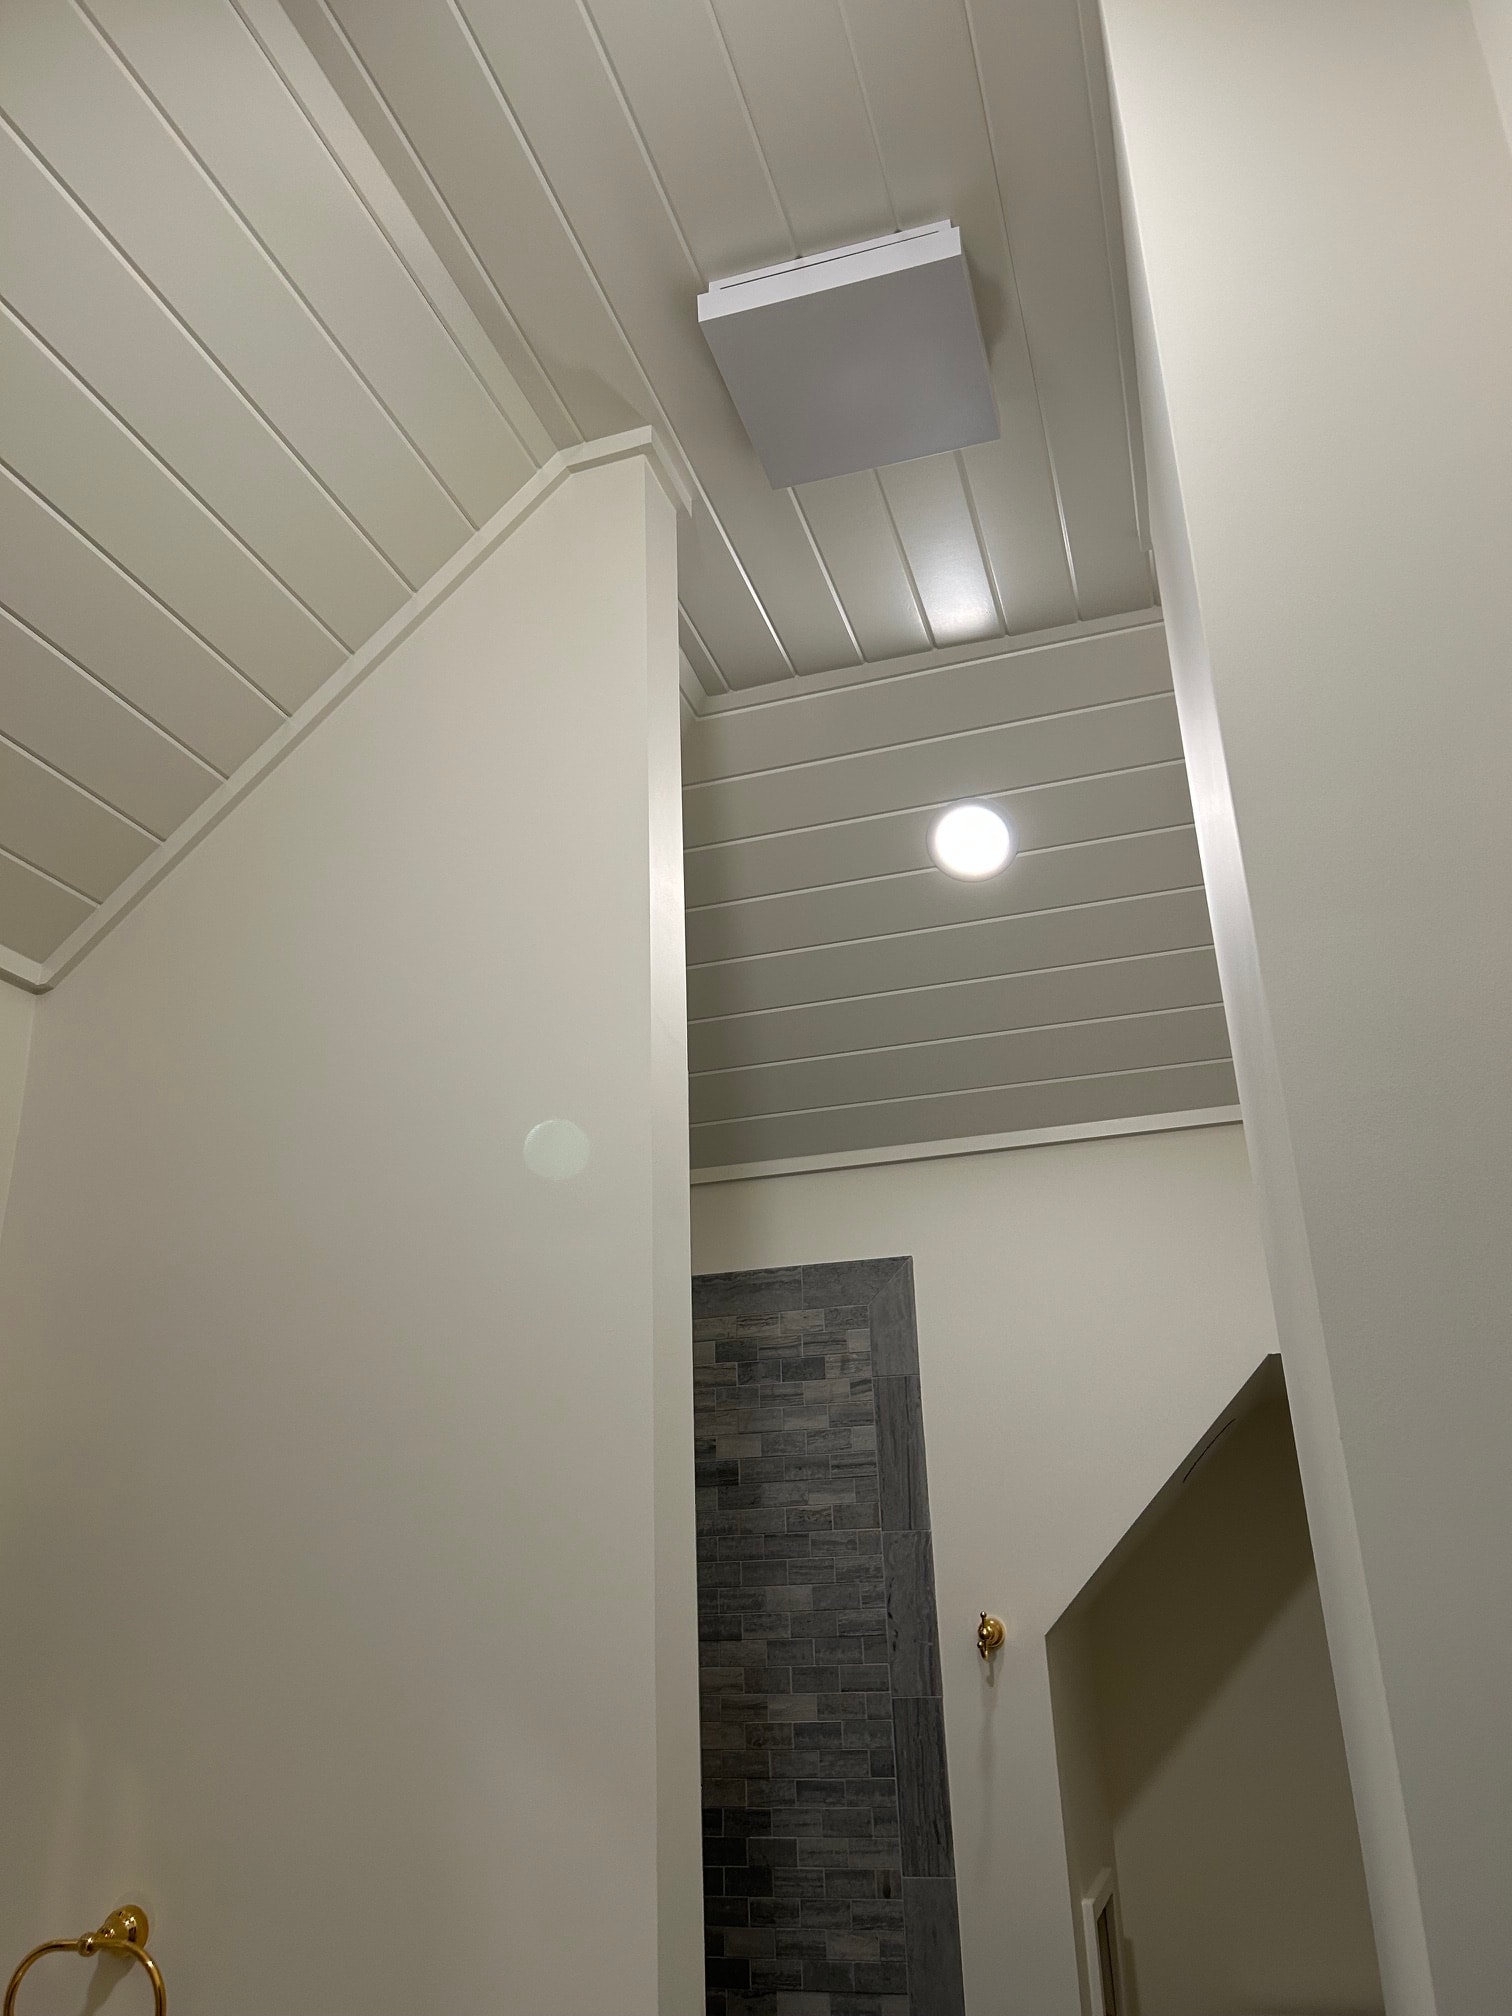
Niskayuna sauna and spa bathroom - tongue and groove V-groove cedar ceiling detail with globe light
Bathrooms

Niskayuna Sauna & Spa Bathroom - T&G V-Groove Ceiling
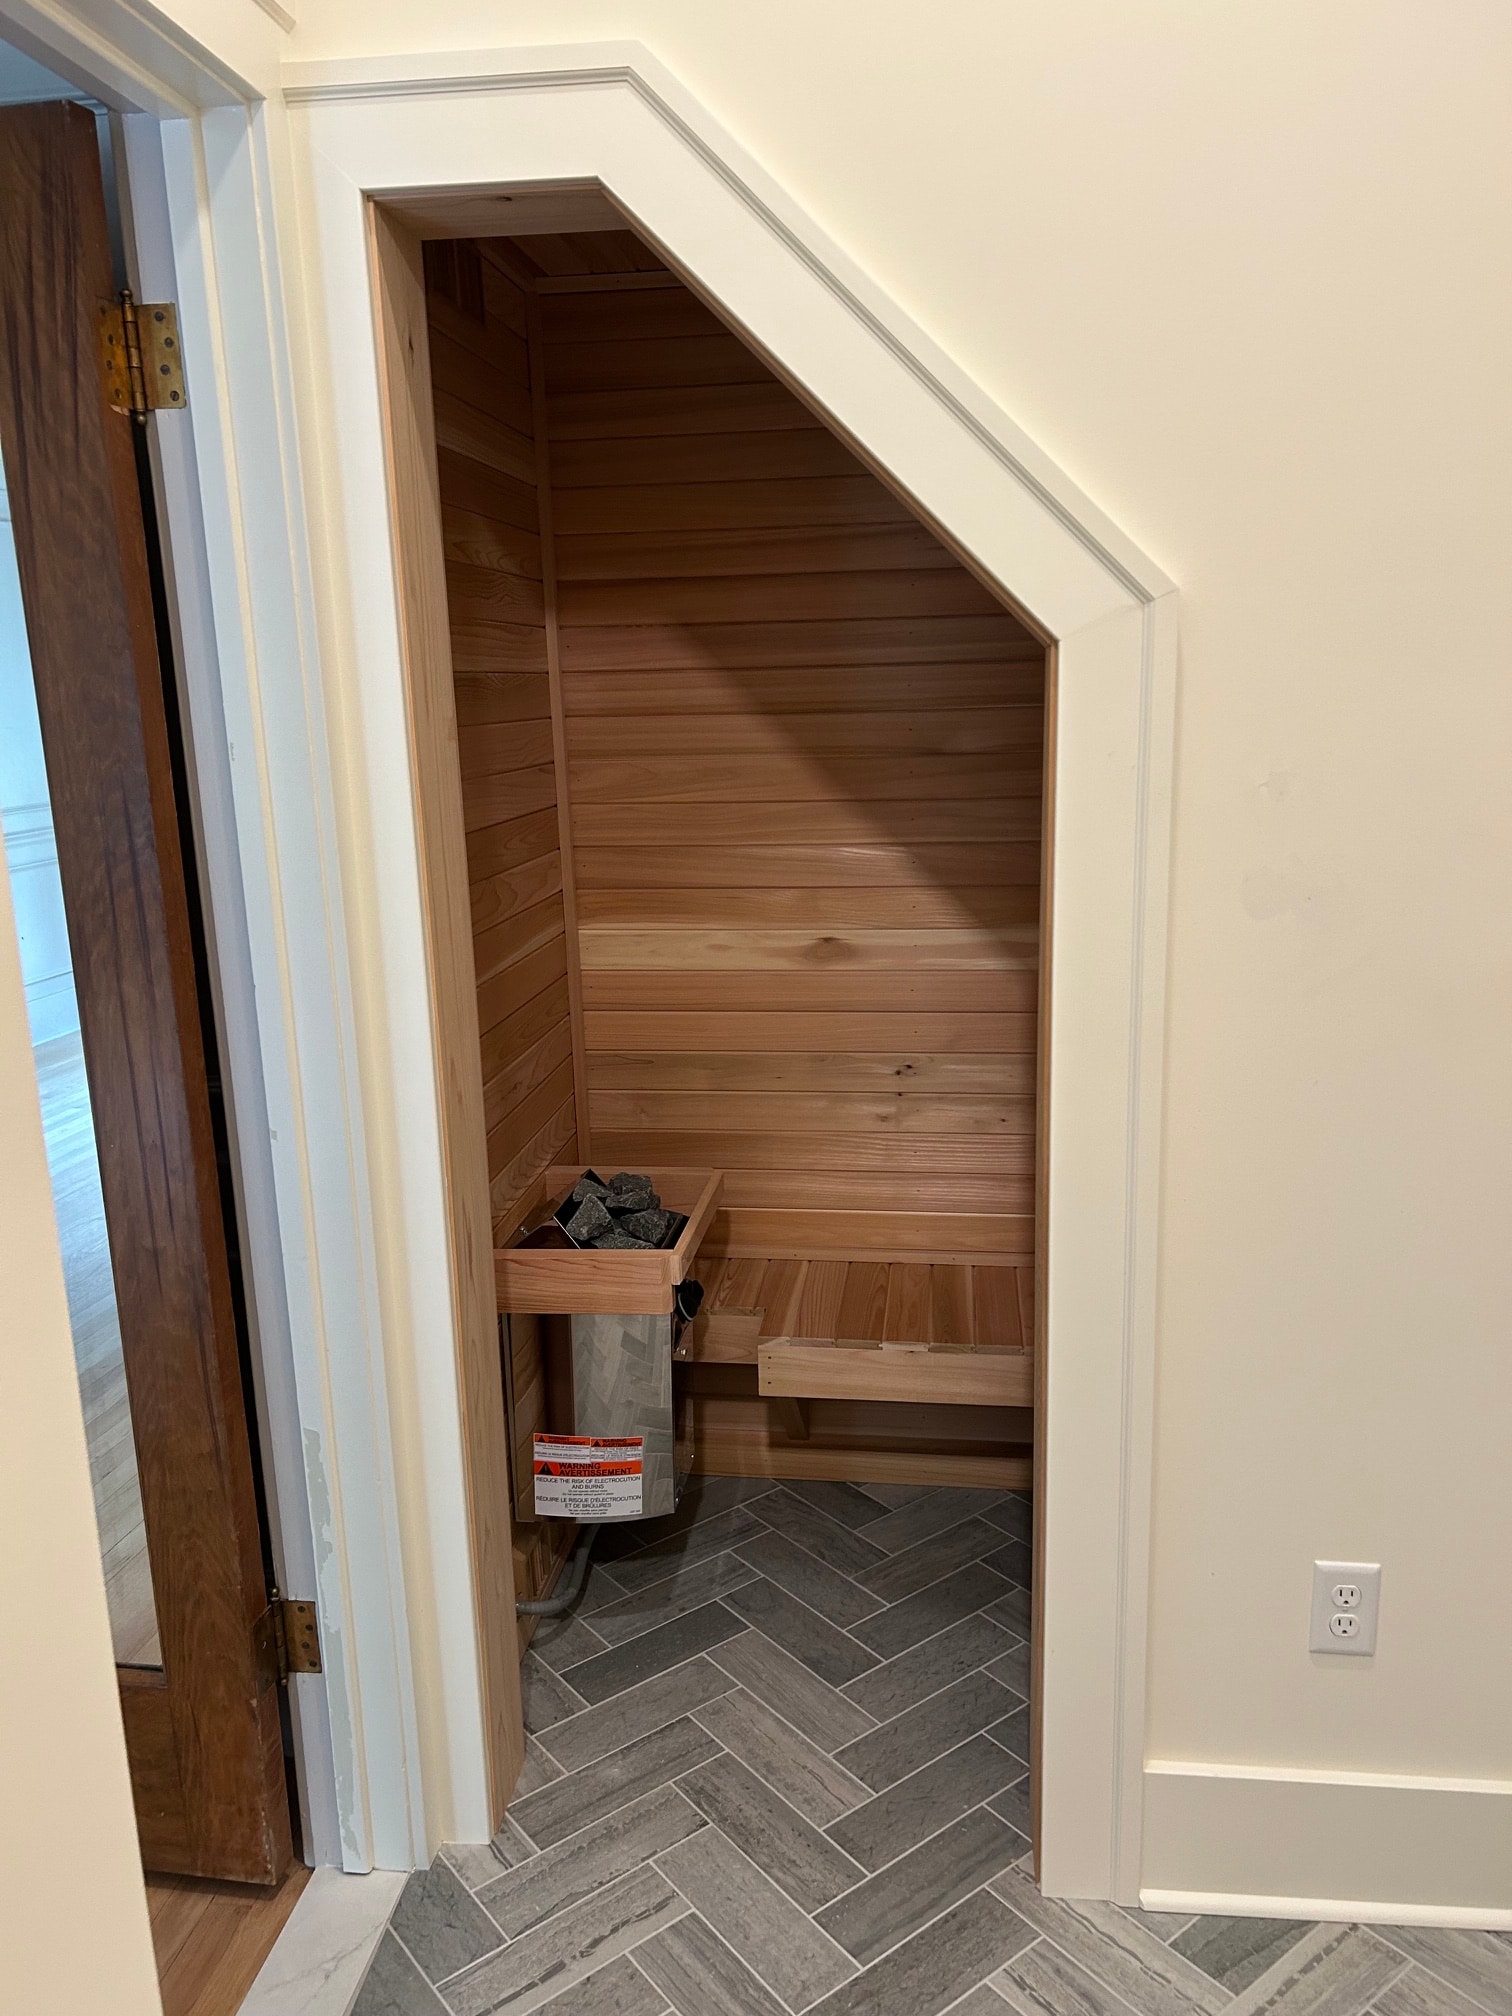
Niskayuna sauna and spa bathroom - cedar sauna entry under staircase with herringbone tile surround and sauna heater inside
Bathrooms

Niskayuna Sauna & Spa Bathroom
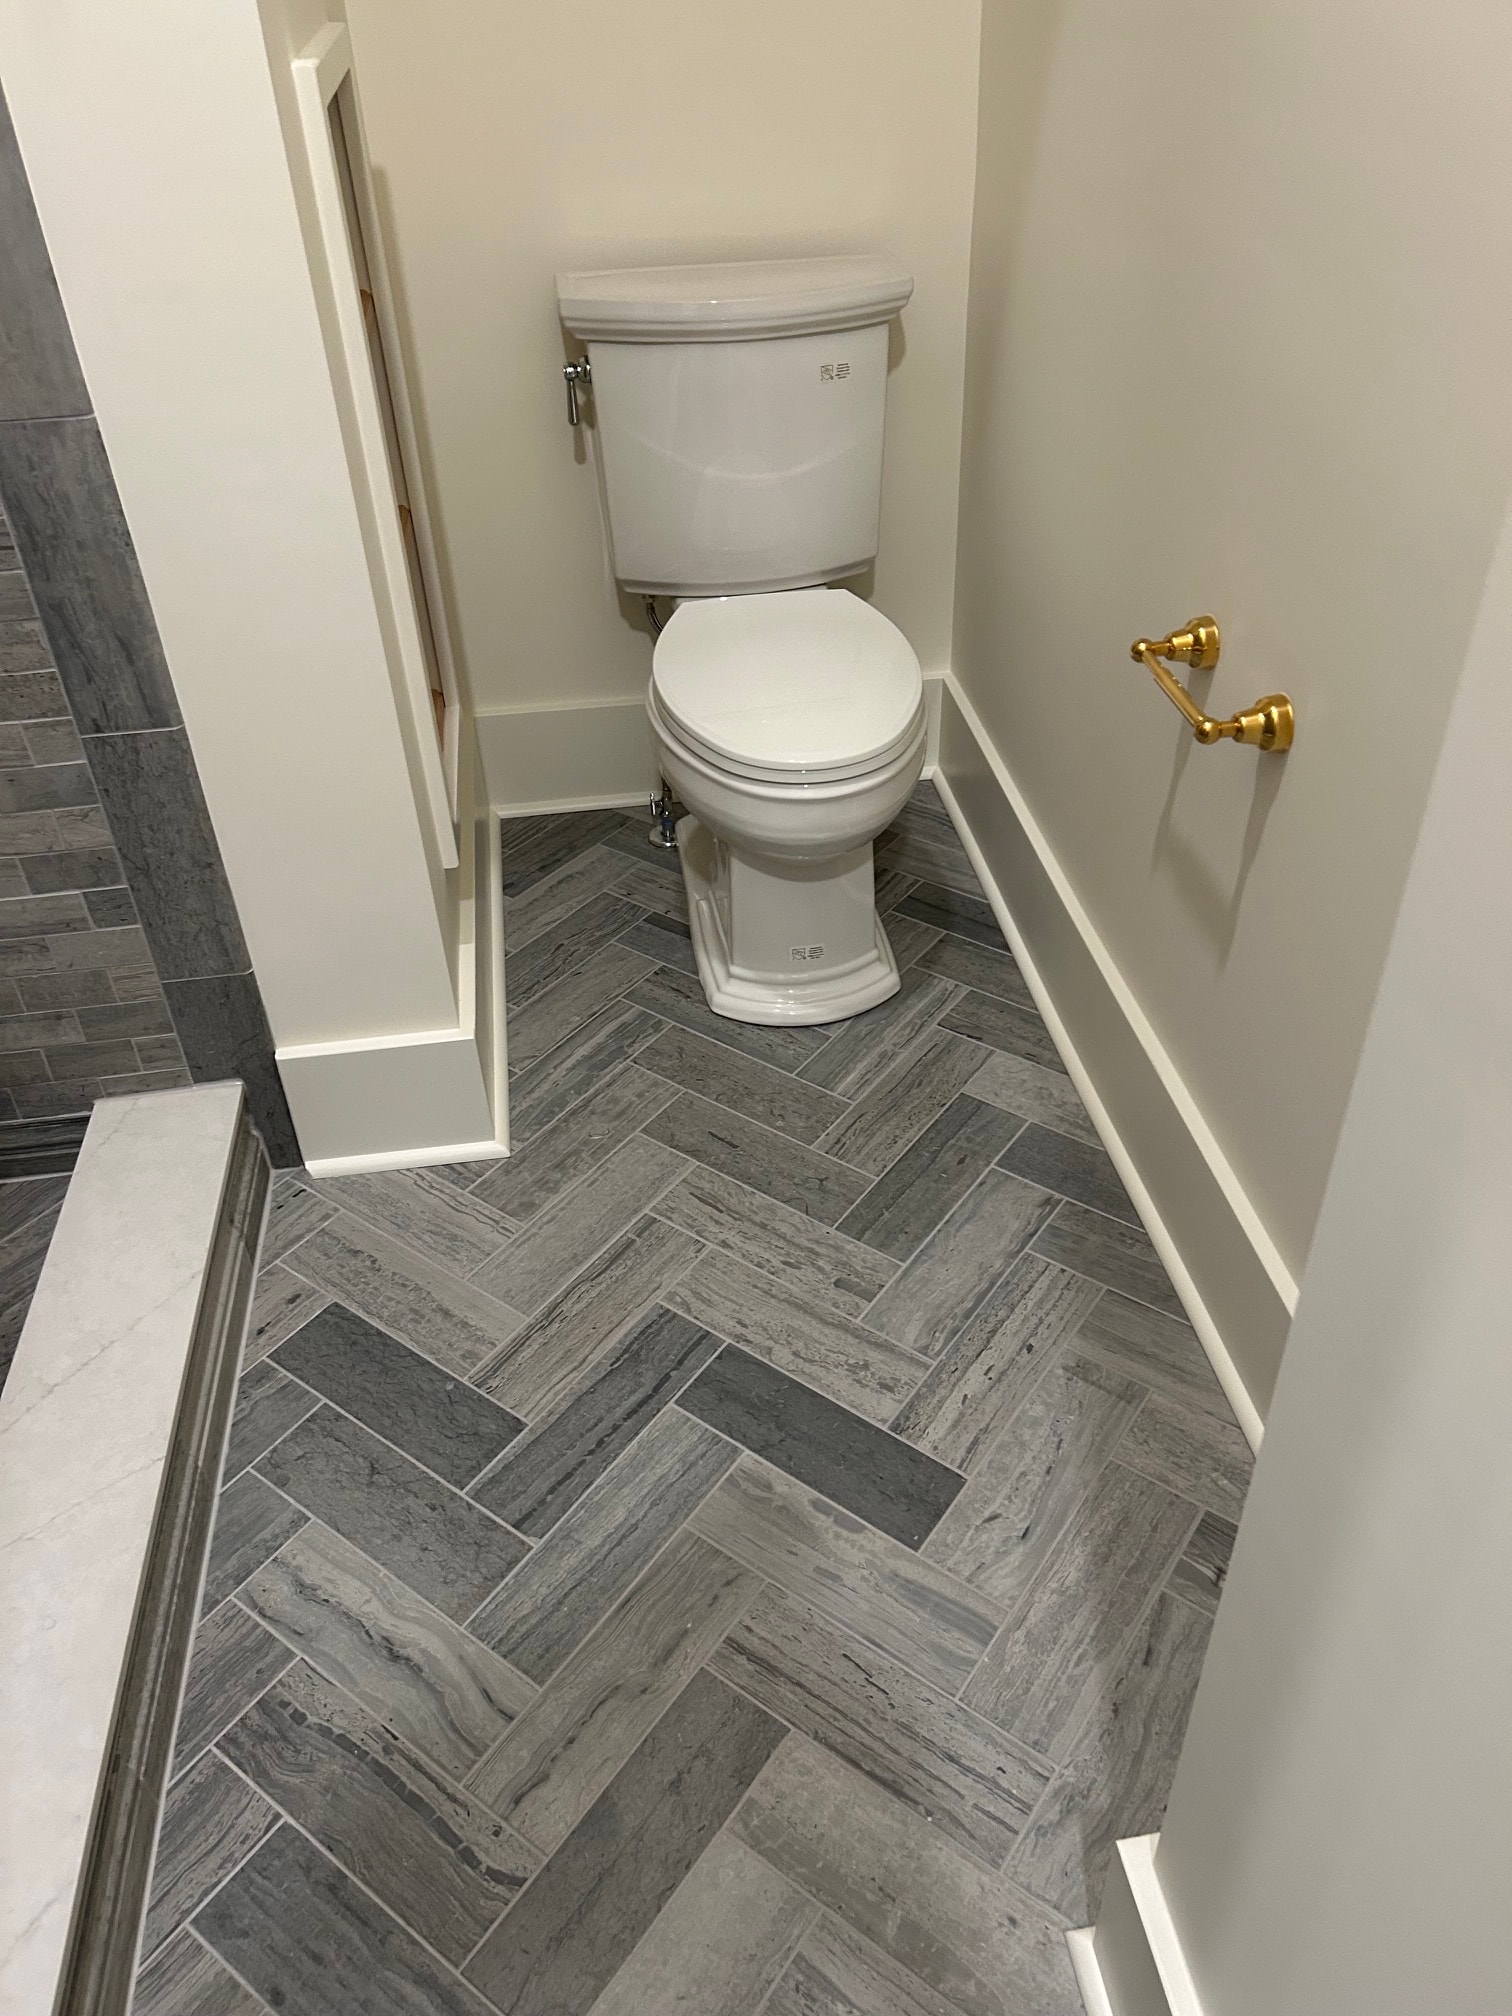
Niskayuna sauna and spa bathroom - toilet area with gray herringbone floor tile and brass ceiling fixture
Bathrooms

Niskayuna Sauna & Spa Bathroom - Herringbone Floor
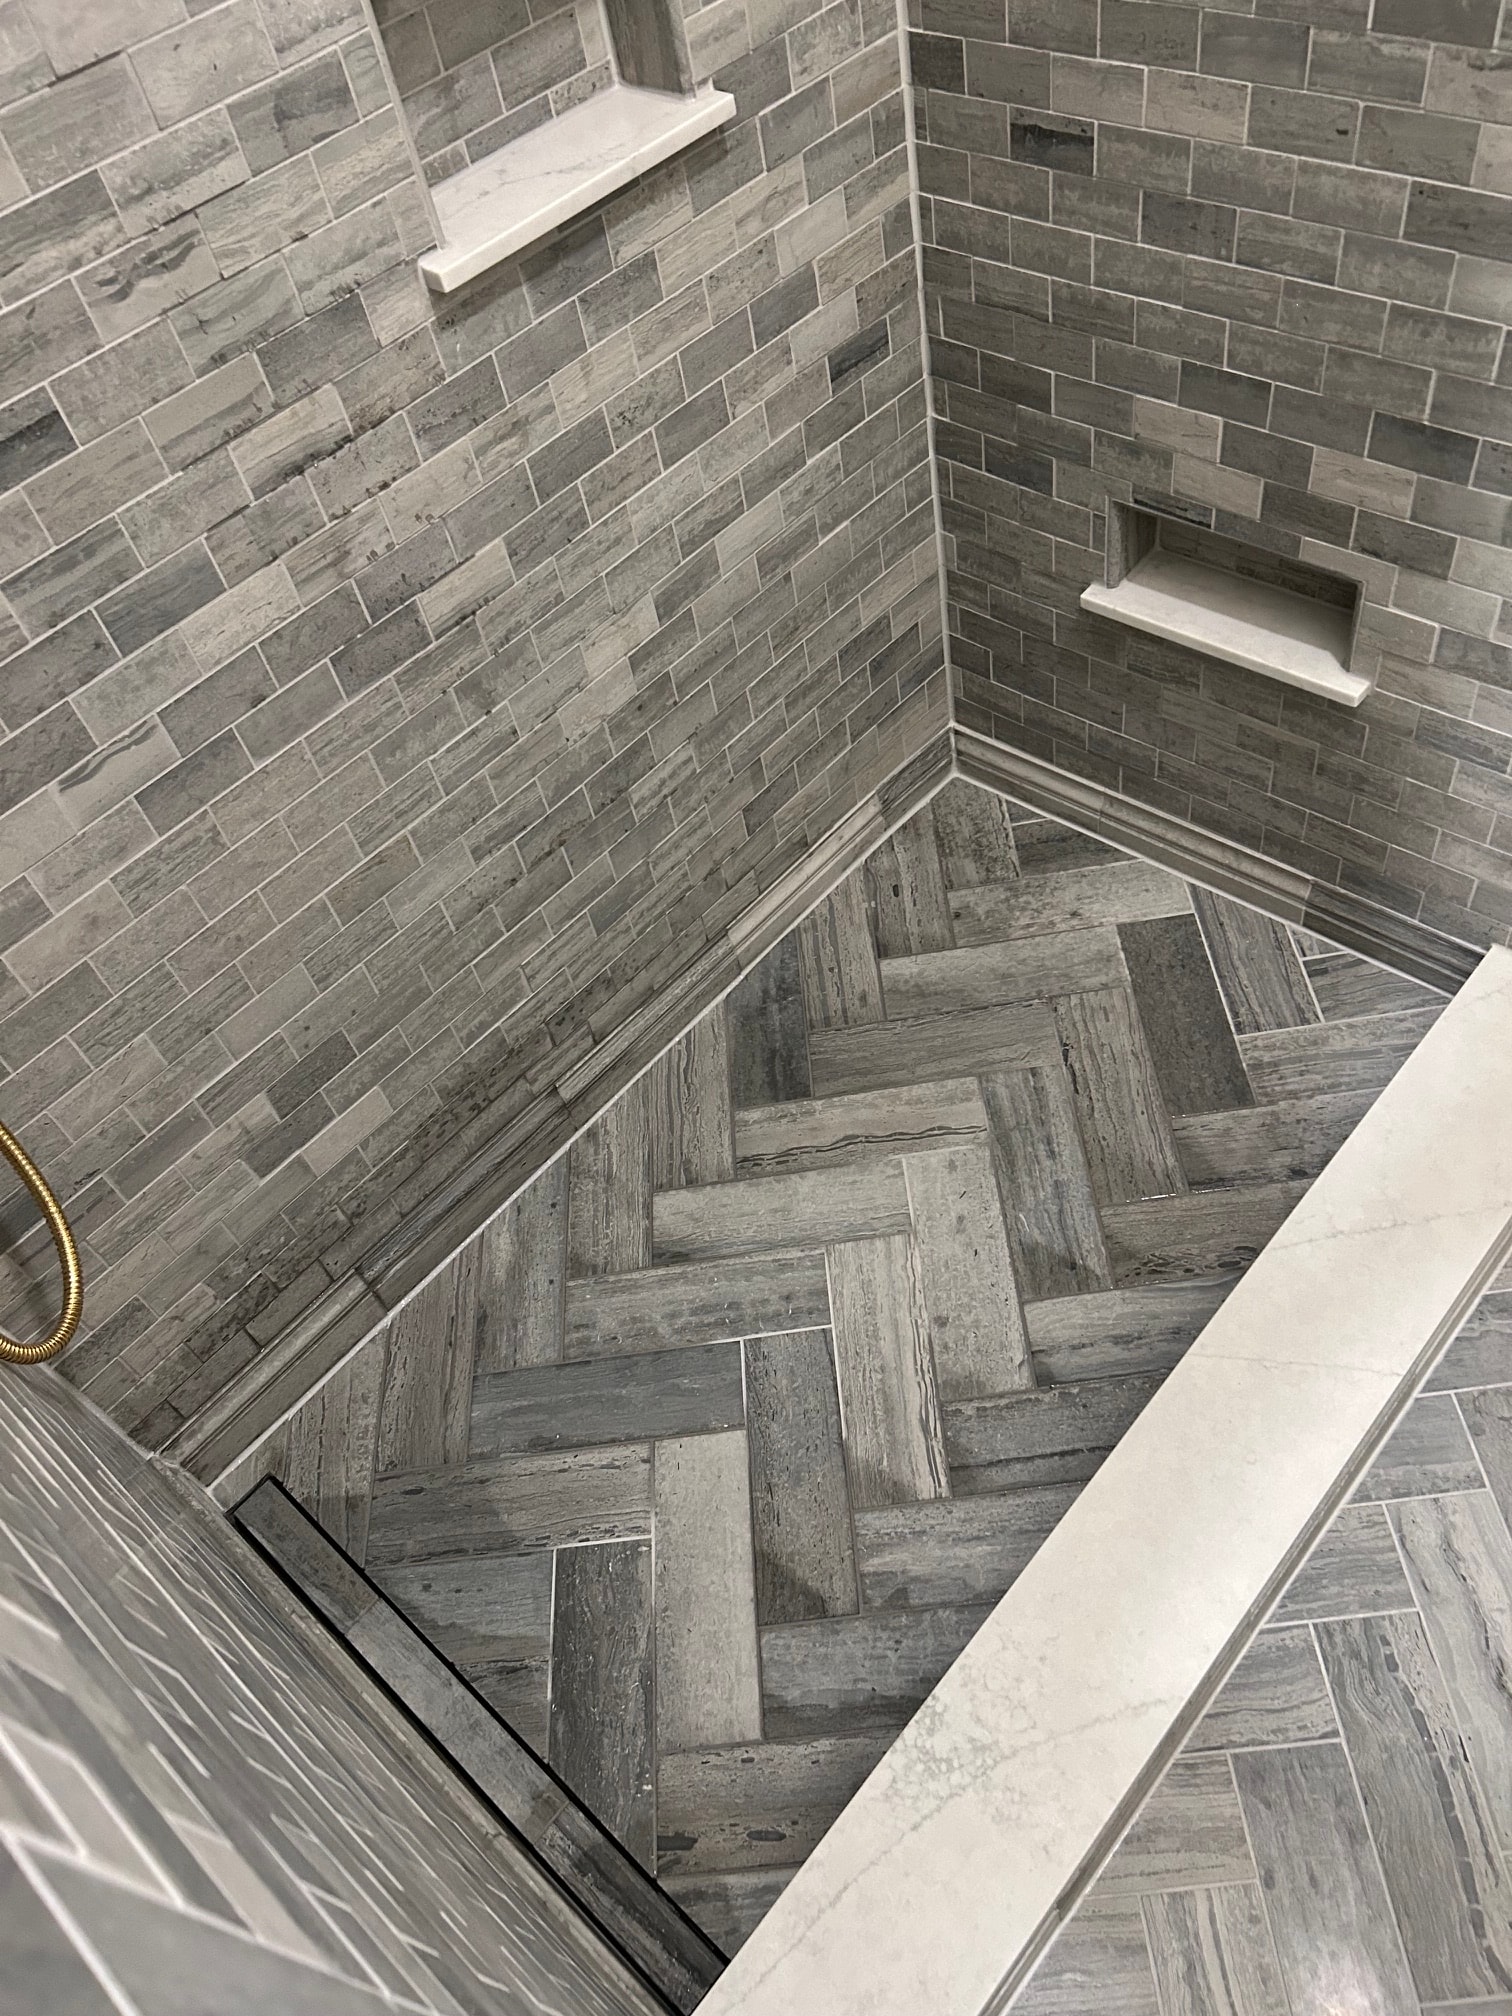
Niskayuna sauna and spa bathroom - overhead view of shower floor with linear drain transitioning to herringbone tile
Bathrooms

Niskayuna Sauna & Spa Bathroom - Shower & Floor Detail
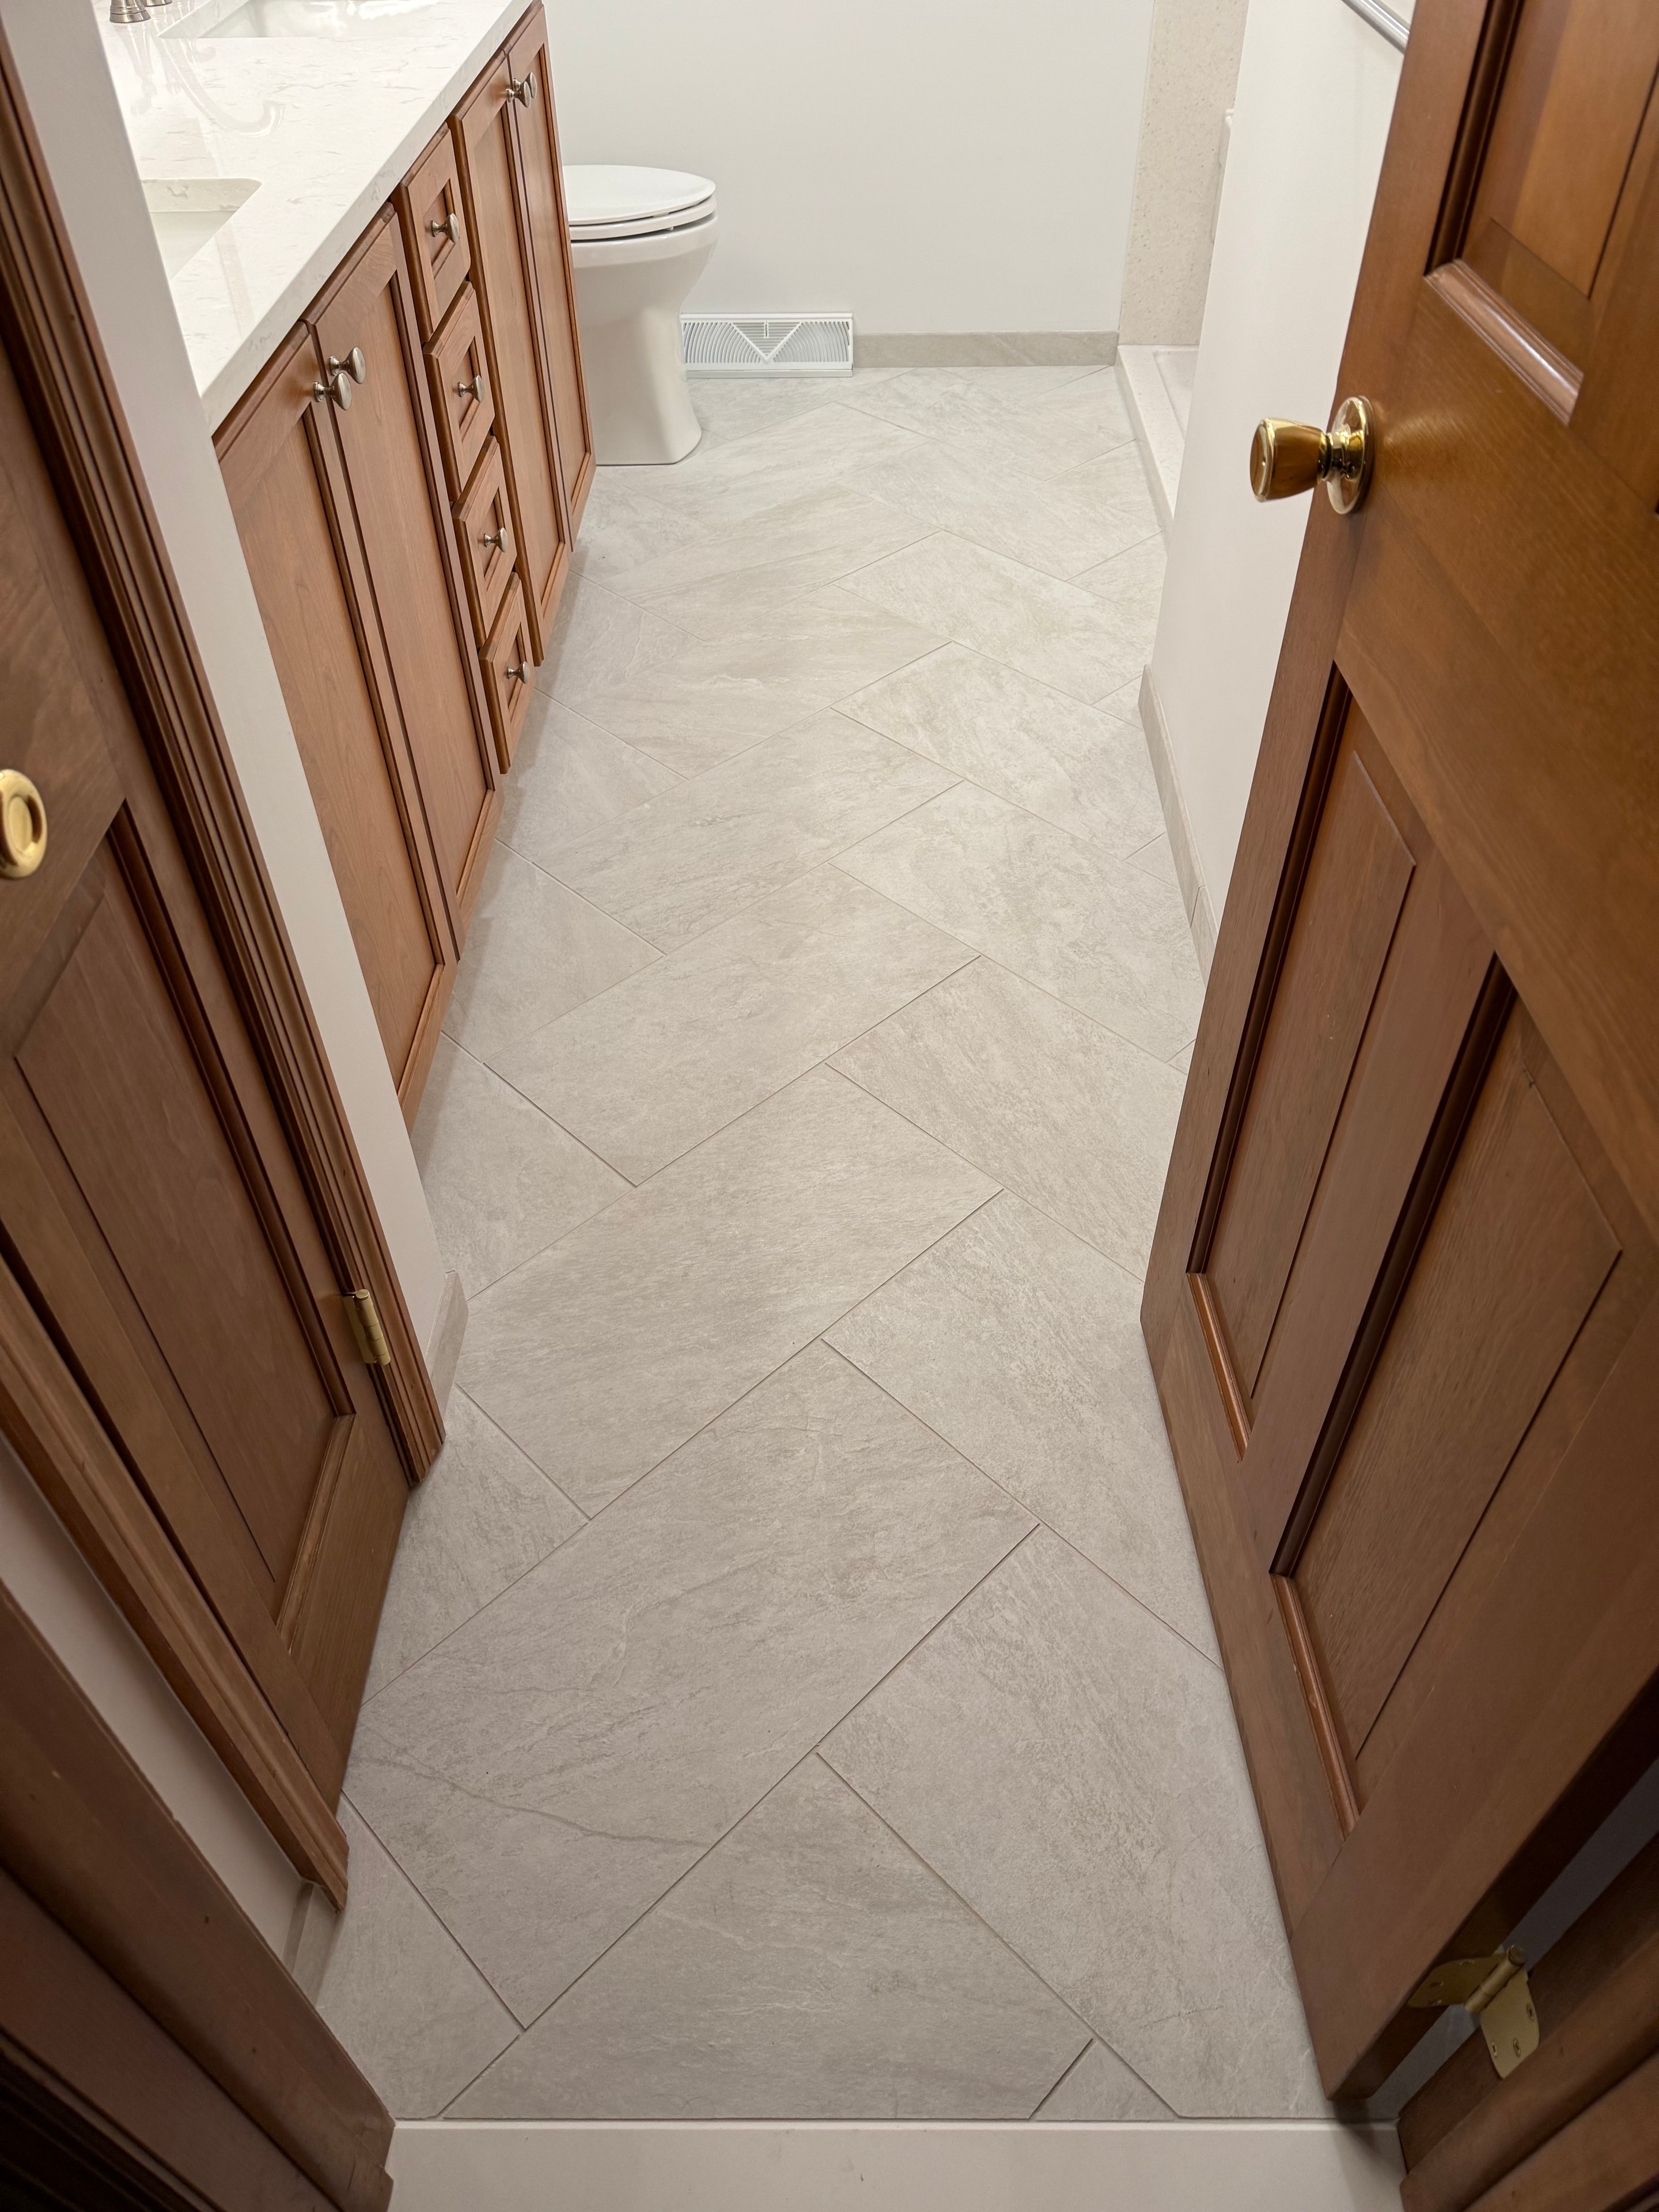
Clifton Park bathroom remodel - diagonal large-format tile floor detail
Bathrooms

Clifton Park Bathroom - Diagonal Tile Floor
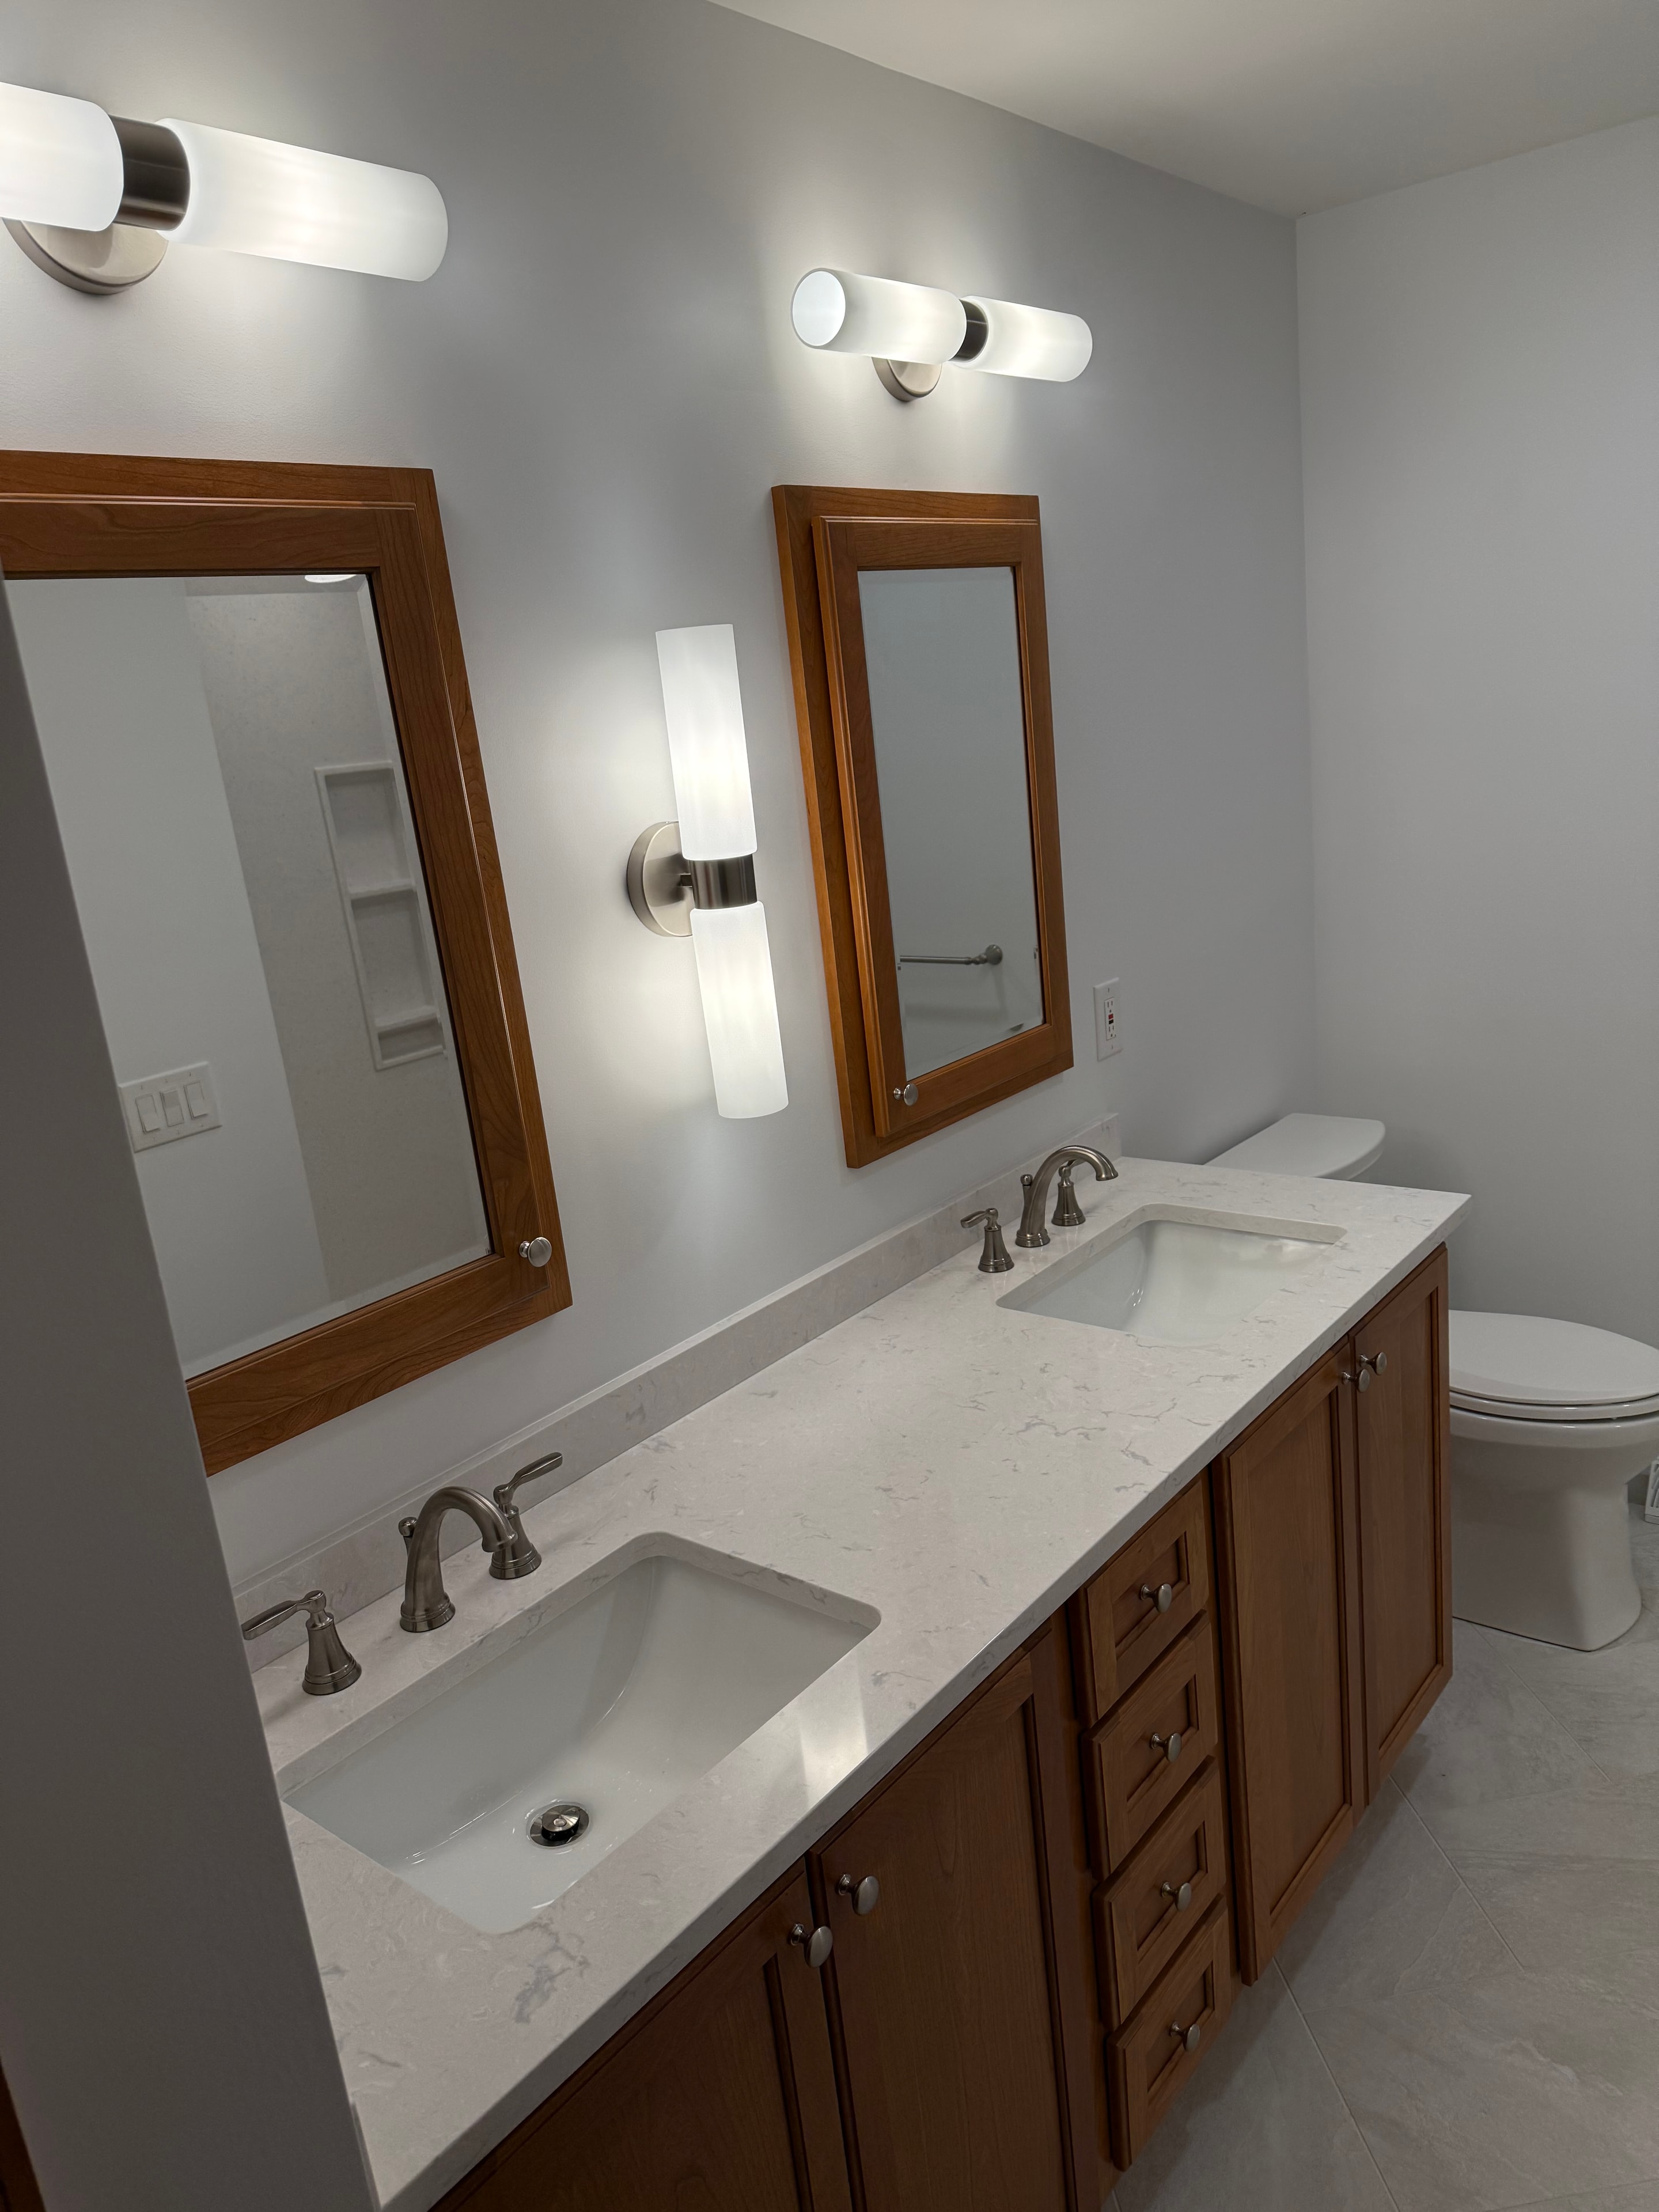
Clifton Park bathroom remodel - dual wood-framed mirrors with brushed nickel sconces and marble quartz countertop
Bathrooms

Clifton Park Bathroom - Dual Vanity & Wood Mirrors
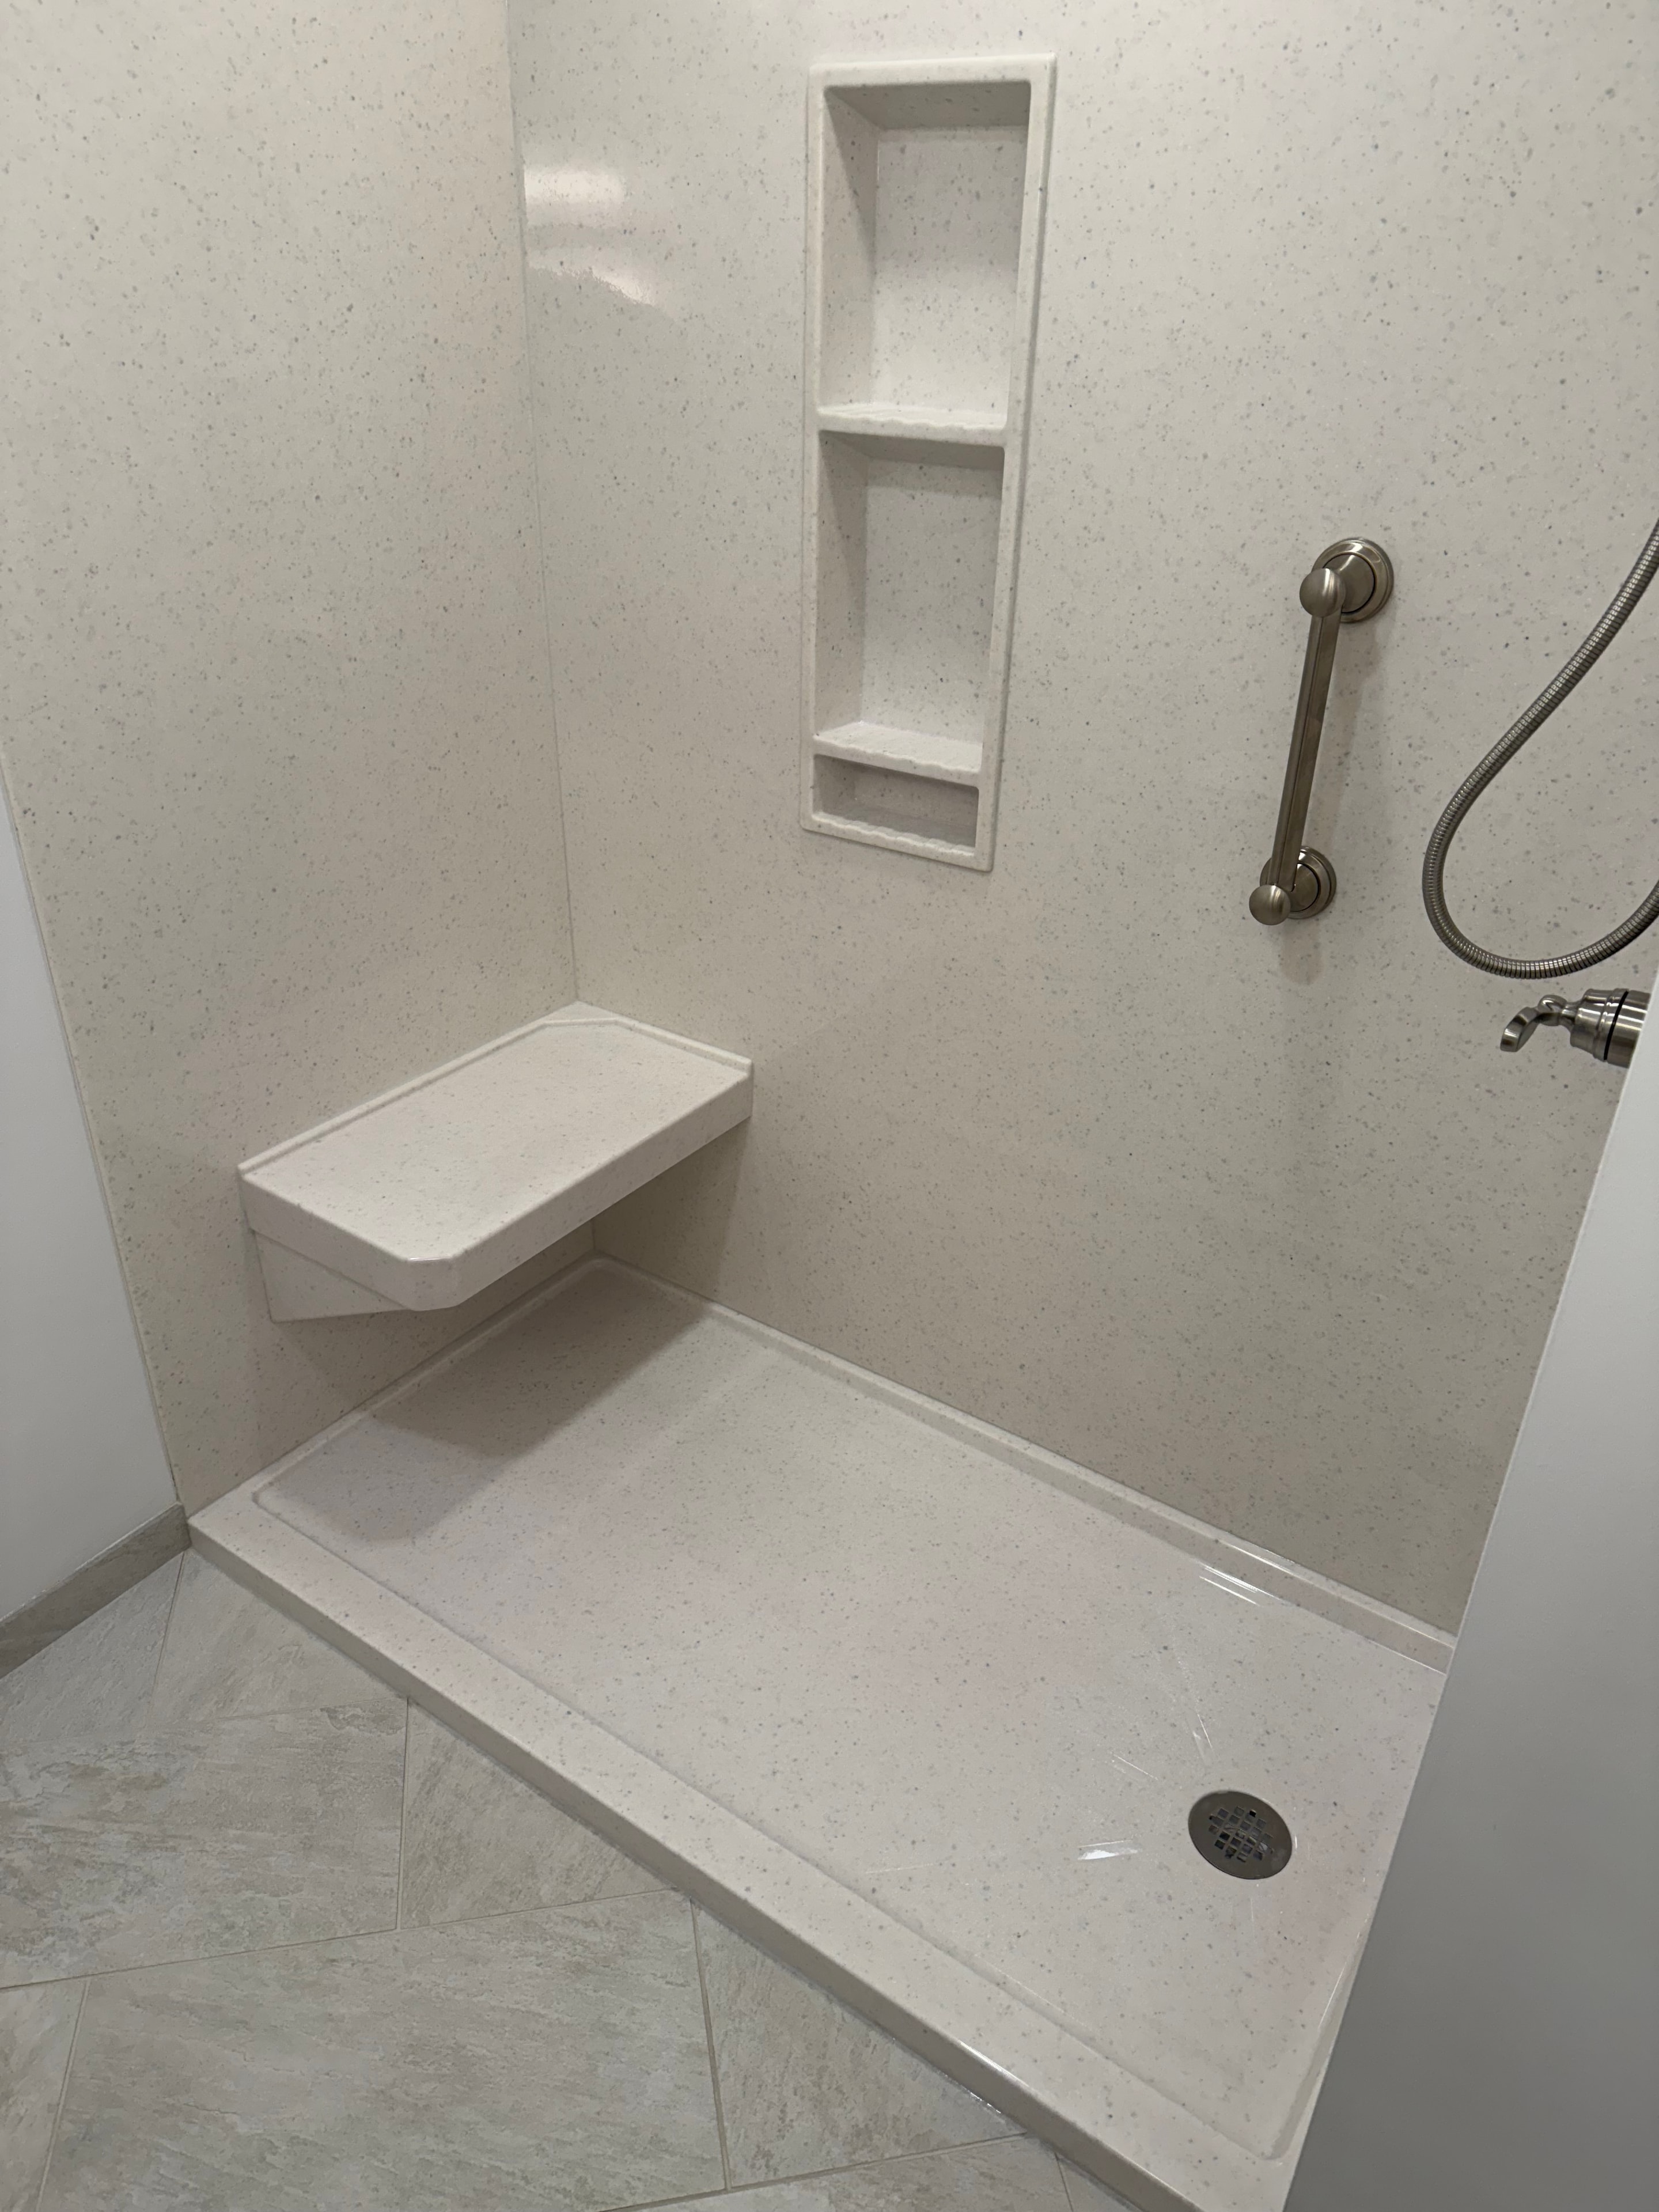
Clifton Park bathroom remodel - onyx shower surround with built-in bench seat, recessed shampoo holder, and hand shower
Bathrooms

Clifton Park Bathroom - Onyx Shower Detail
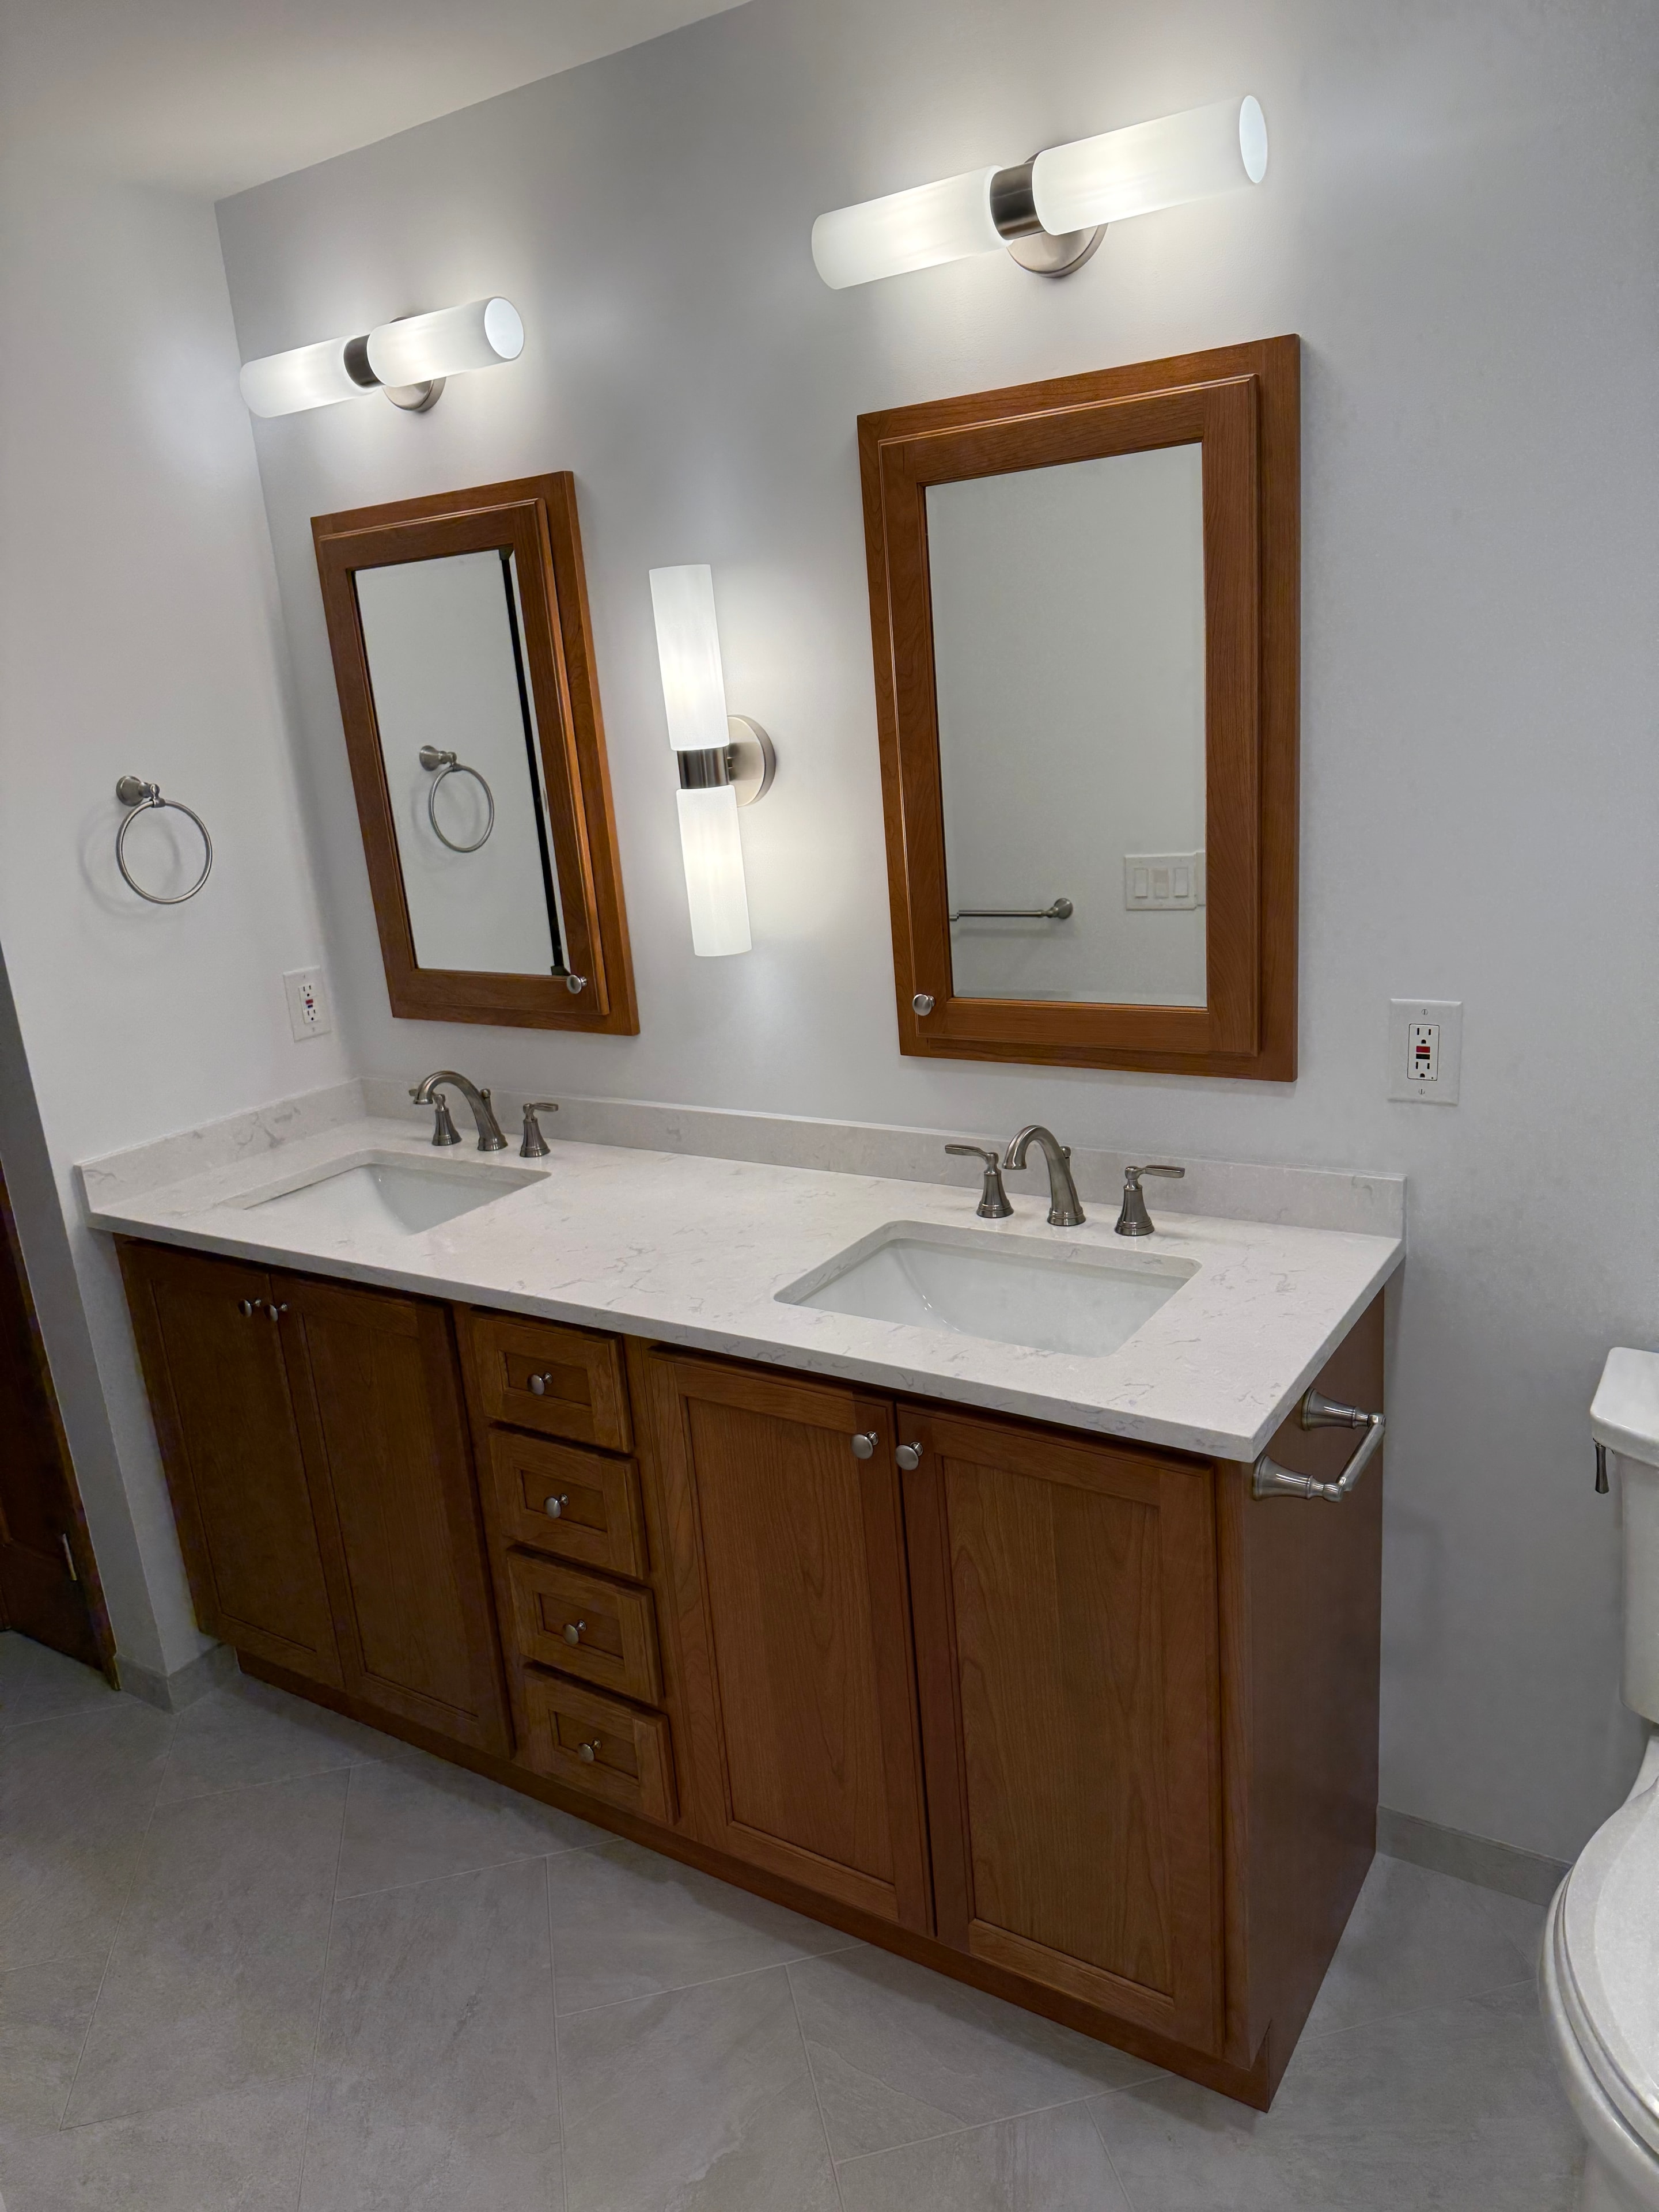
Clifton Park bathroom remodel - wide vanity view with wood cabinetry tower, dual mirrors, and marble quartz countertop
Bathrooms

Clifton Park Bathroom - Vanity Wide View
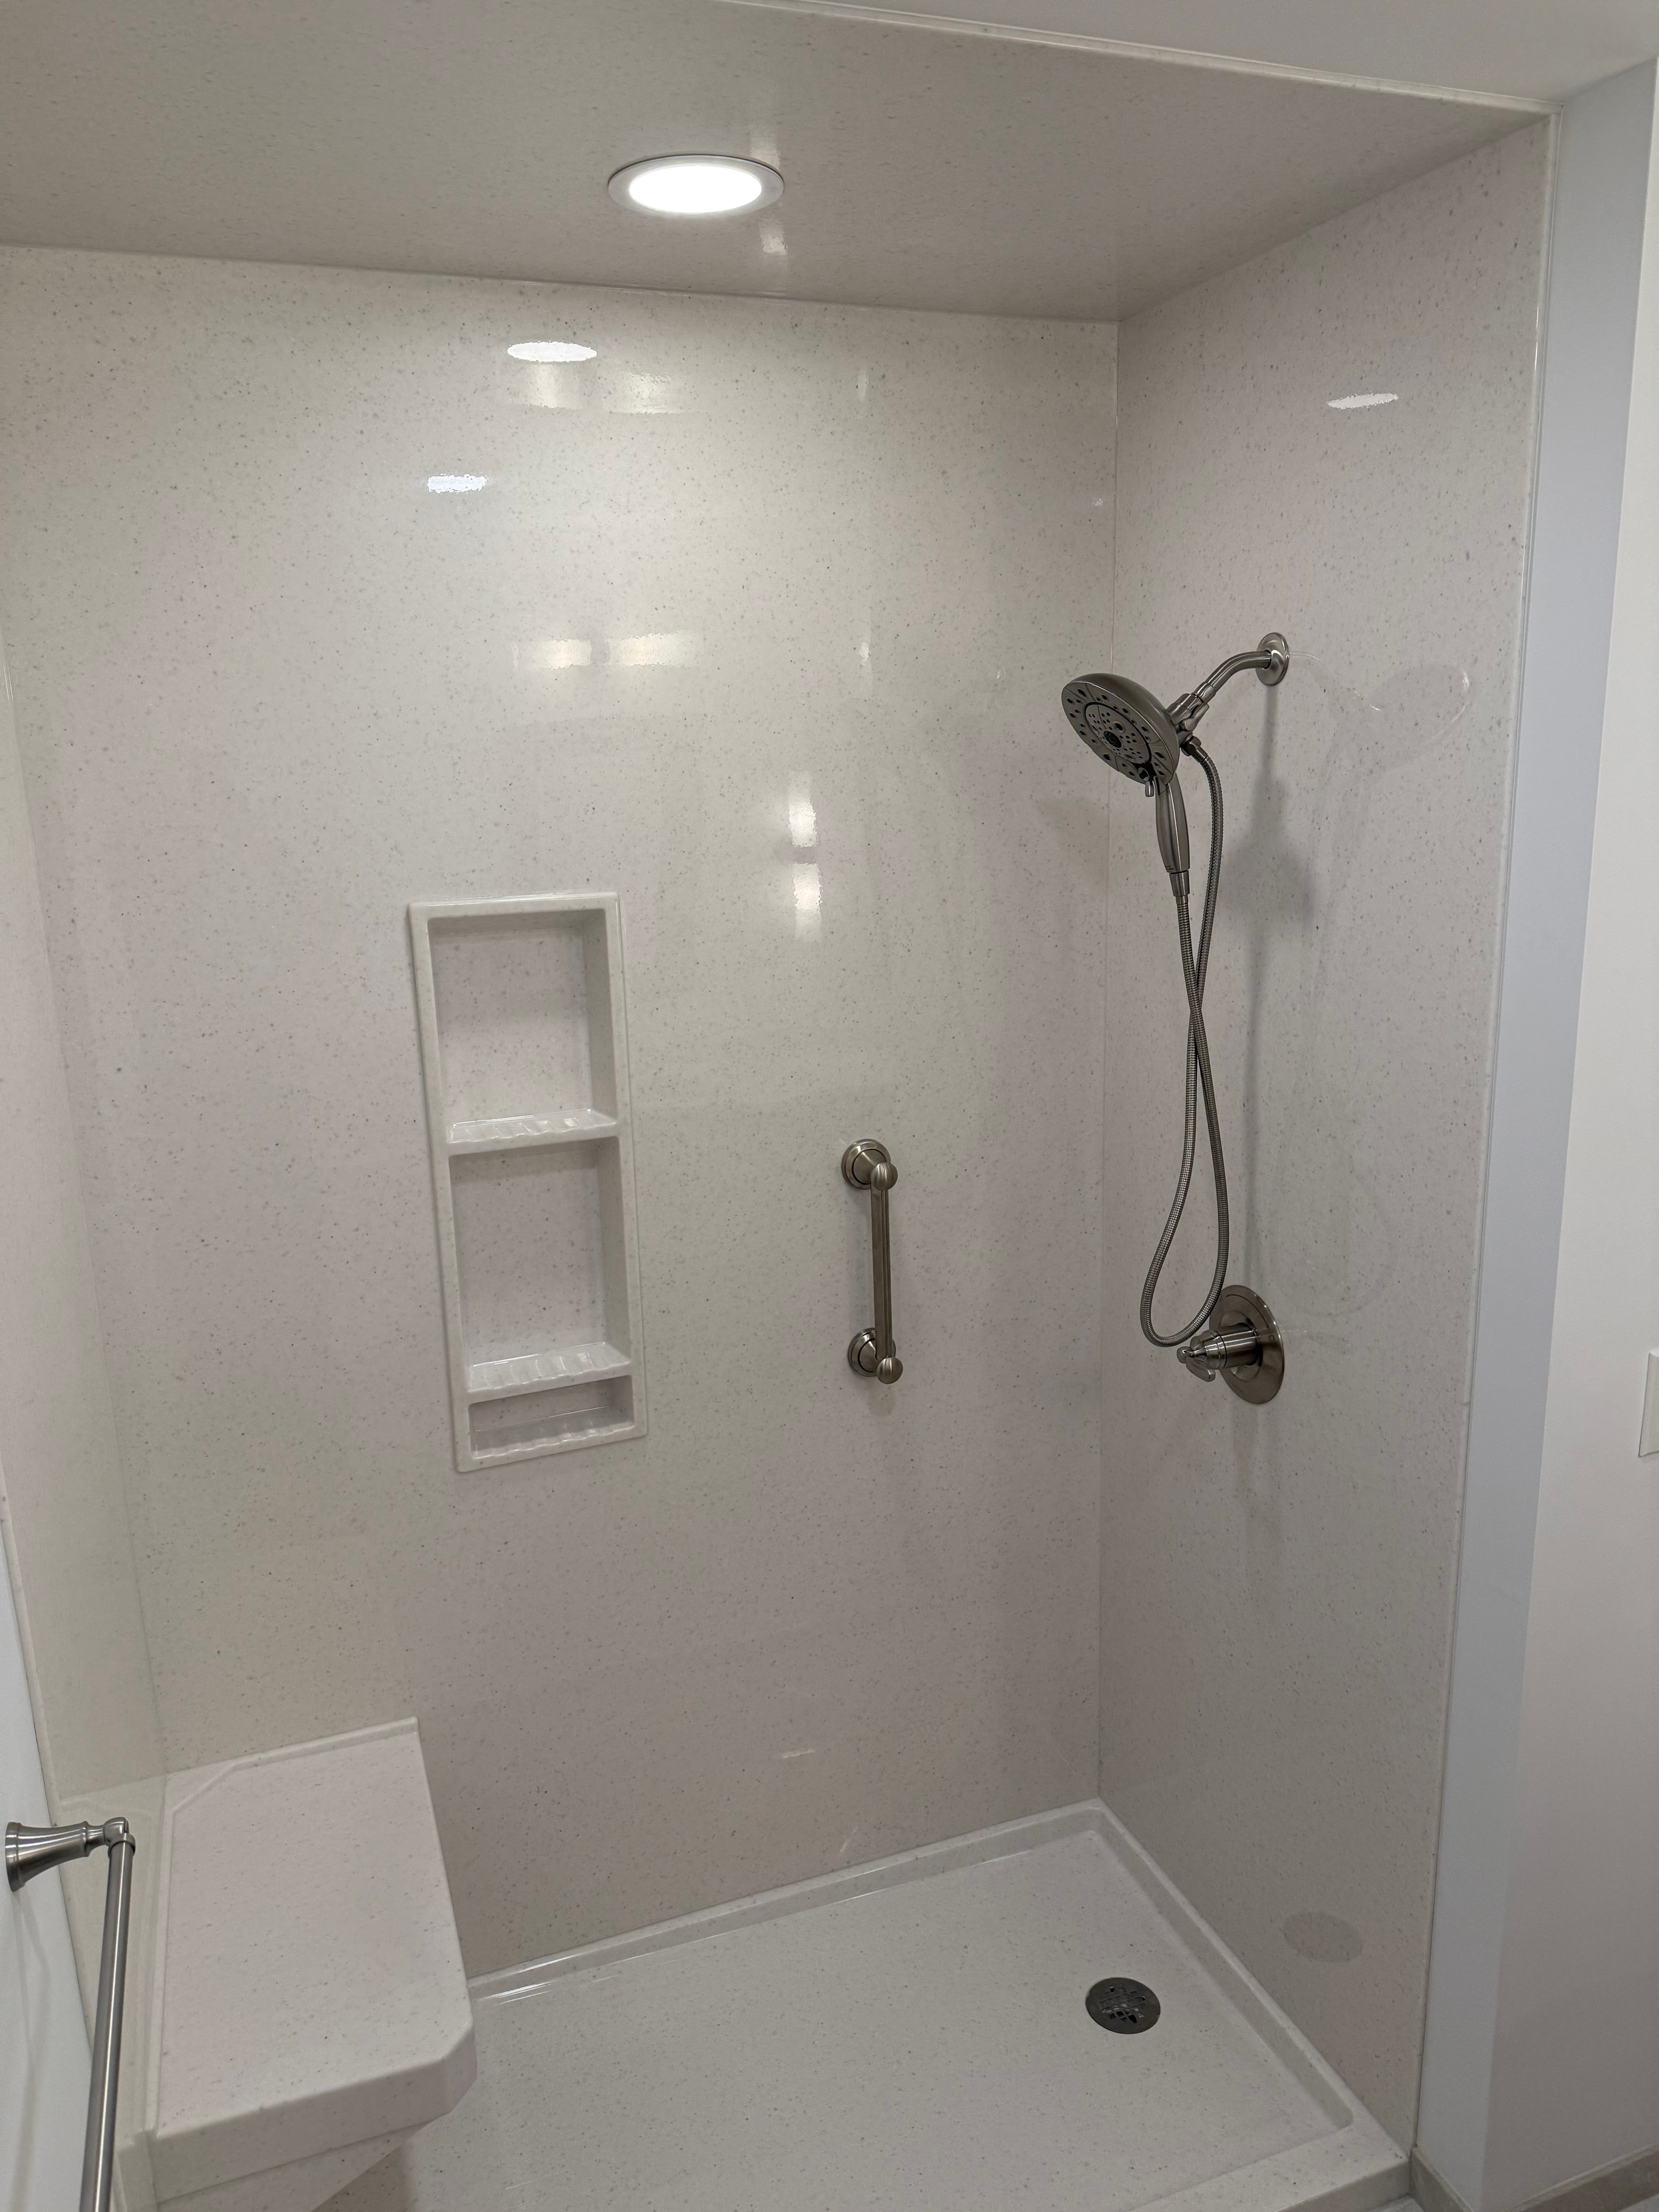
Clifton Park bathroom remodel - shower interior view with onyx surround, dual shower heads, and built-in niche
Bathrooms

Clifton Park Bathroom - Onyx Shower Interior
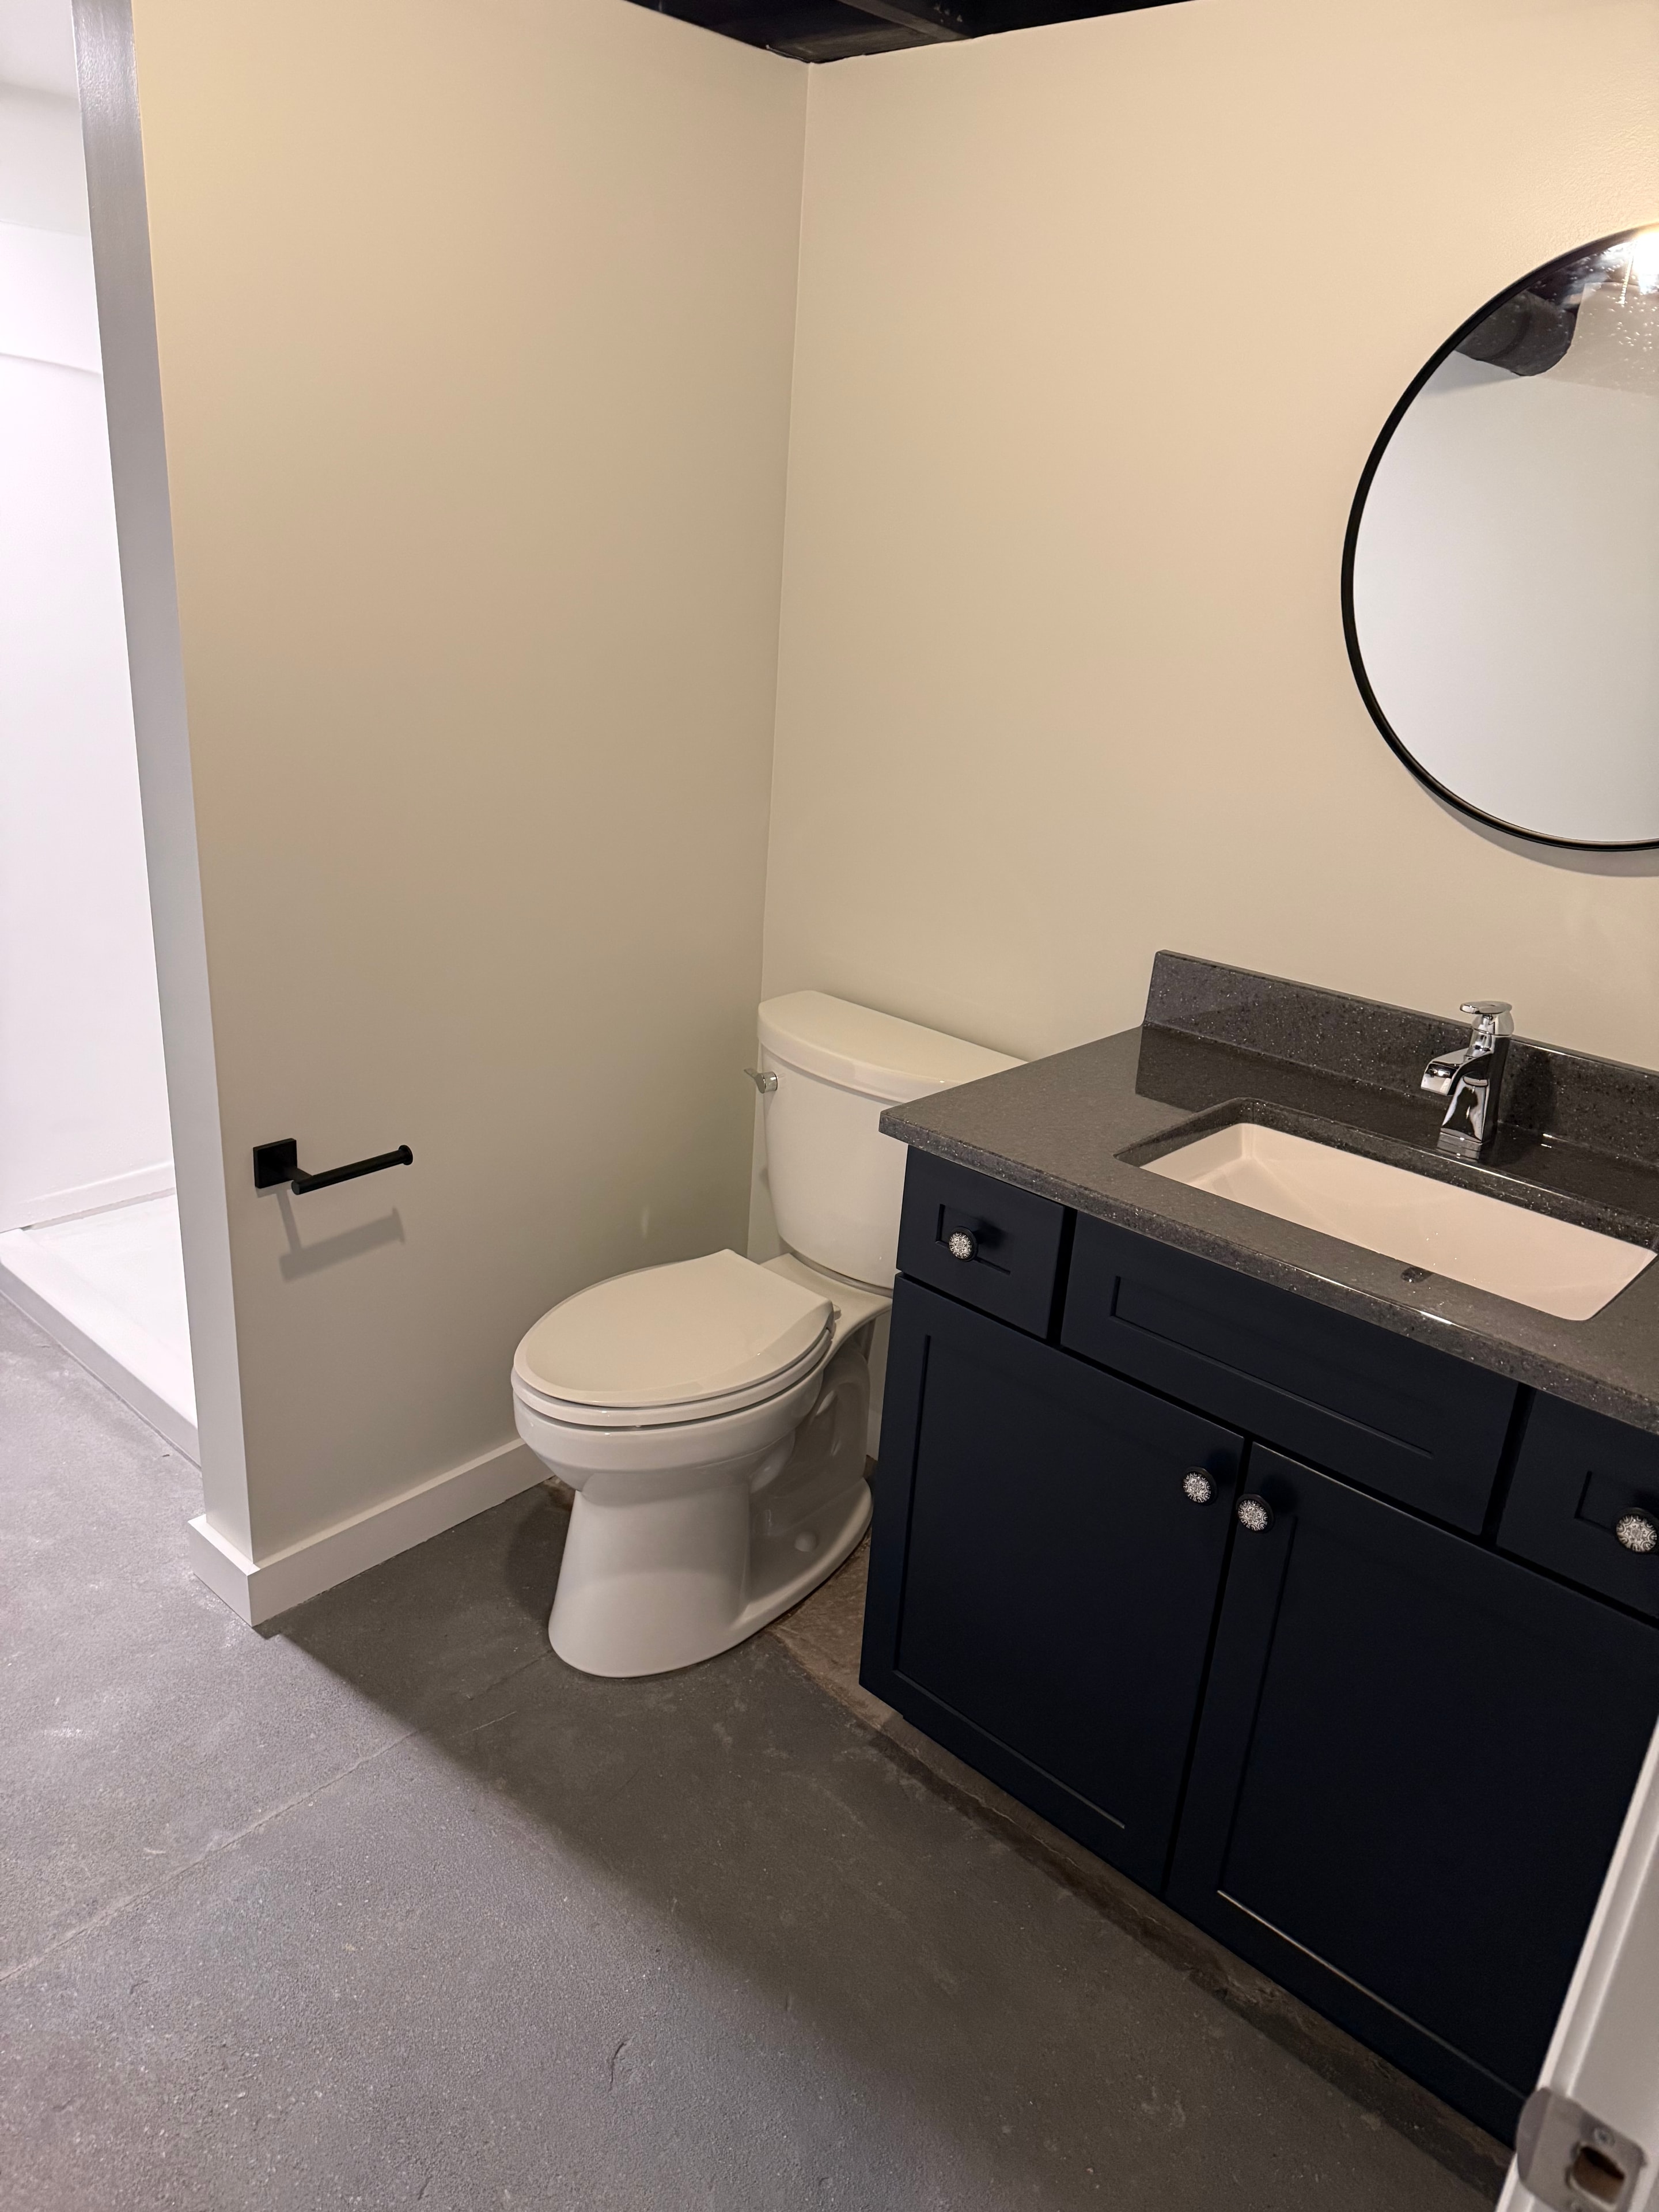
Schuylerville basement bathroom - overhead view of black vanity with granite countertop, round mirror, and white toilet against exposed concrete wall
Bathrooms

Schuylerville Basement Bathroom
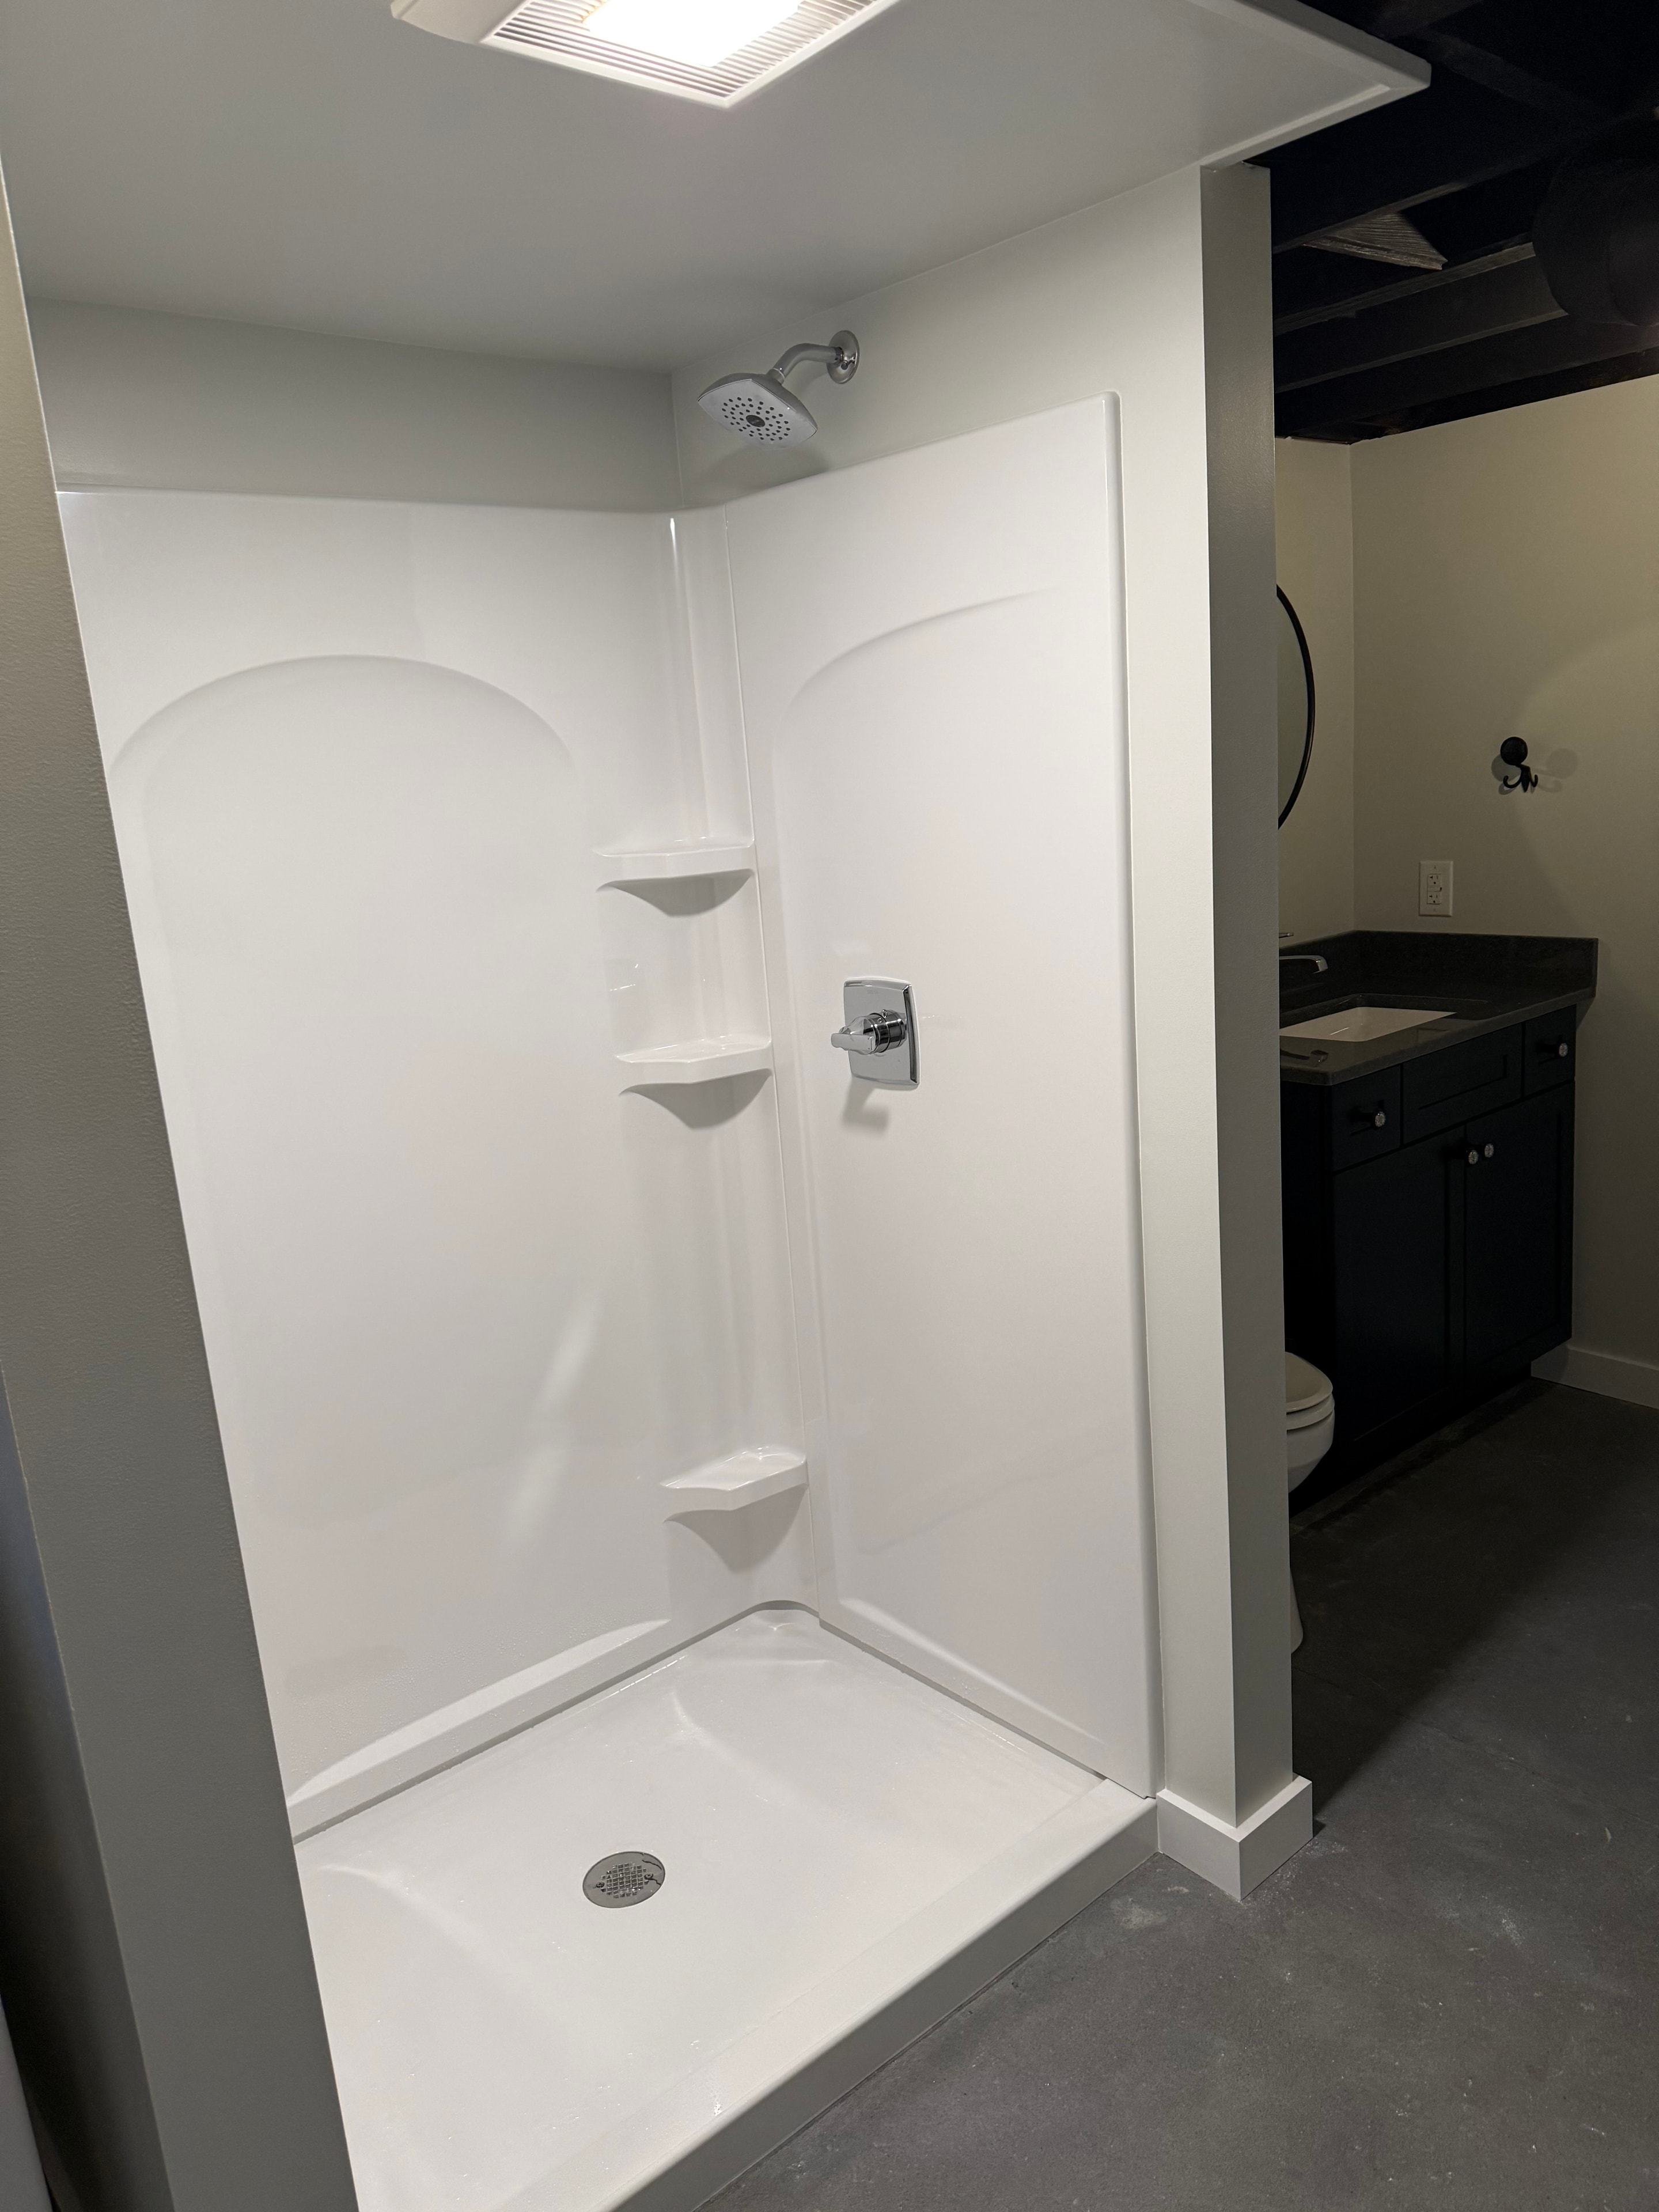
Schuylerville basement bathroom - overhead view of white tub and shower unit with chrome fixtures and built-in seat
Bathrooms

Schuylerville Basement Bathroom
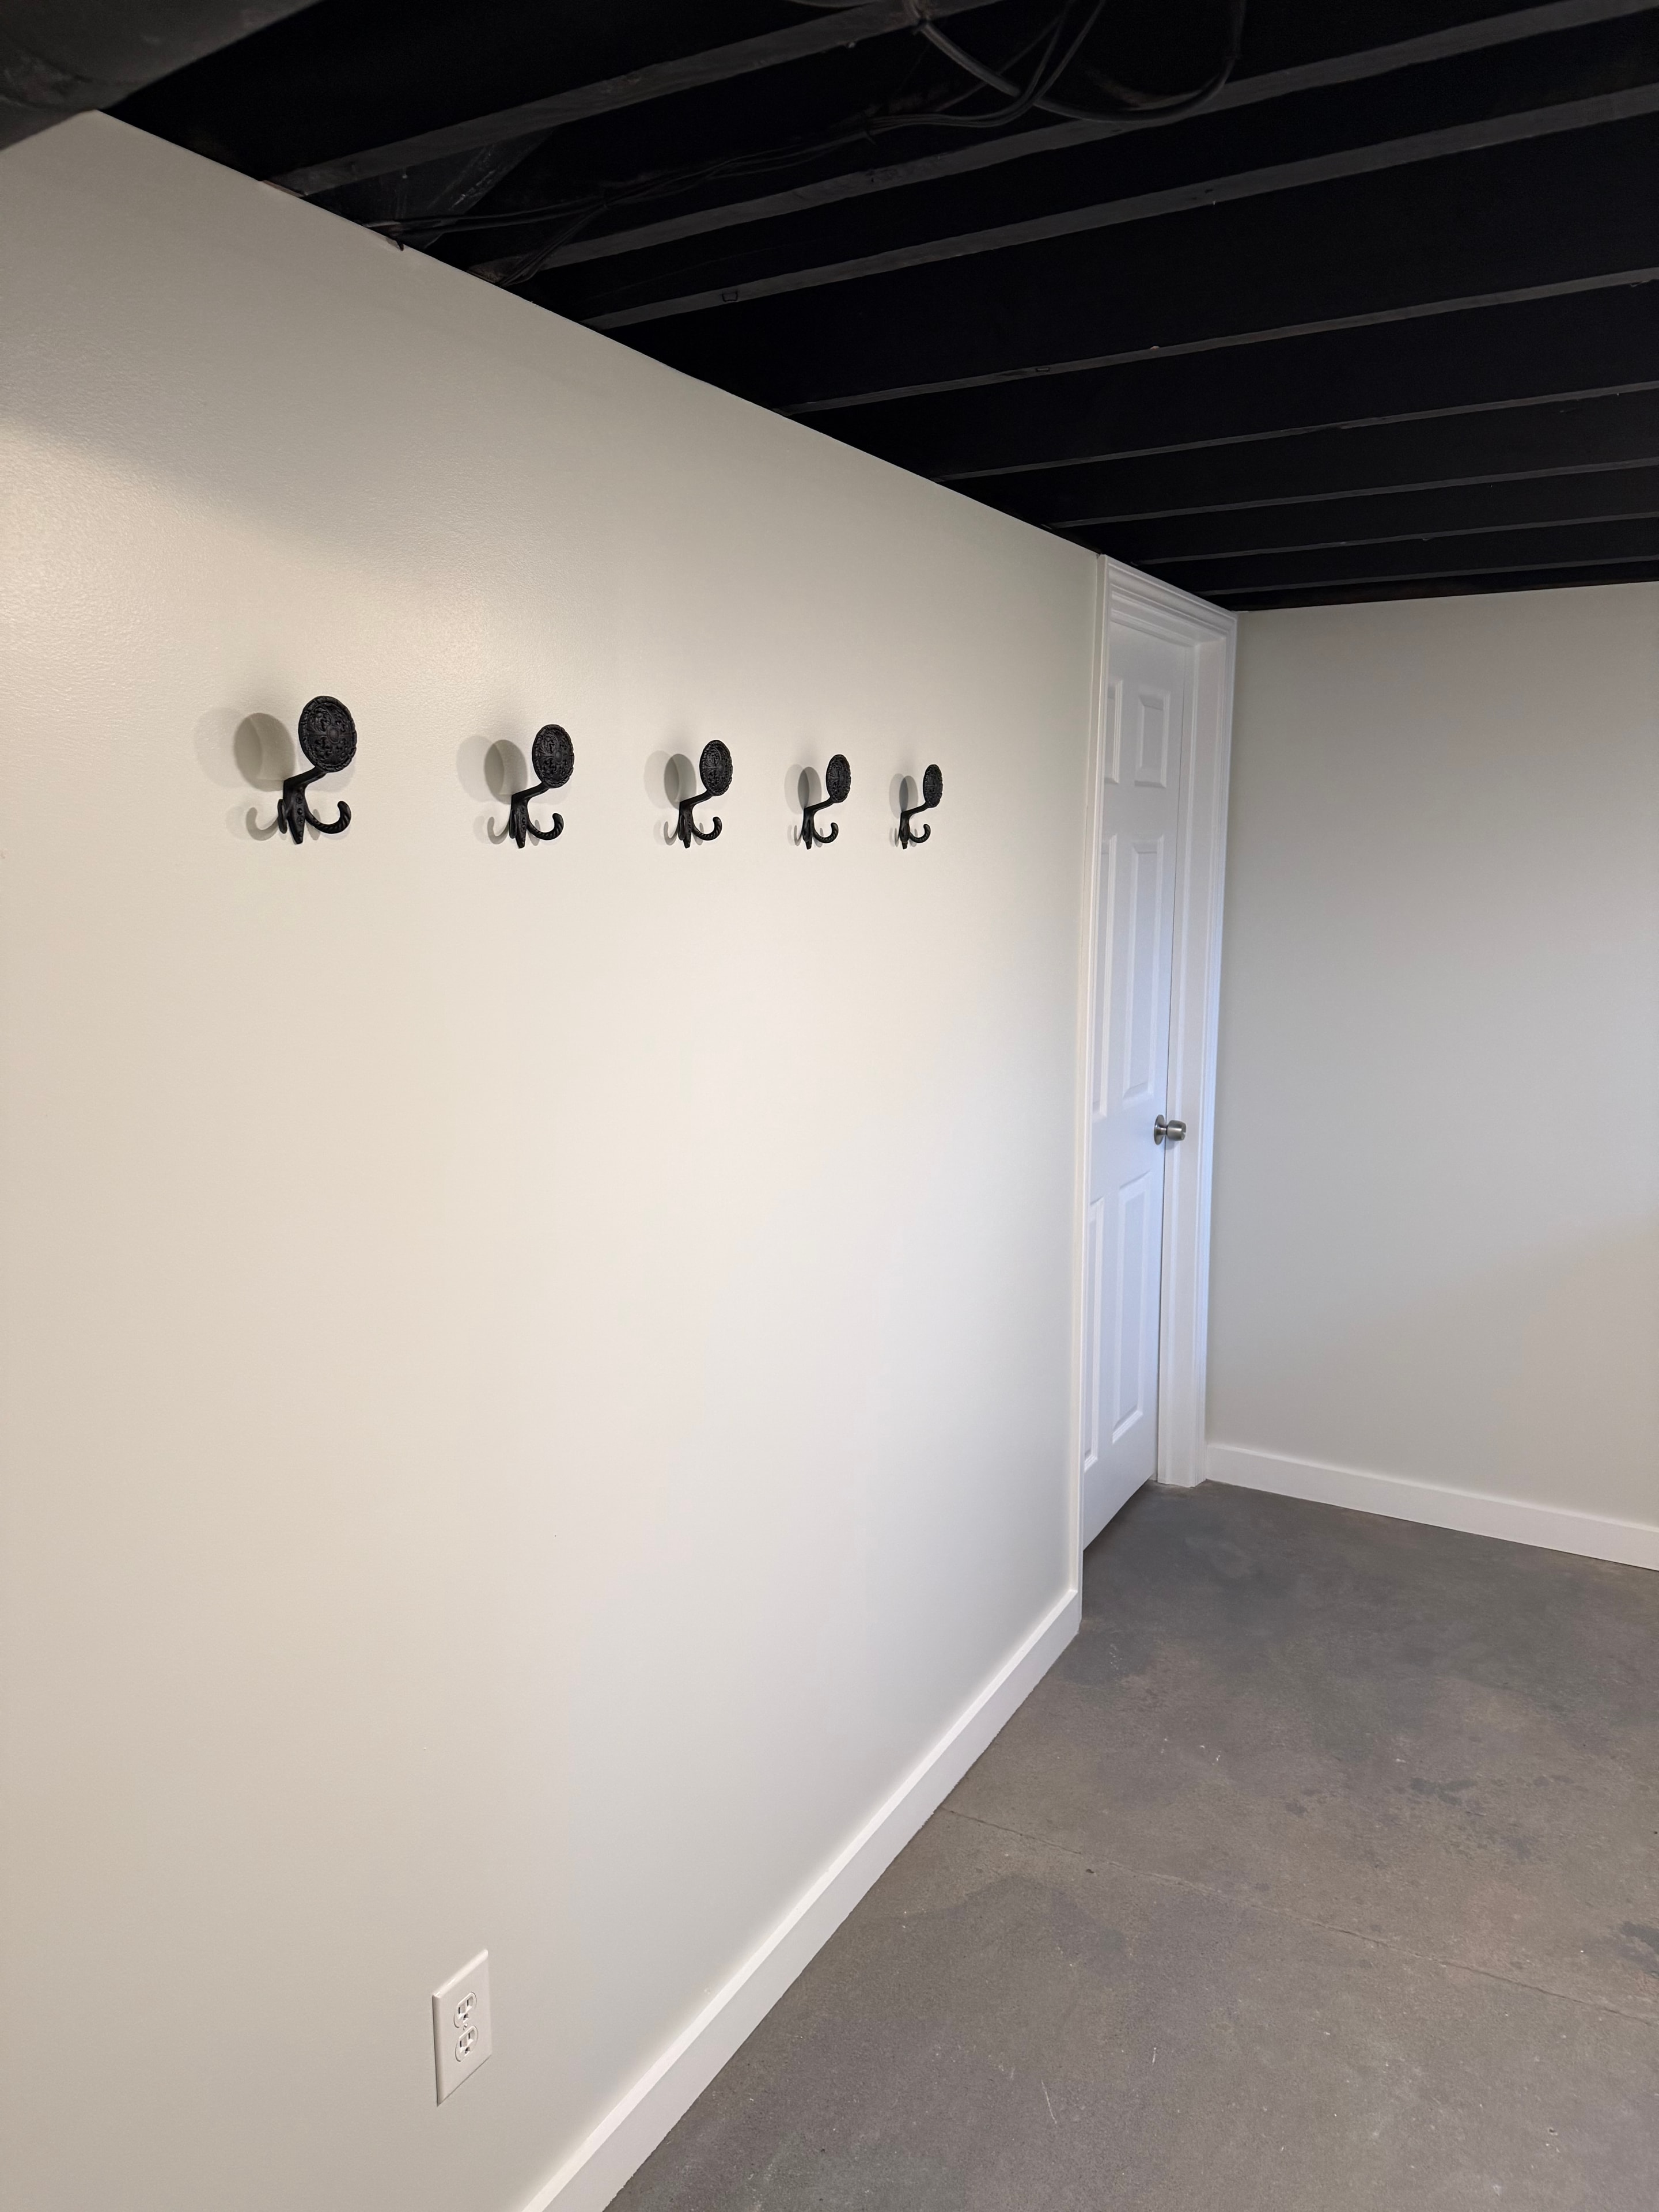
Schuylerville basement bathroom - shower base detail with black robe hooks on wall and white panel door
Bathrooms

Schuylerville Basement Bathroom
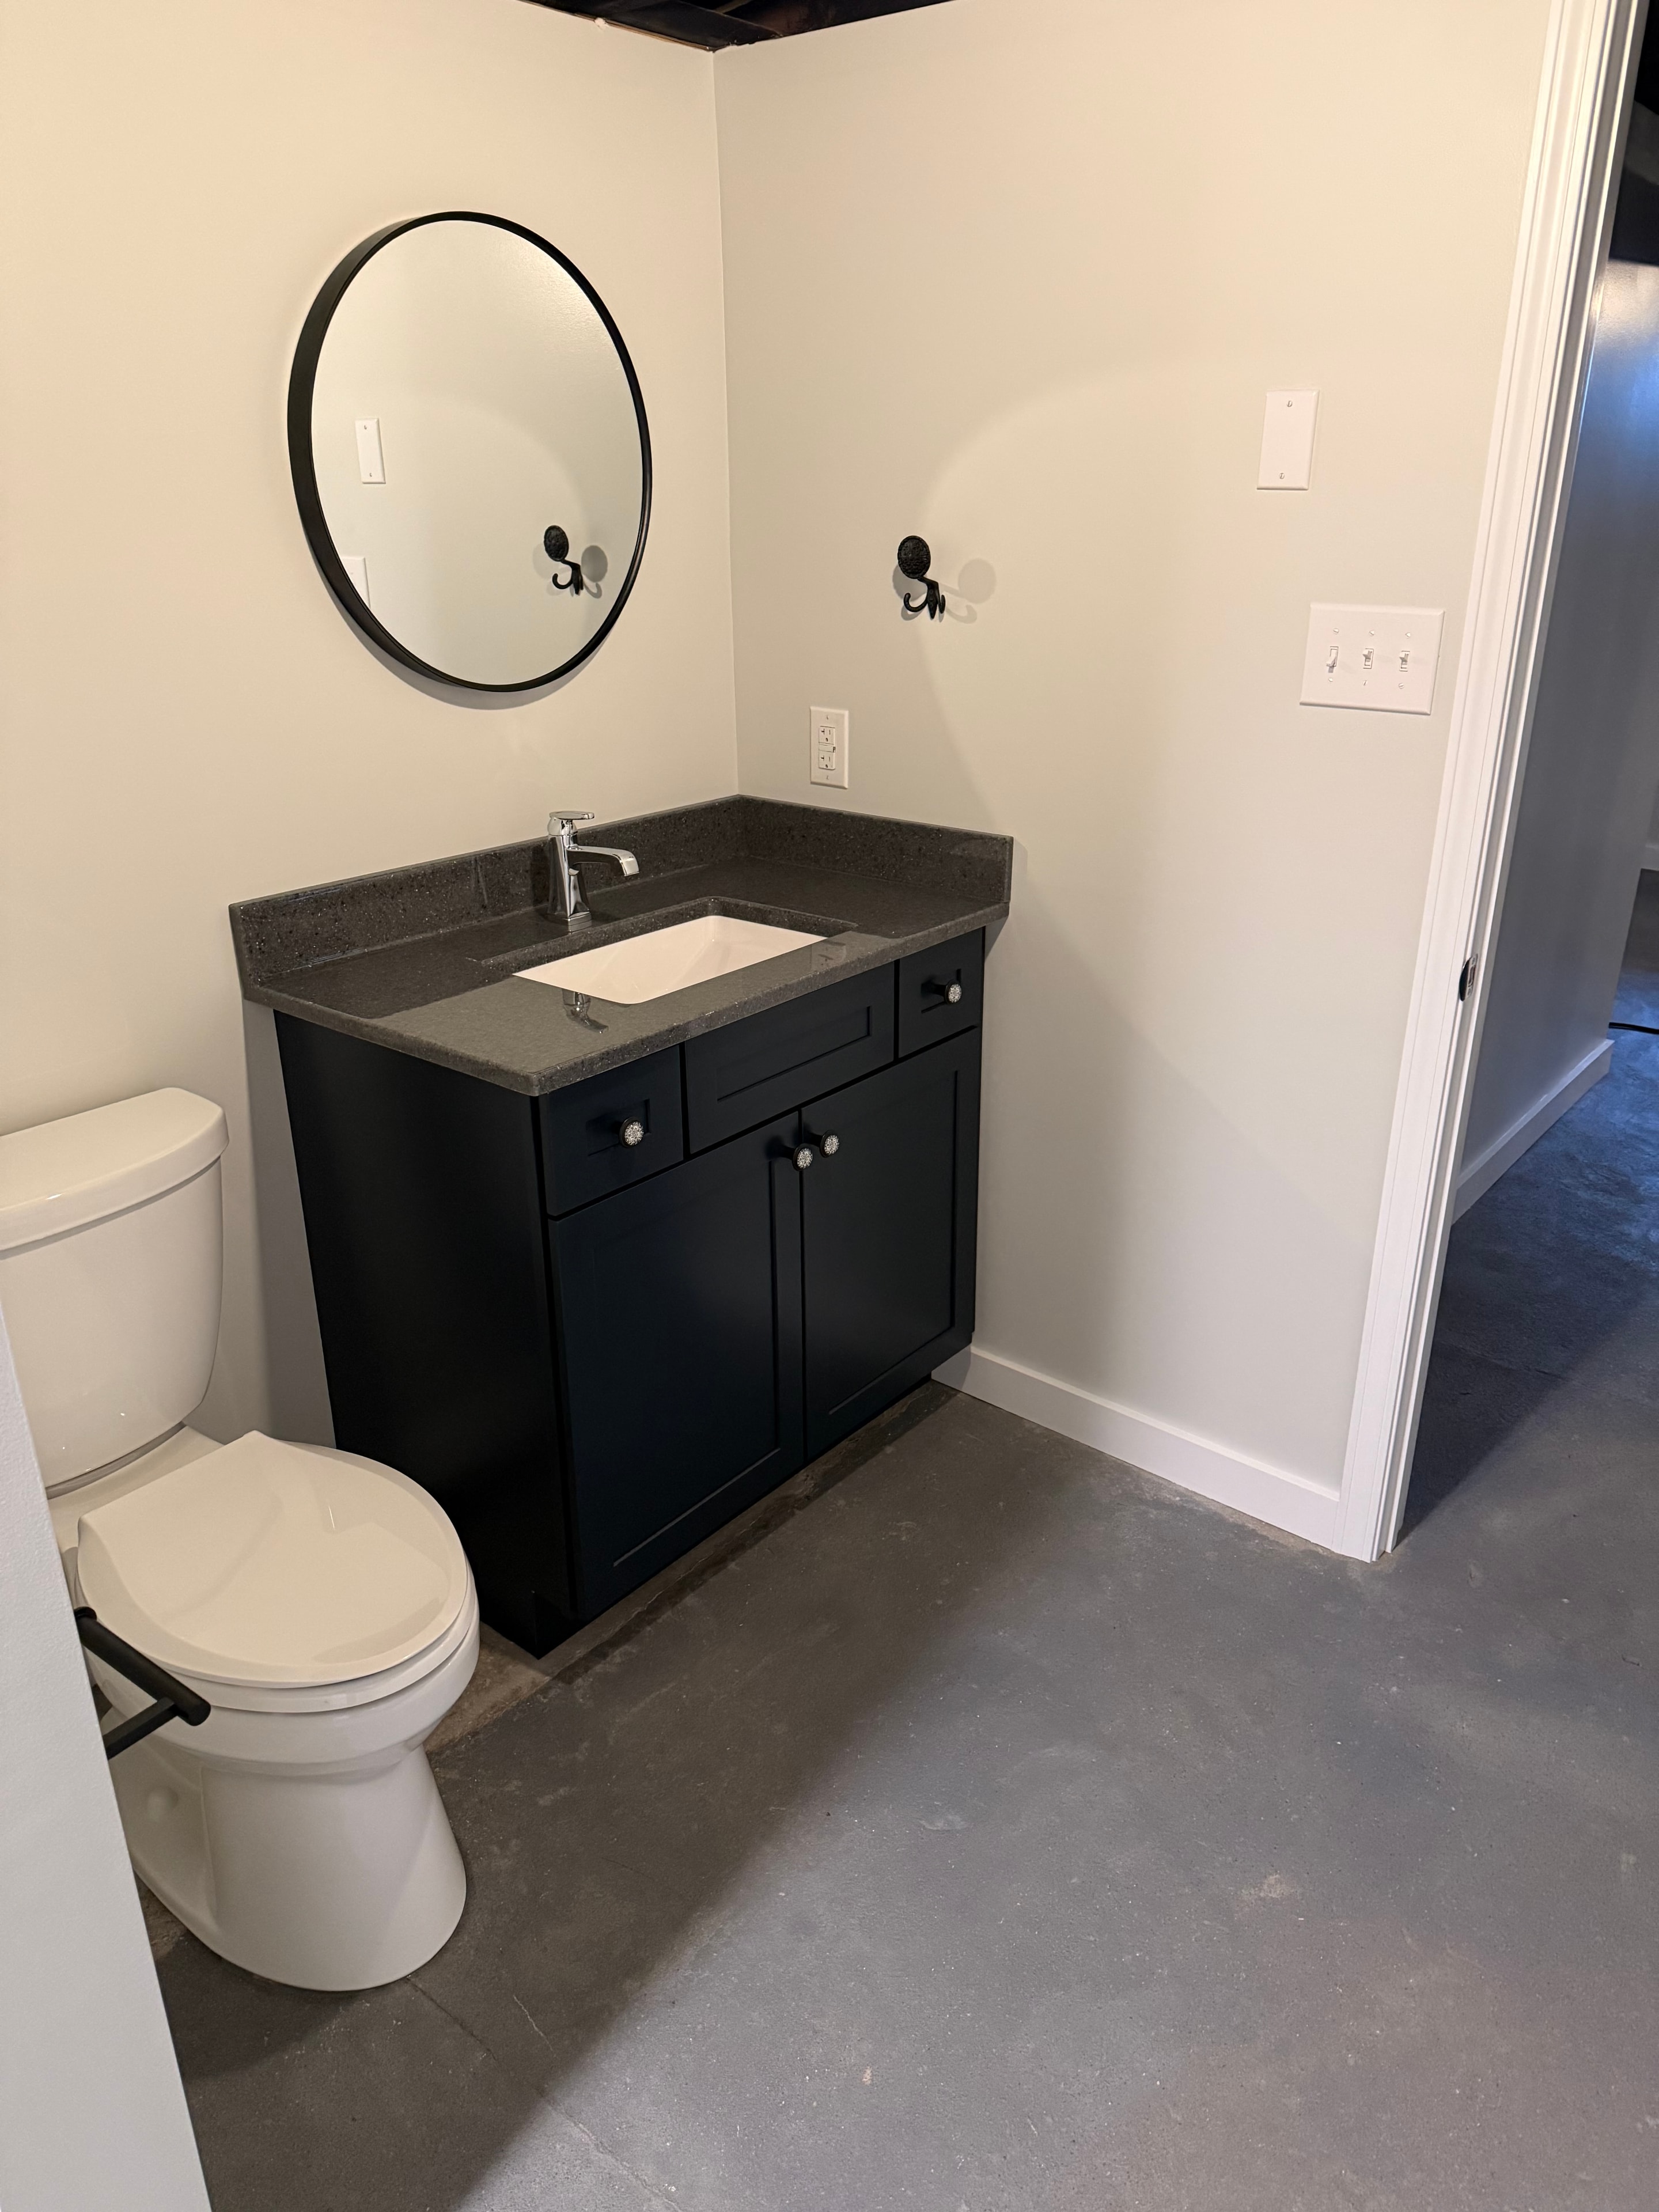
Schuylerville basement bathroom - wide view showing full layout with black vanity, round mirror, toilet, and tub shower unit
Bathrooms

Schuylerville Basement Bathroom
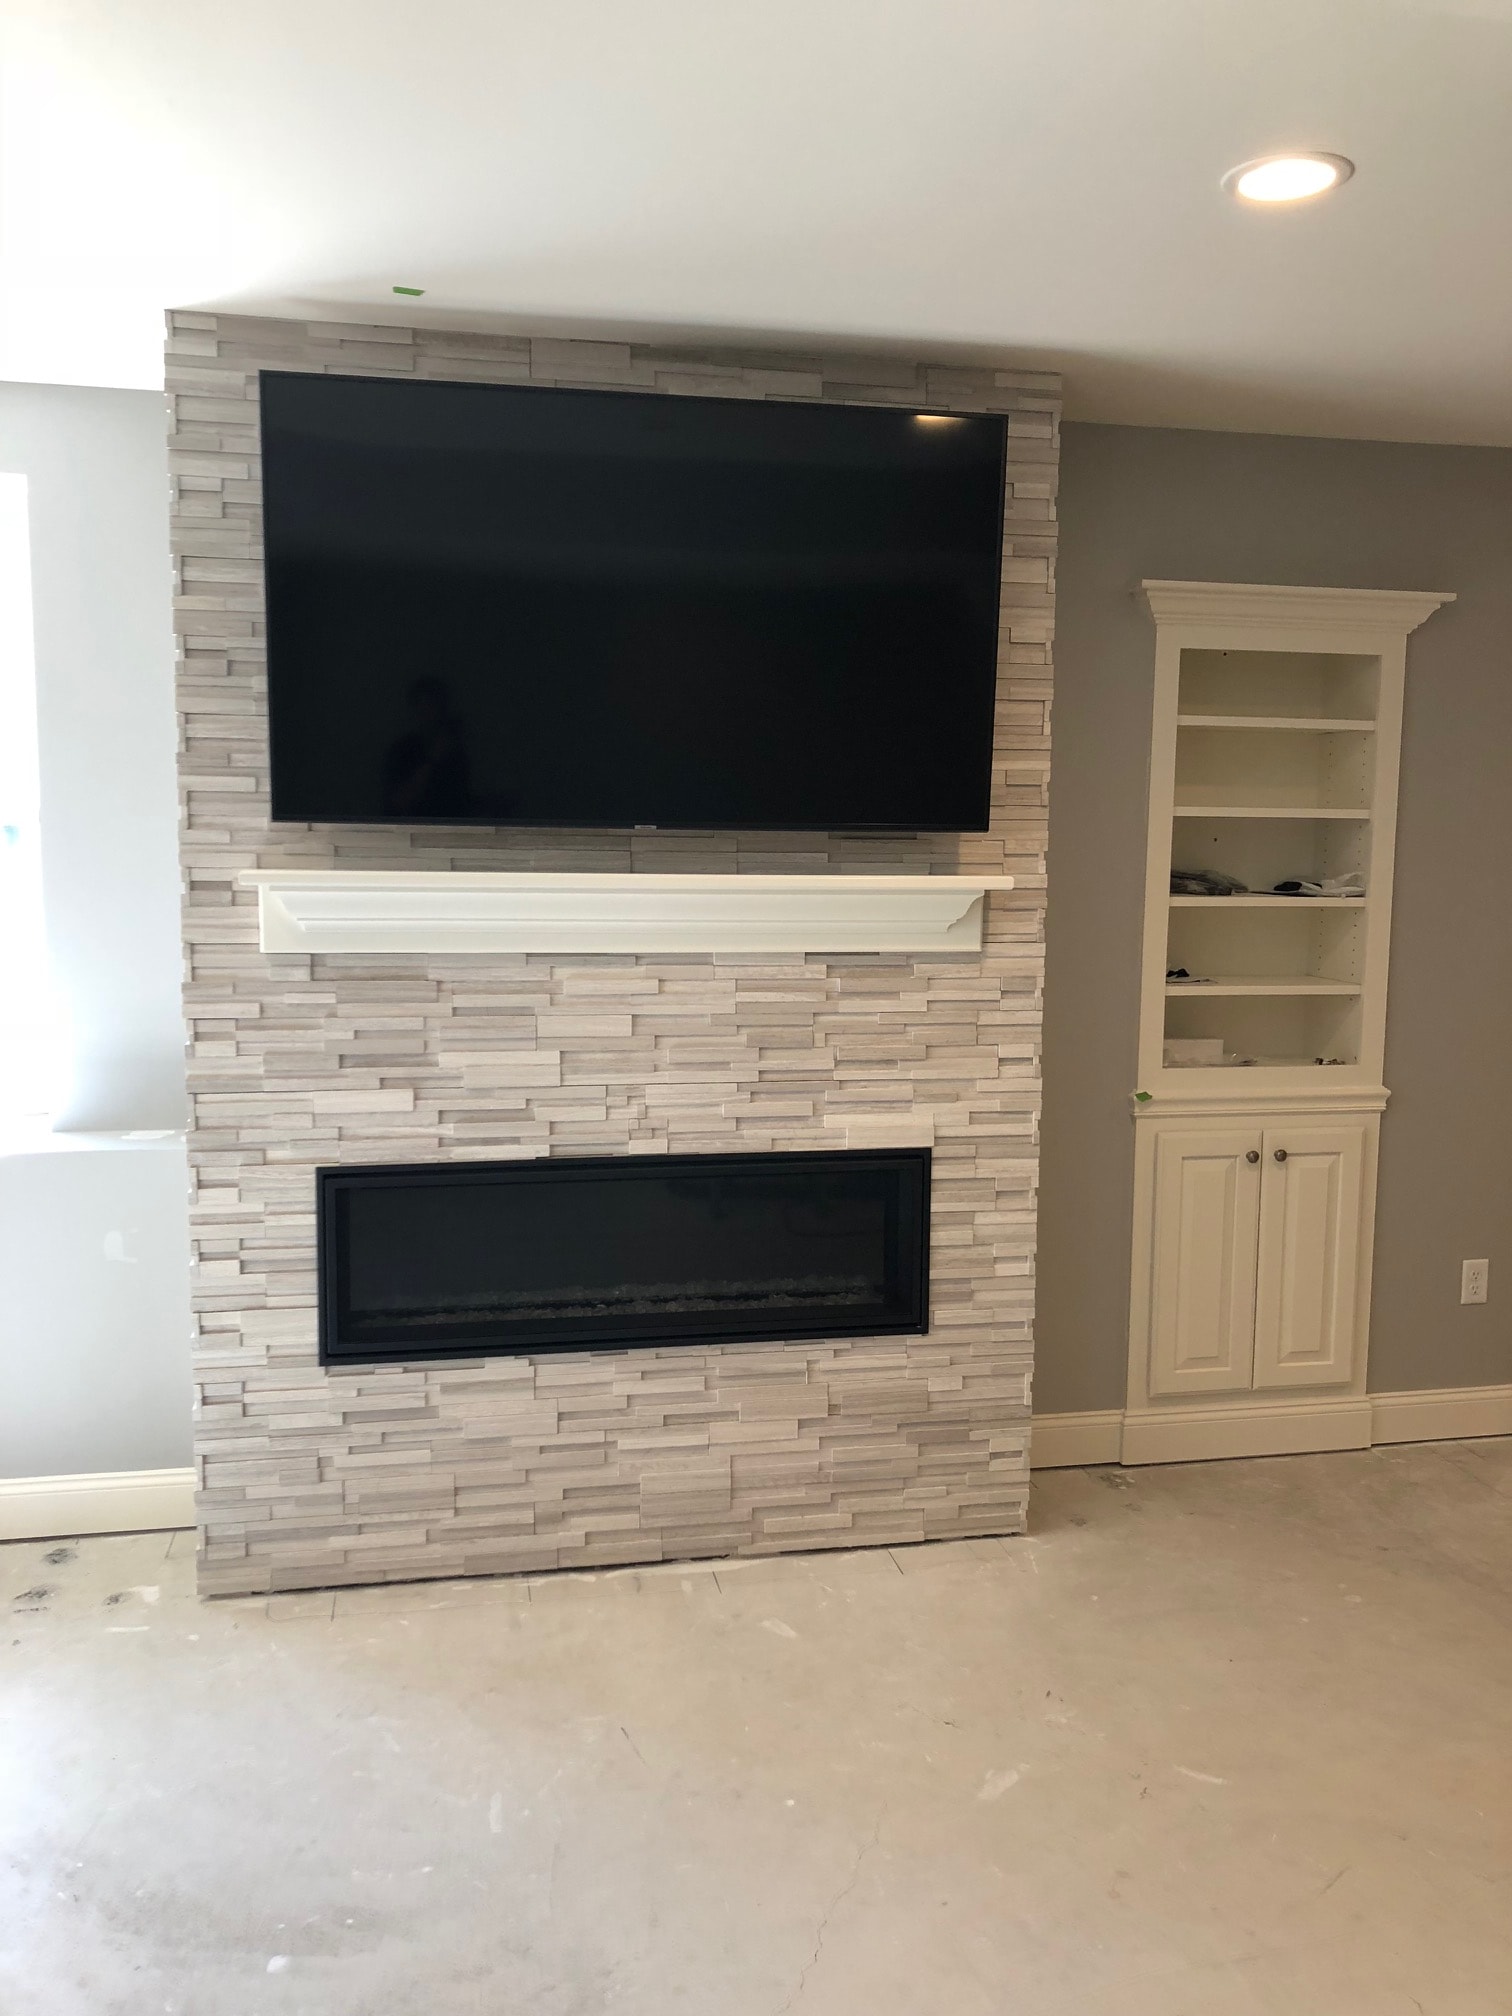
Guilderland basement fireplace feature wall with stacked stone tile surround, mounted TV, black-framed niche, and upper built-in cabinets with panel doors
Custom Built-Ins & Trim

Guilderland Basement Fireplace
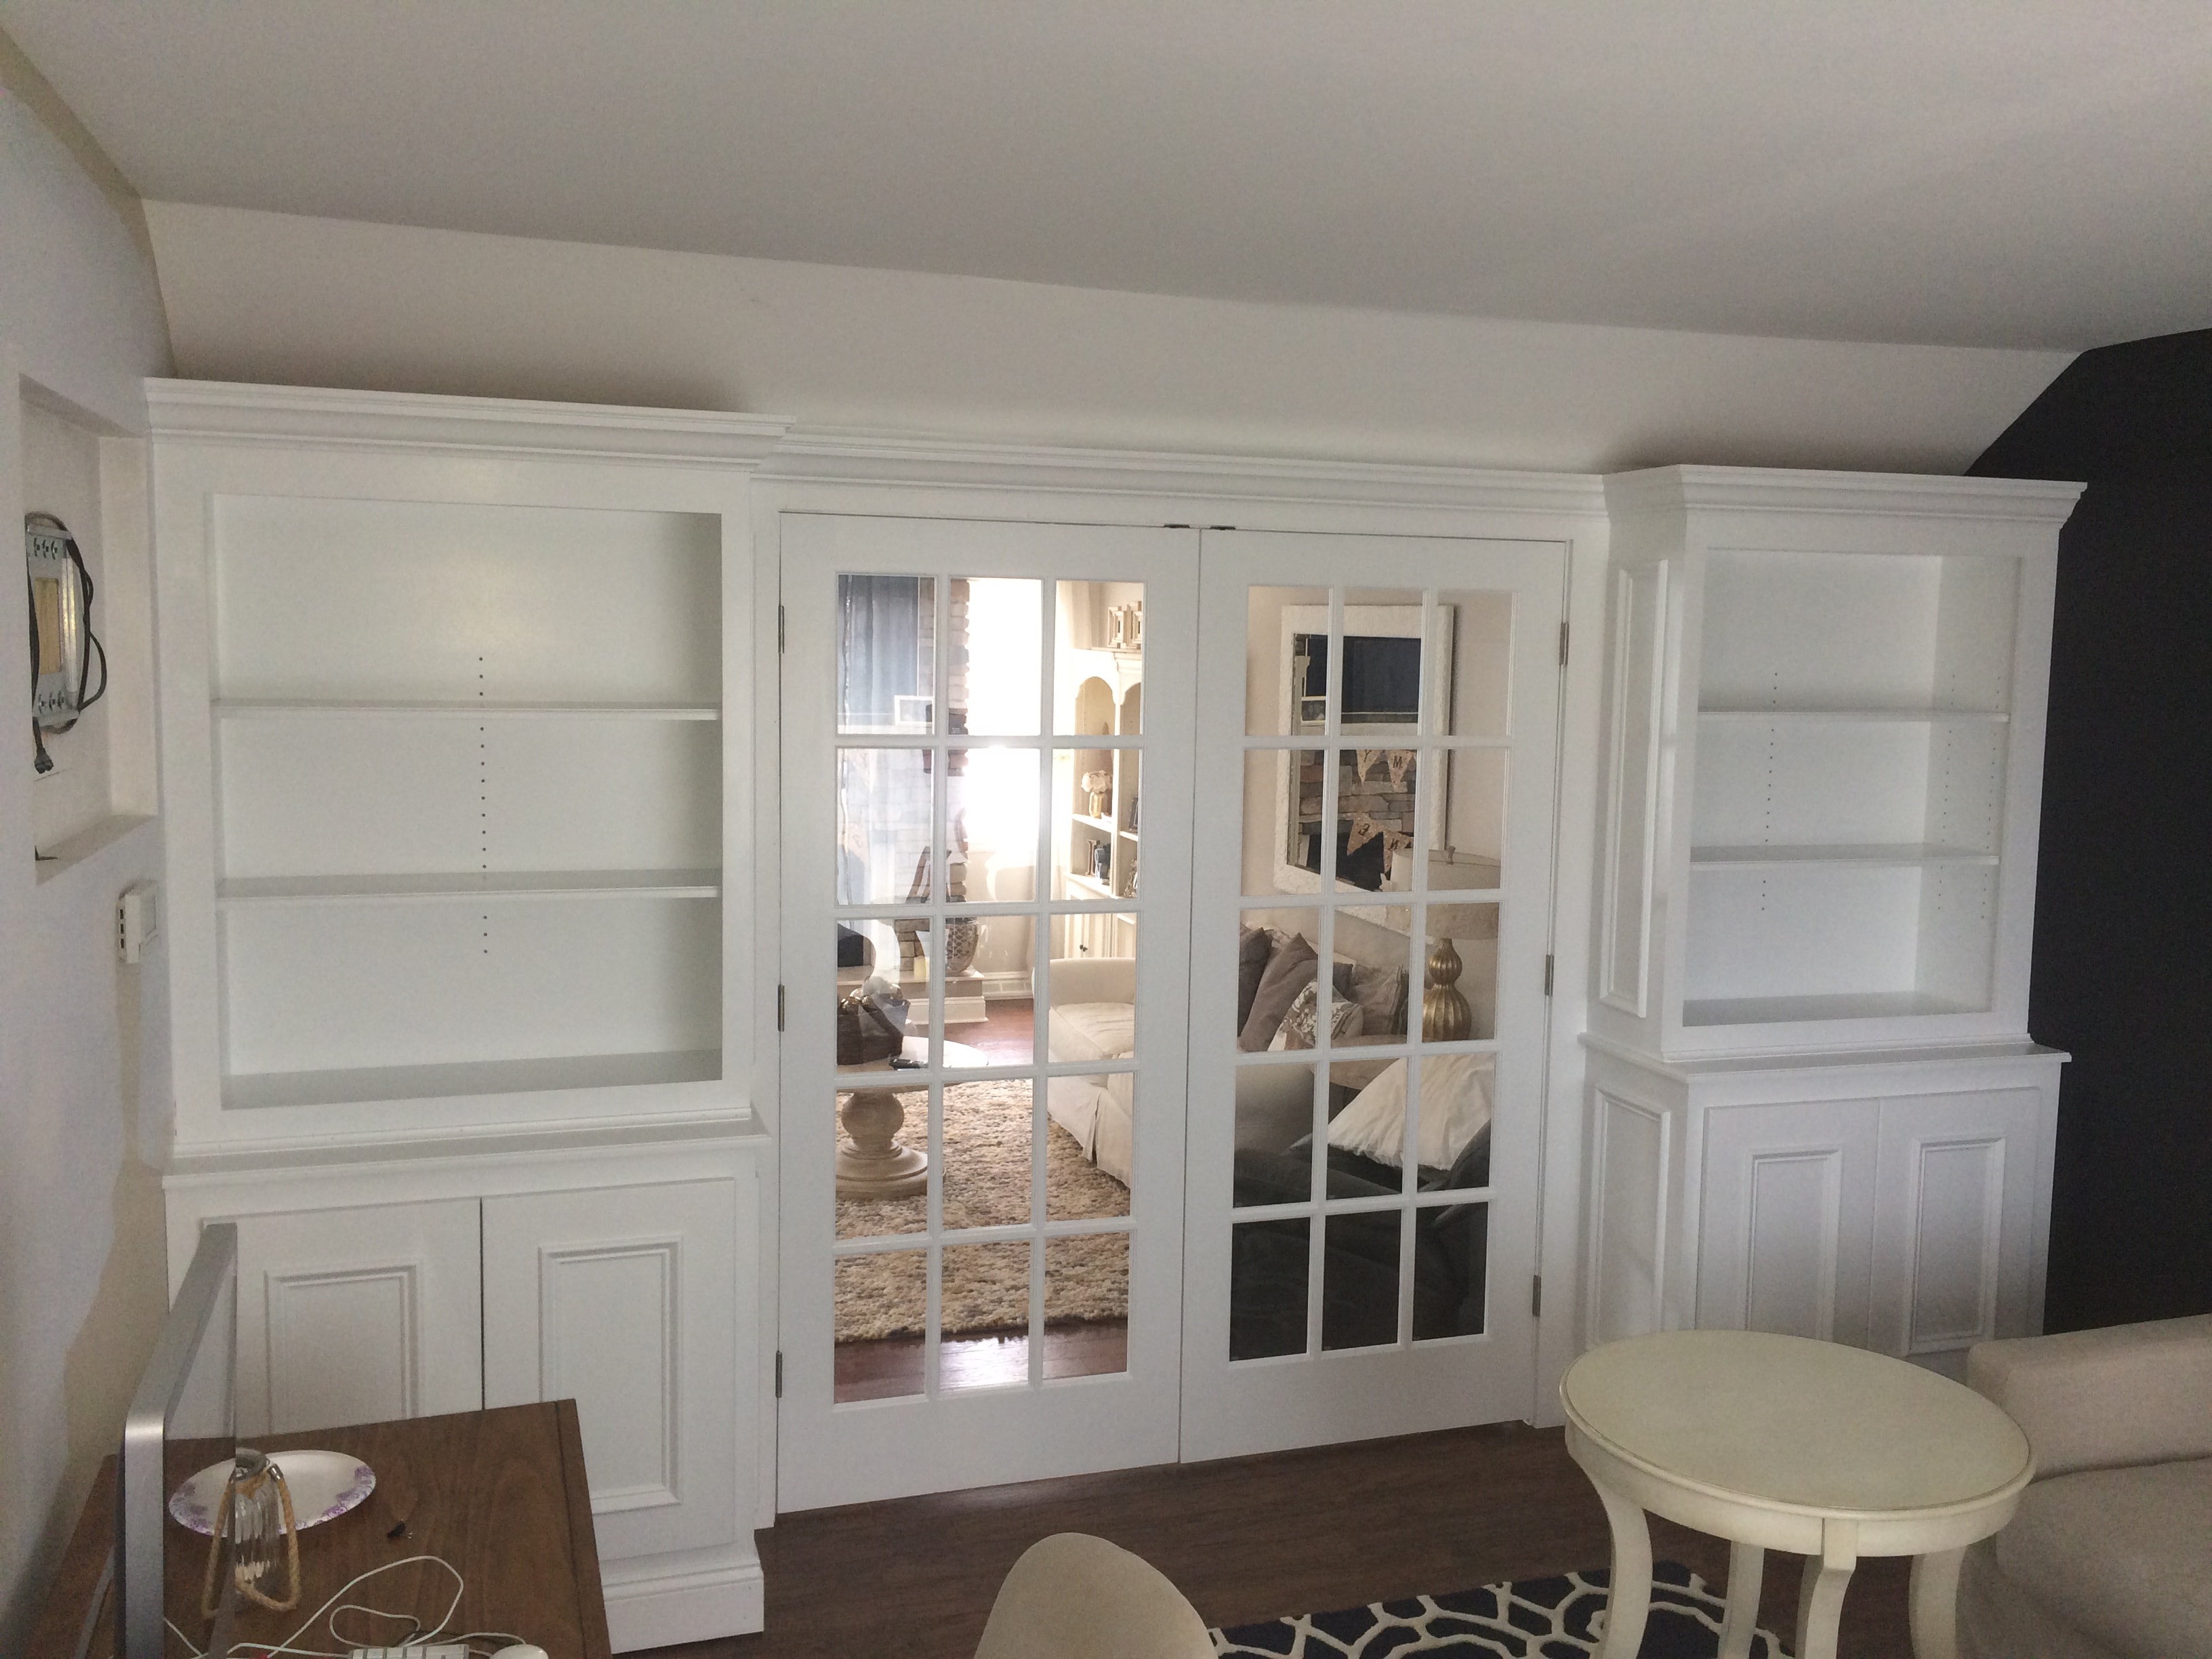
Loudonville built-in bookcases flanking French doors with raised panel lower cabinets and crown molding
Custom Built-Ins & Trim

Loudonville Built-Ins
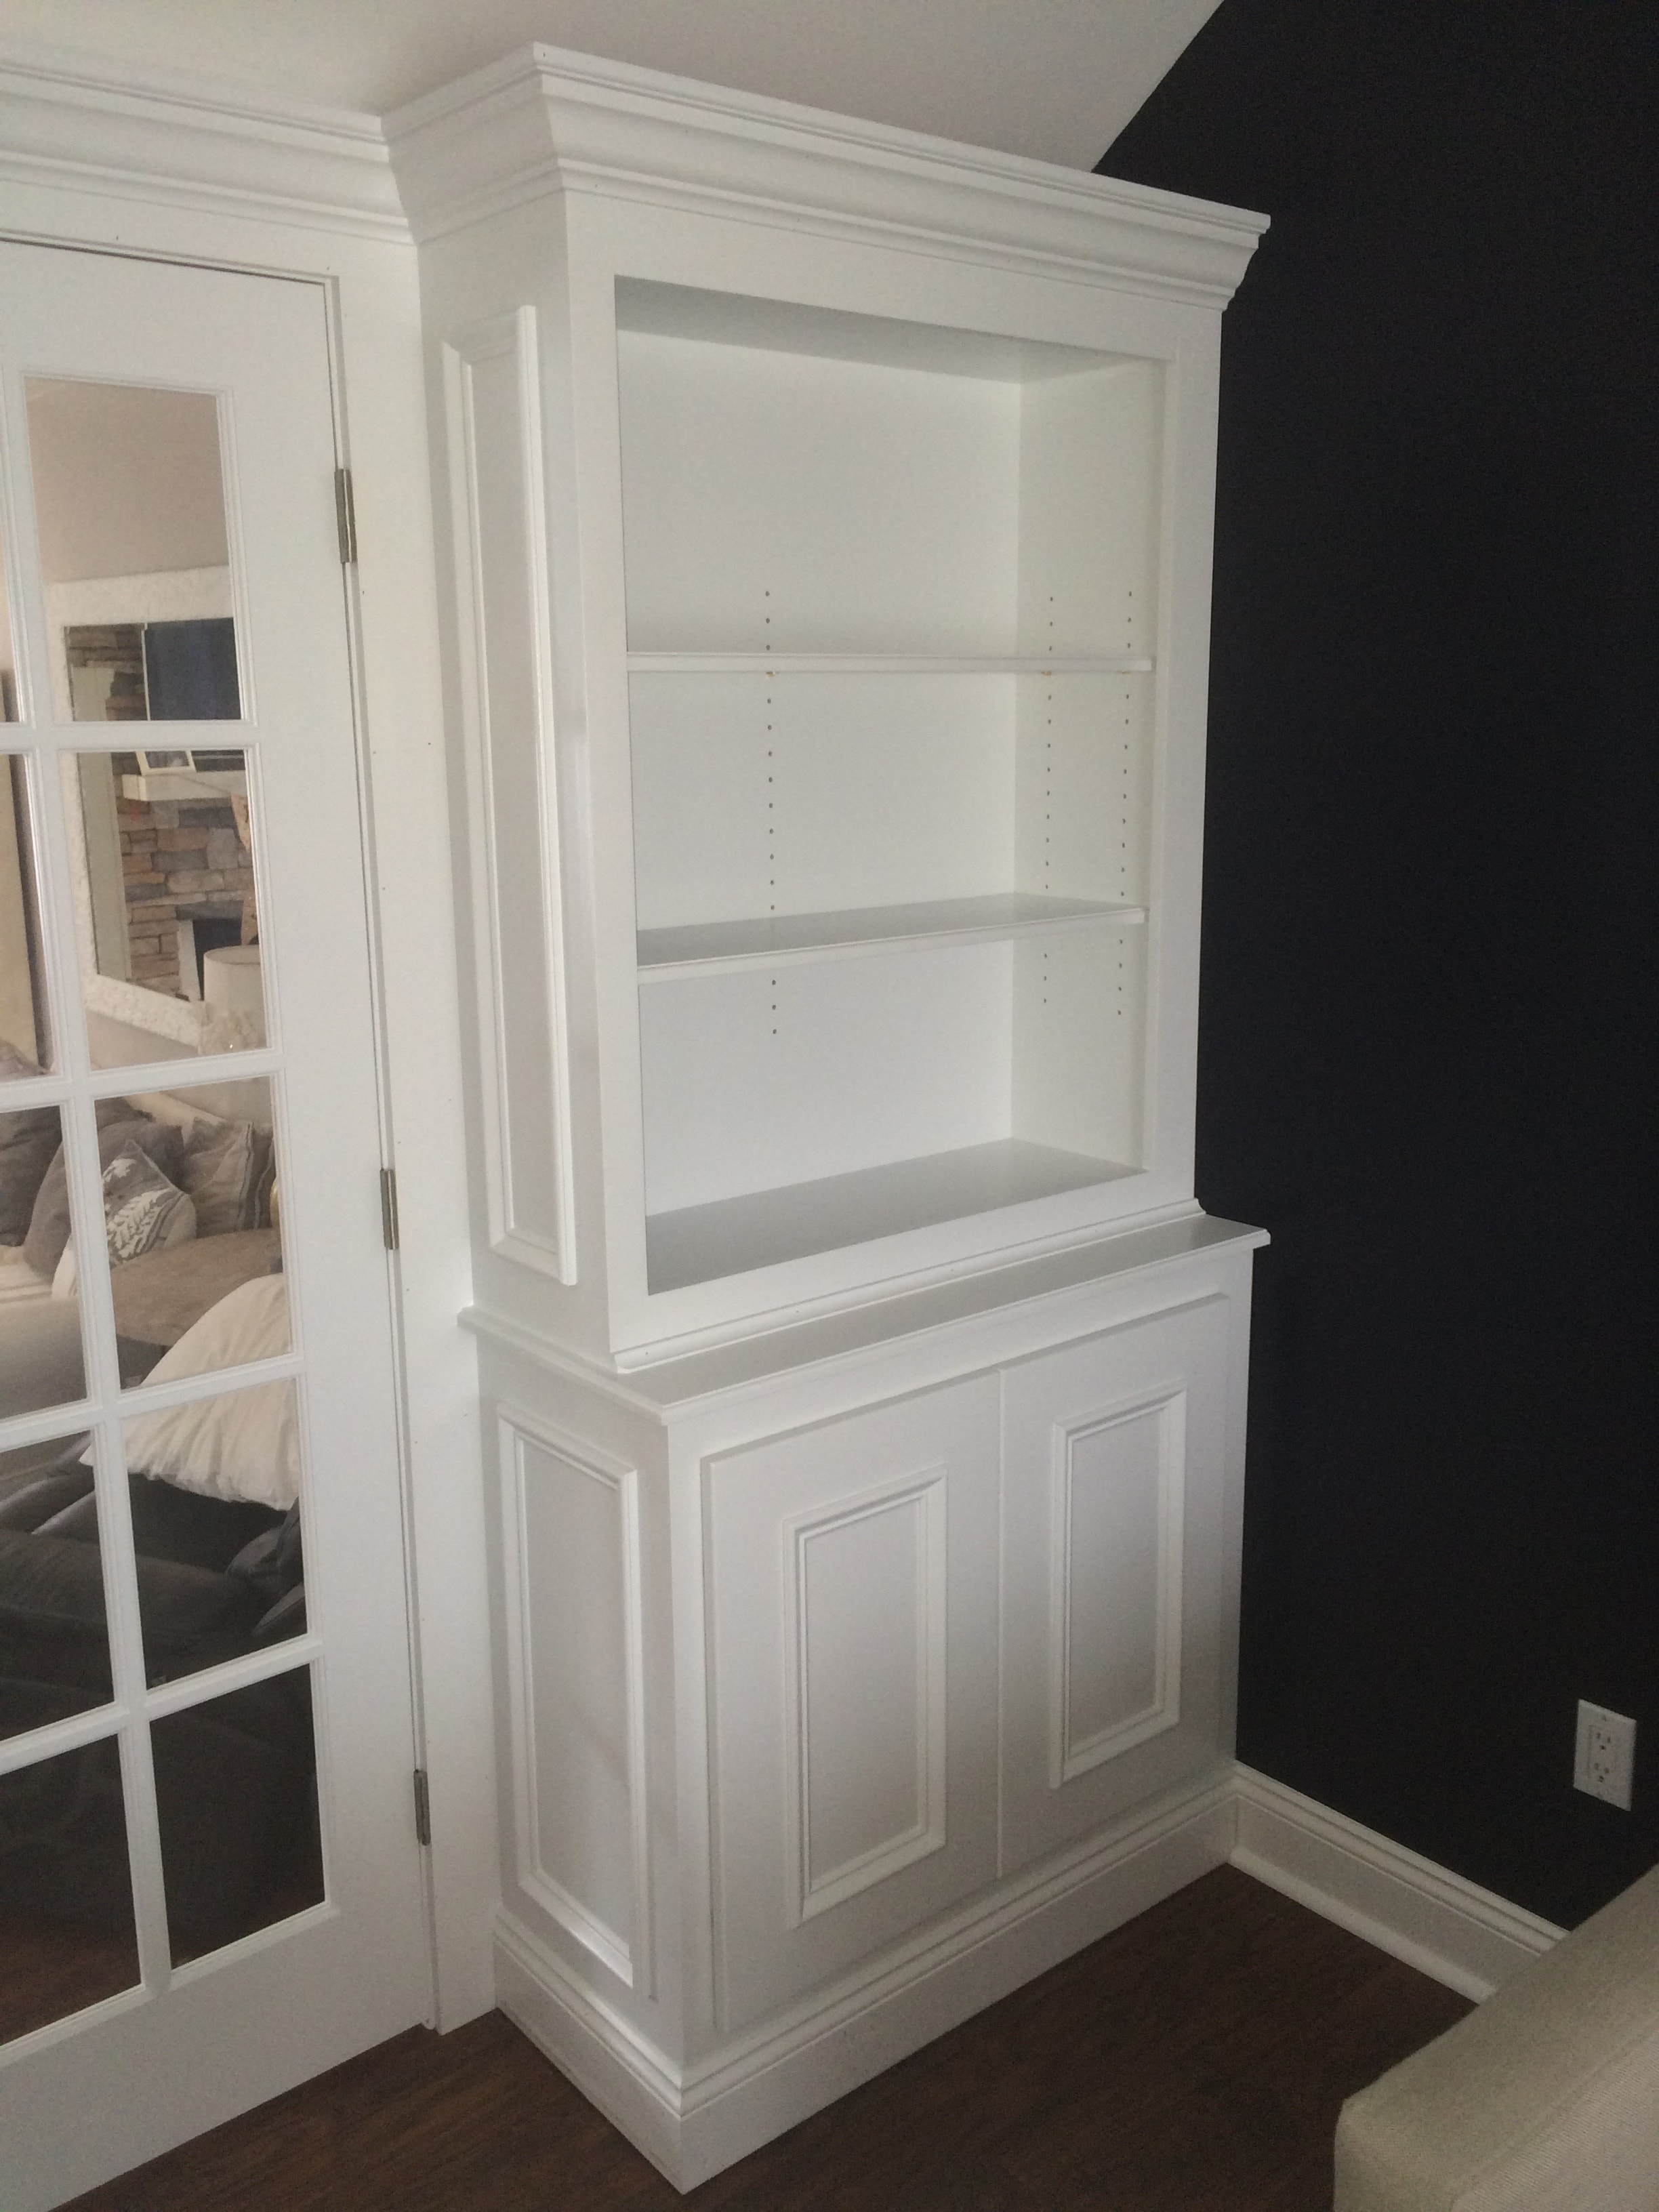
Loudonville built-ins upper cabinet and crown molding detail with open shelving
Custom Built-Ins & Trim

Loudonville Built-Ins
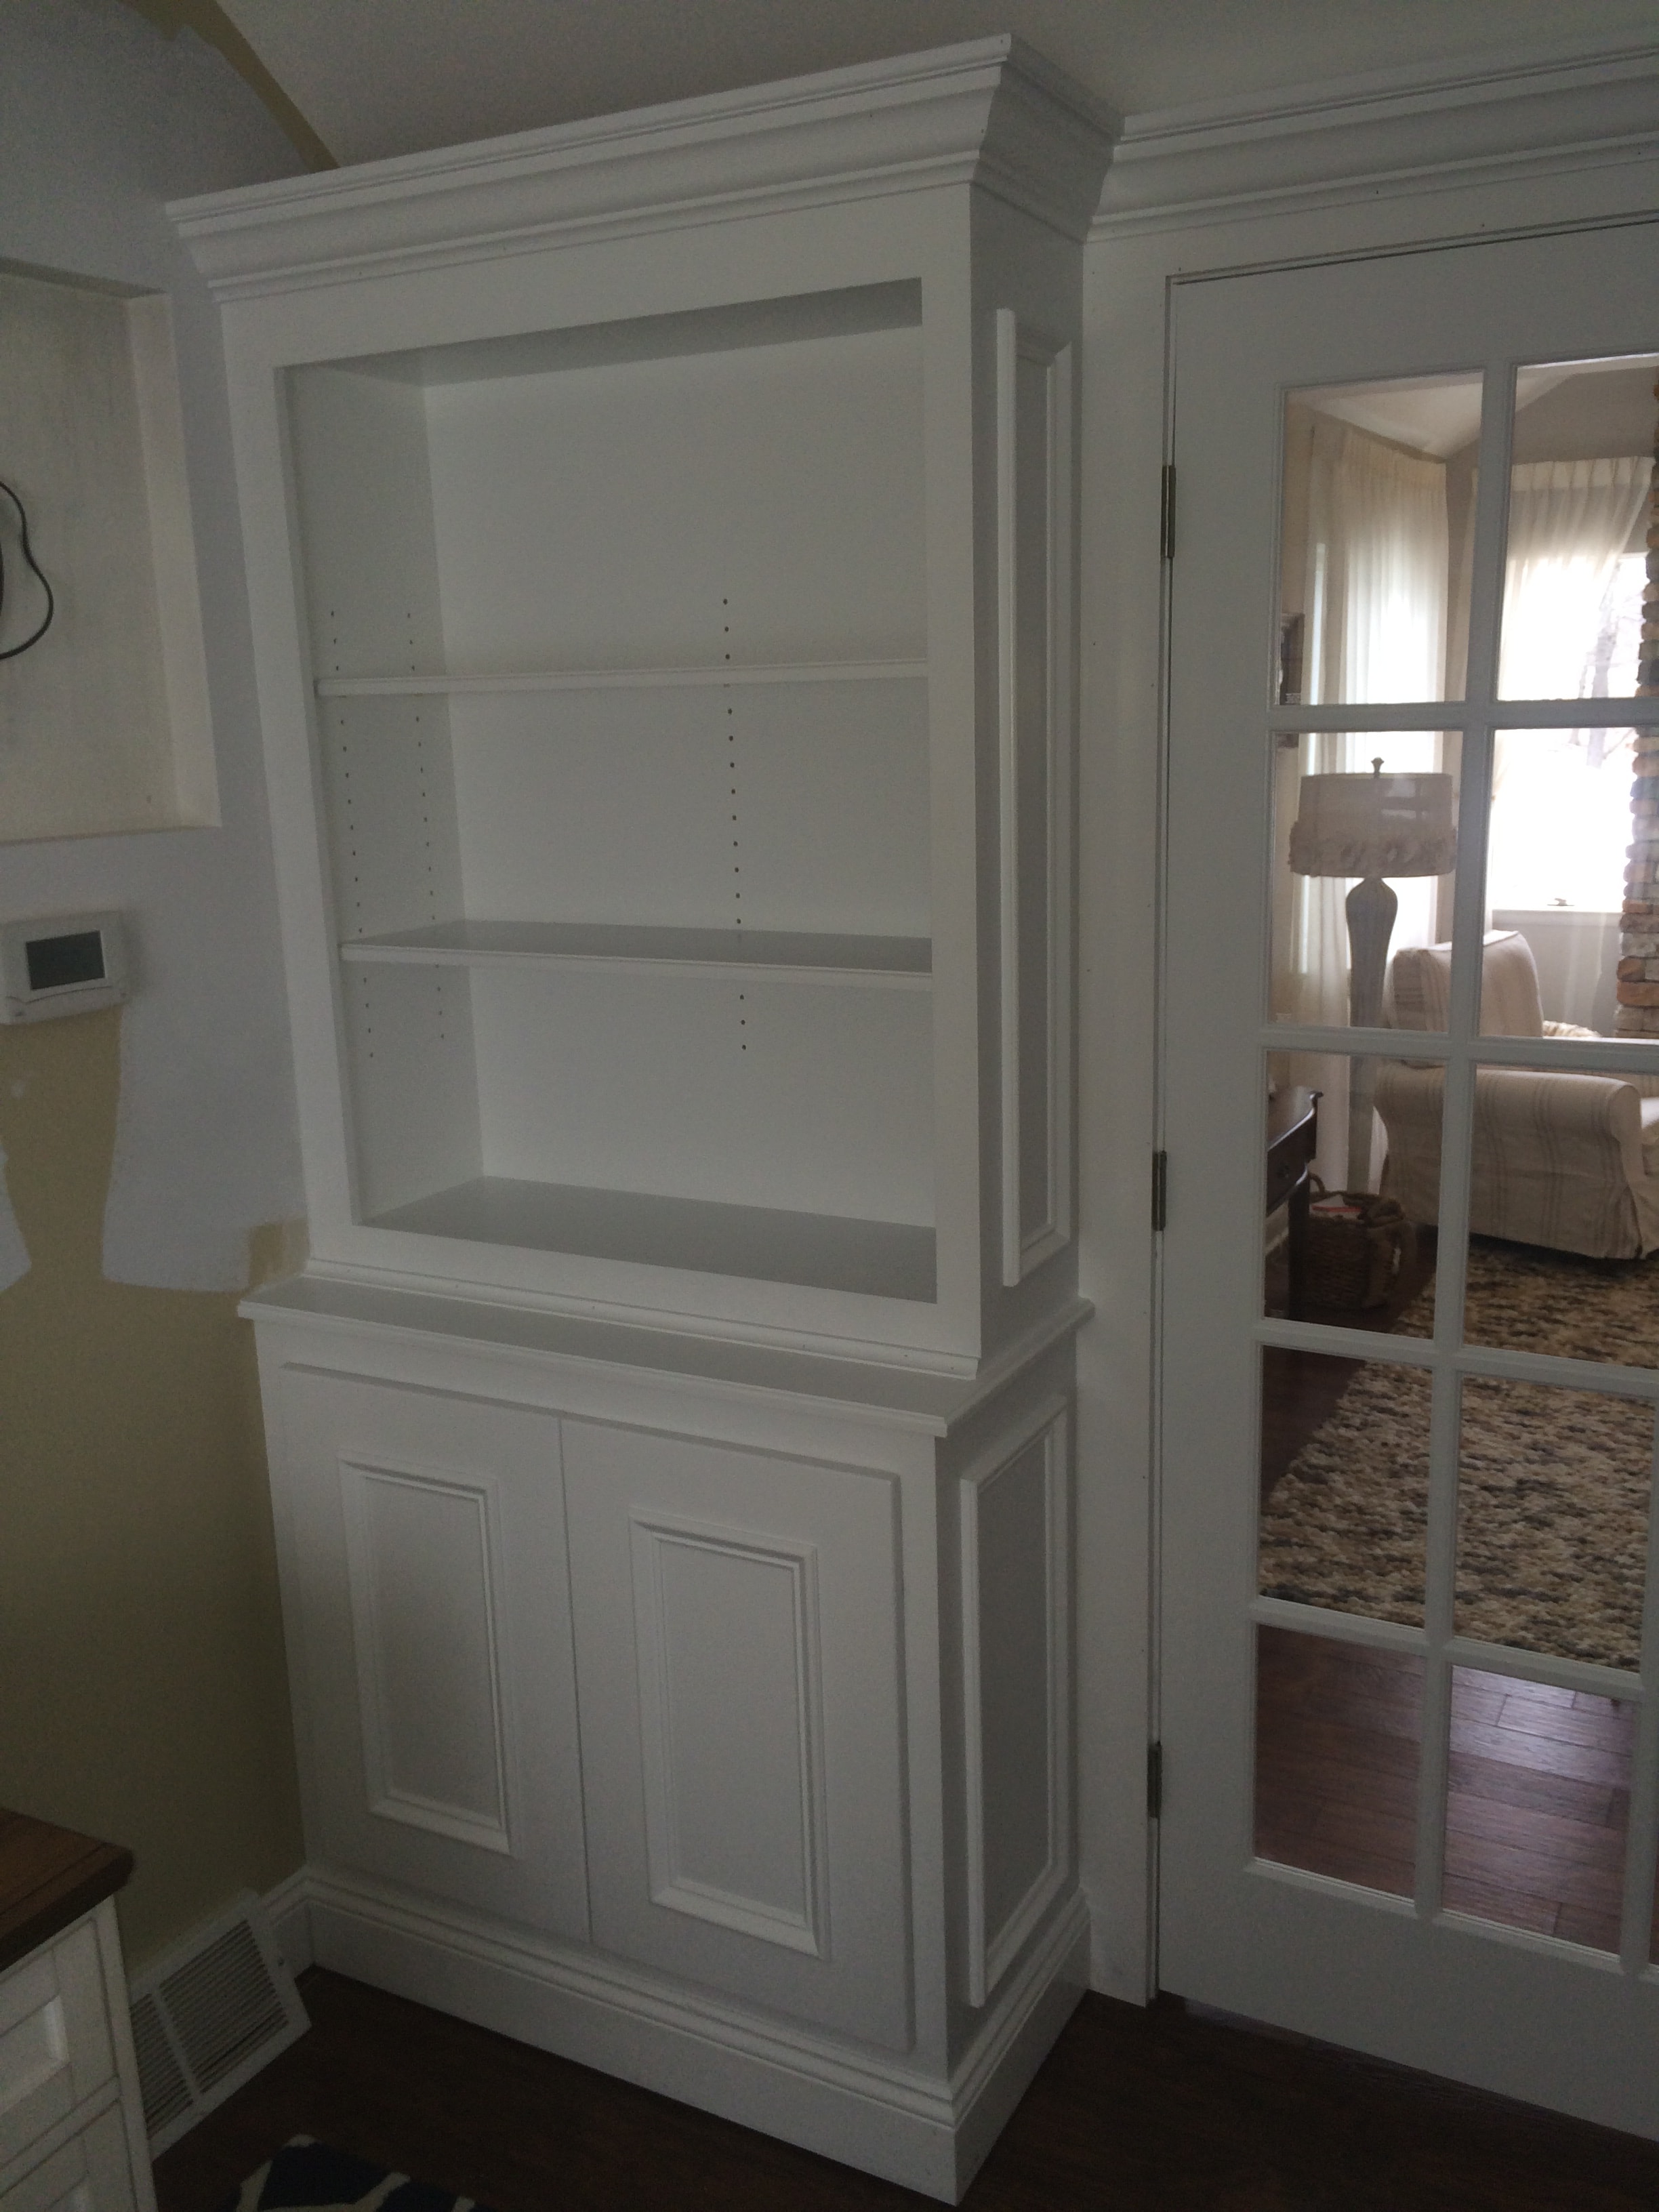
Loudonville built-ins lower raised panel cabinet detail below French doors
Custom Built-Ins & Trim

Loudonville Built-Ins
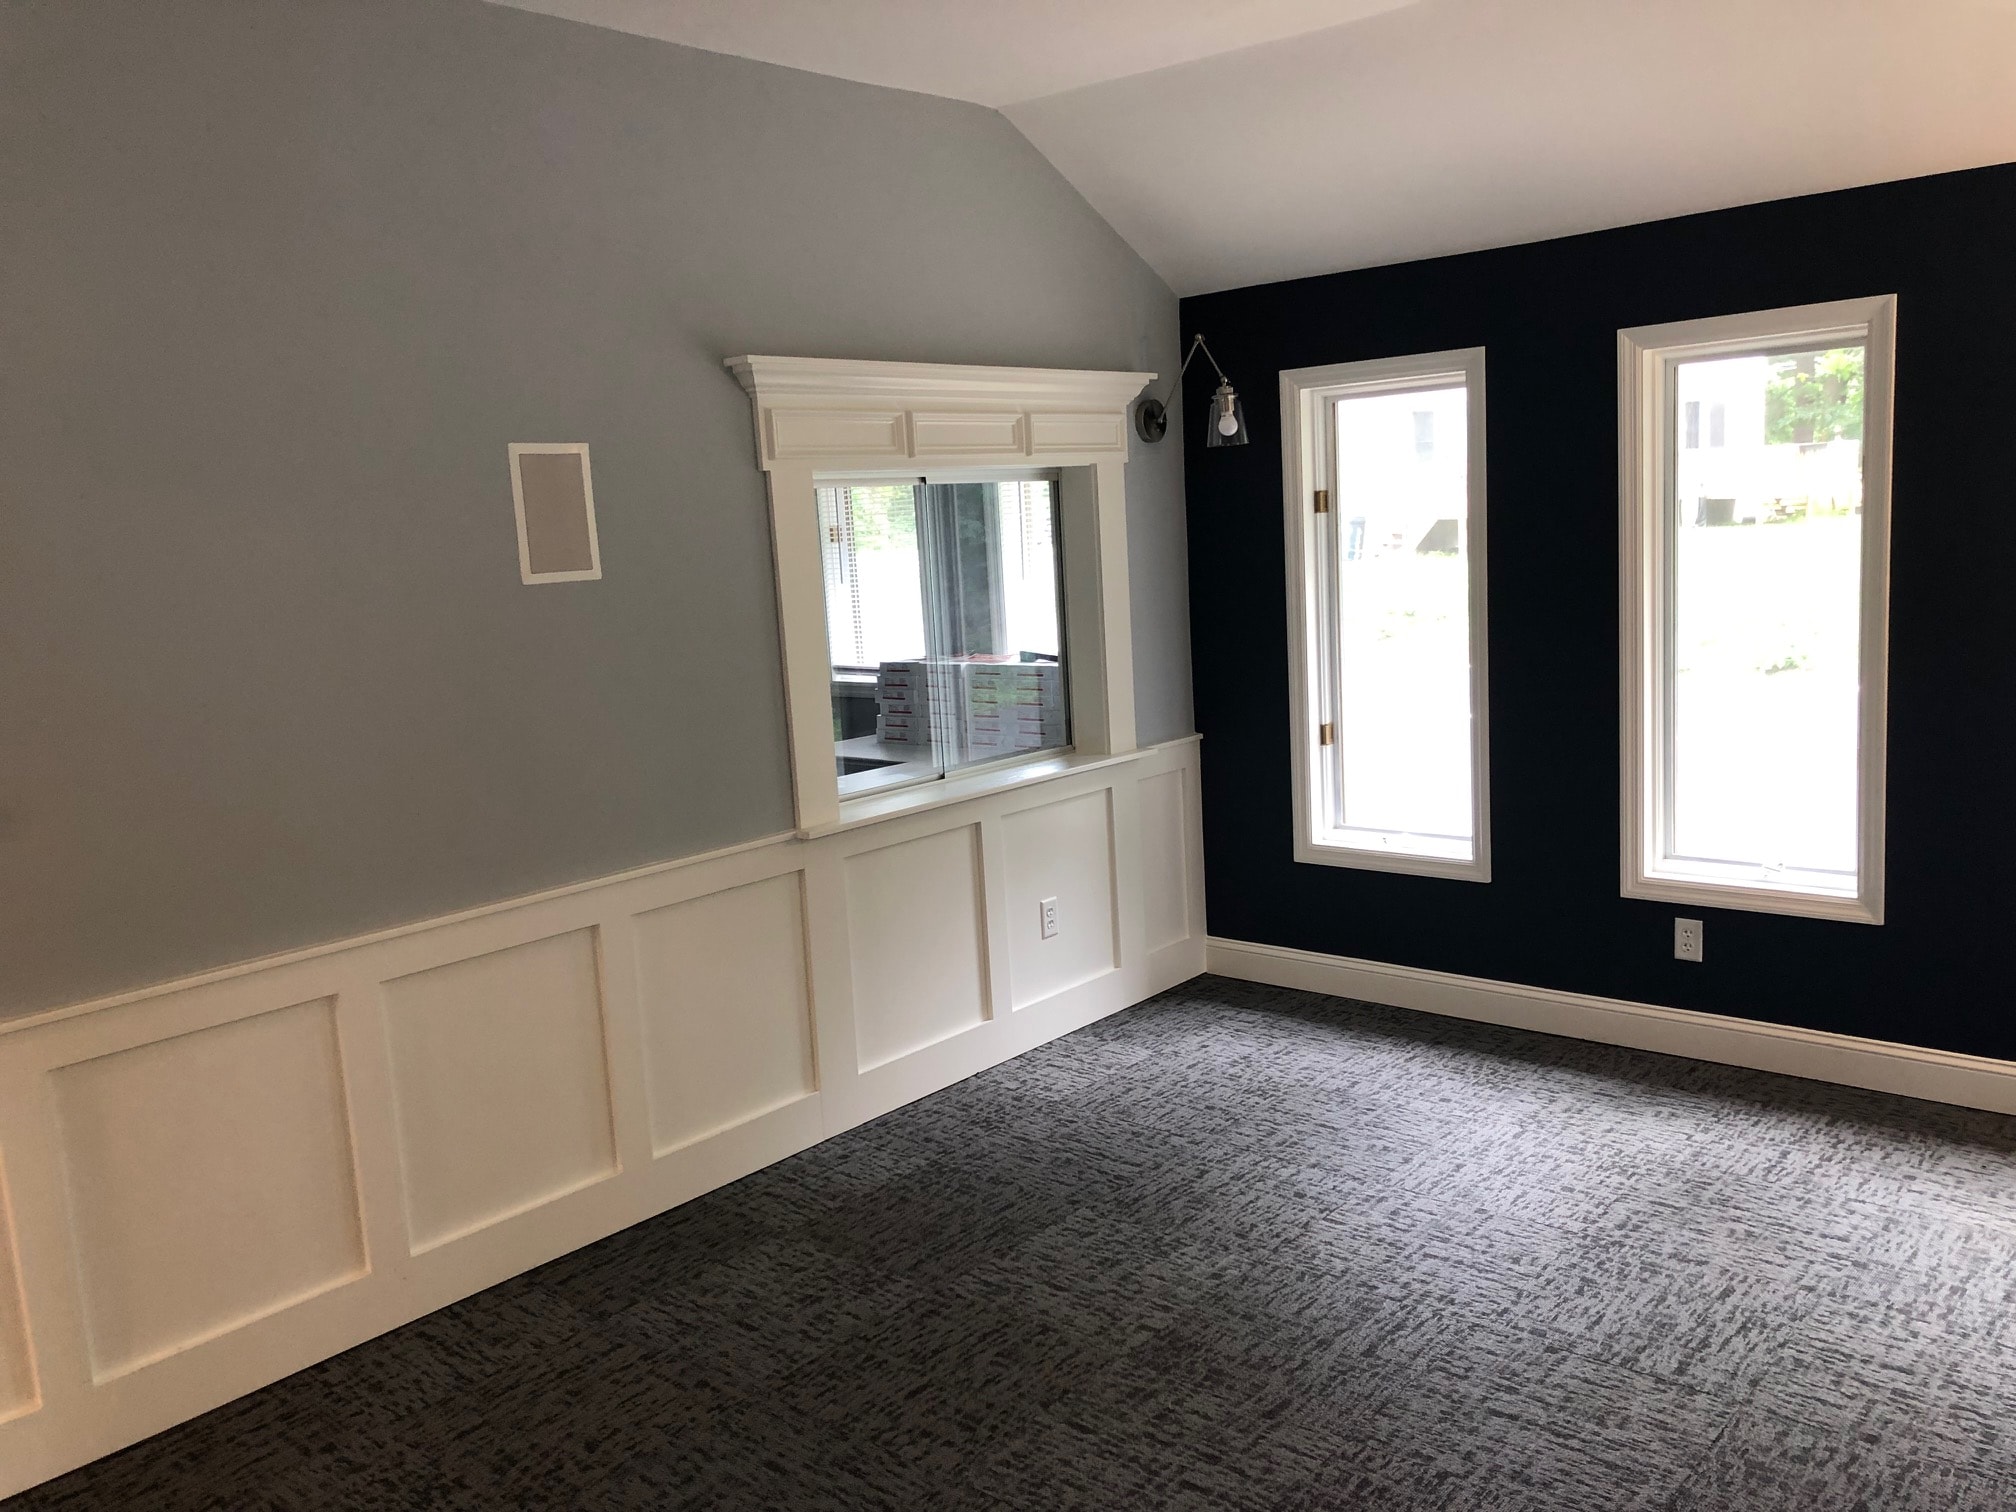
Colonie office remodel with white board and batten wainscoting, custom service window surround with crown molding, navy accent wall, and vaulted ceiling
Custom Built-Ins & Trim

Colonie Office
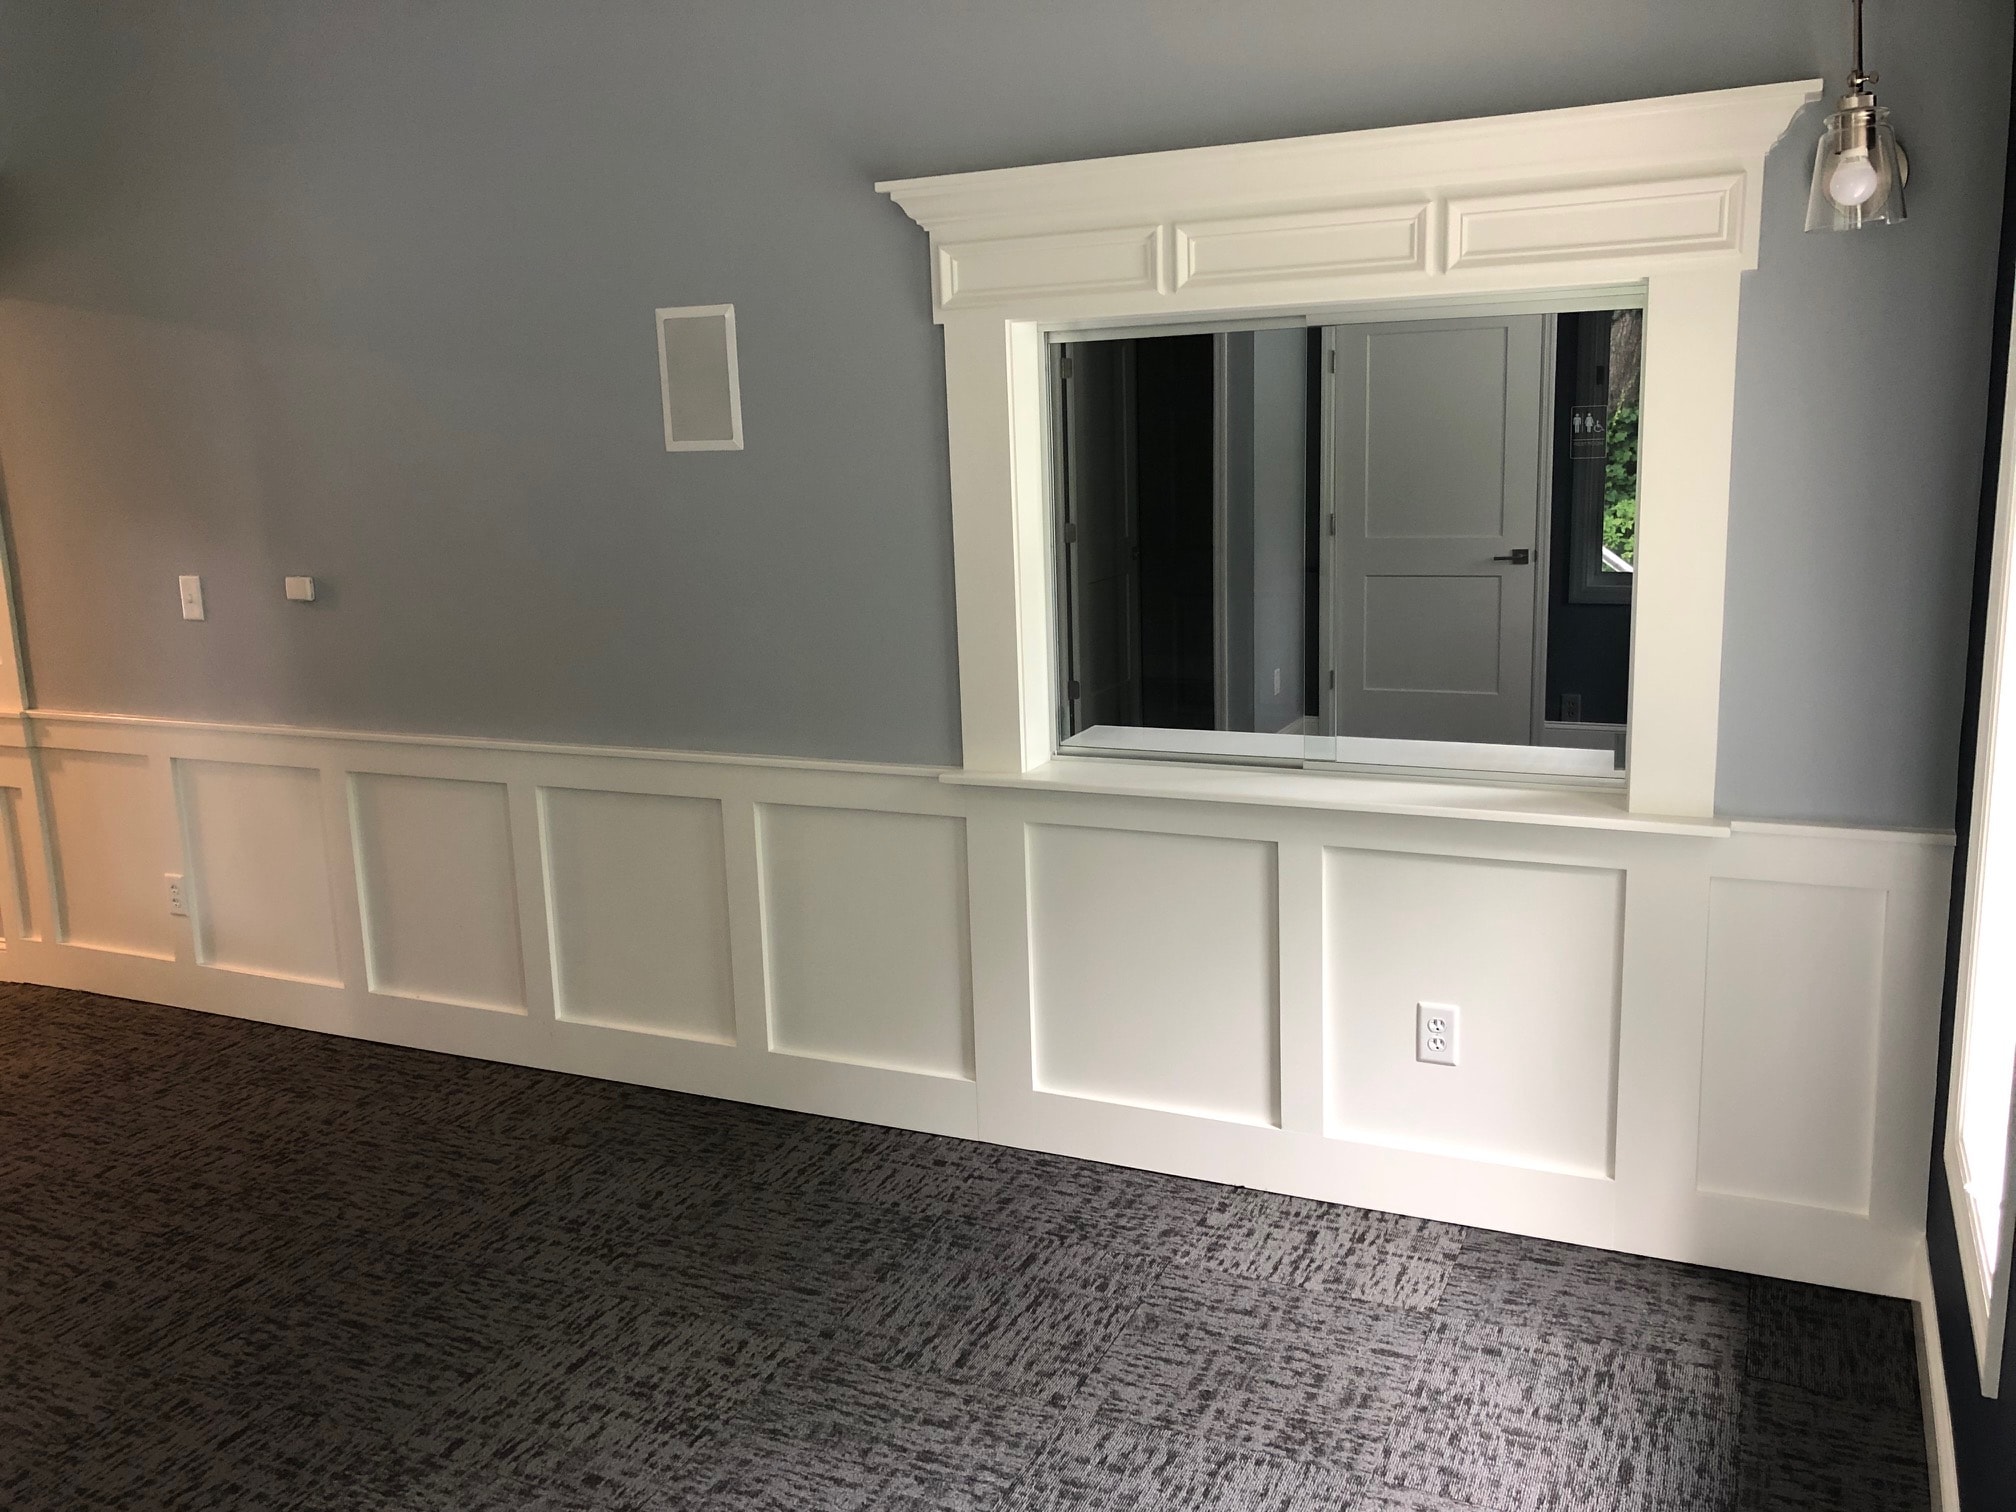
Colonie office wainscoting and service window detail with custom crown molding surround and board and batten panels
Custom Built-Ins & Trim

Colonie Office
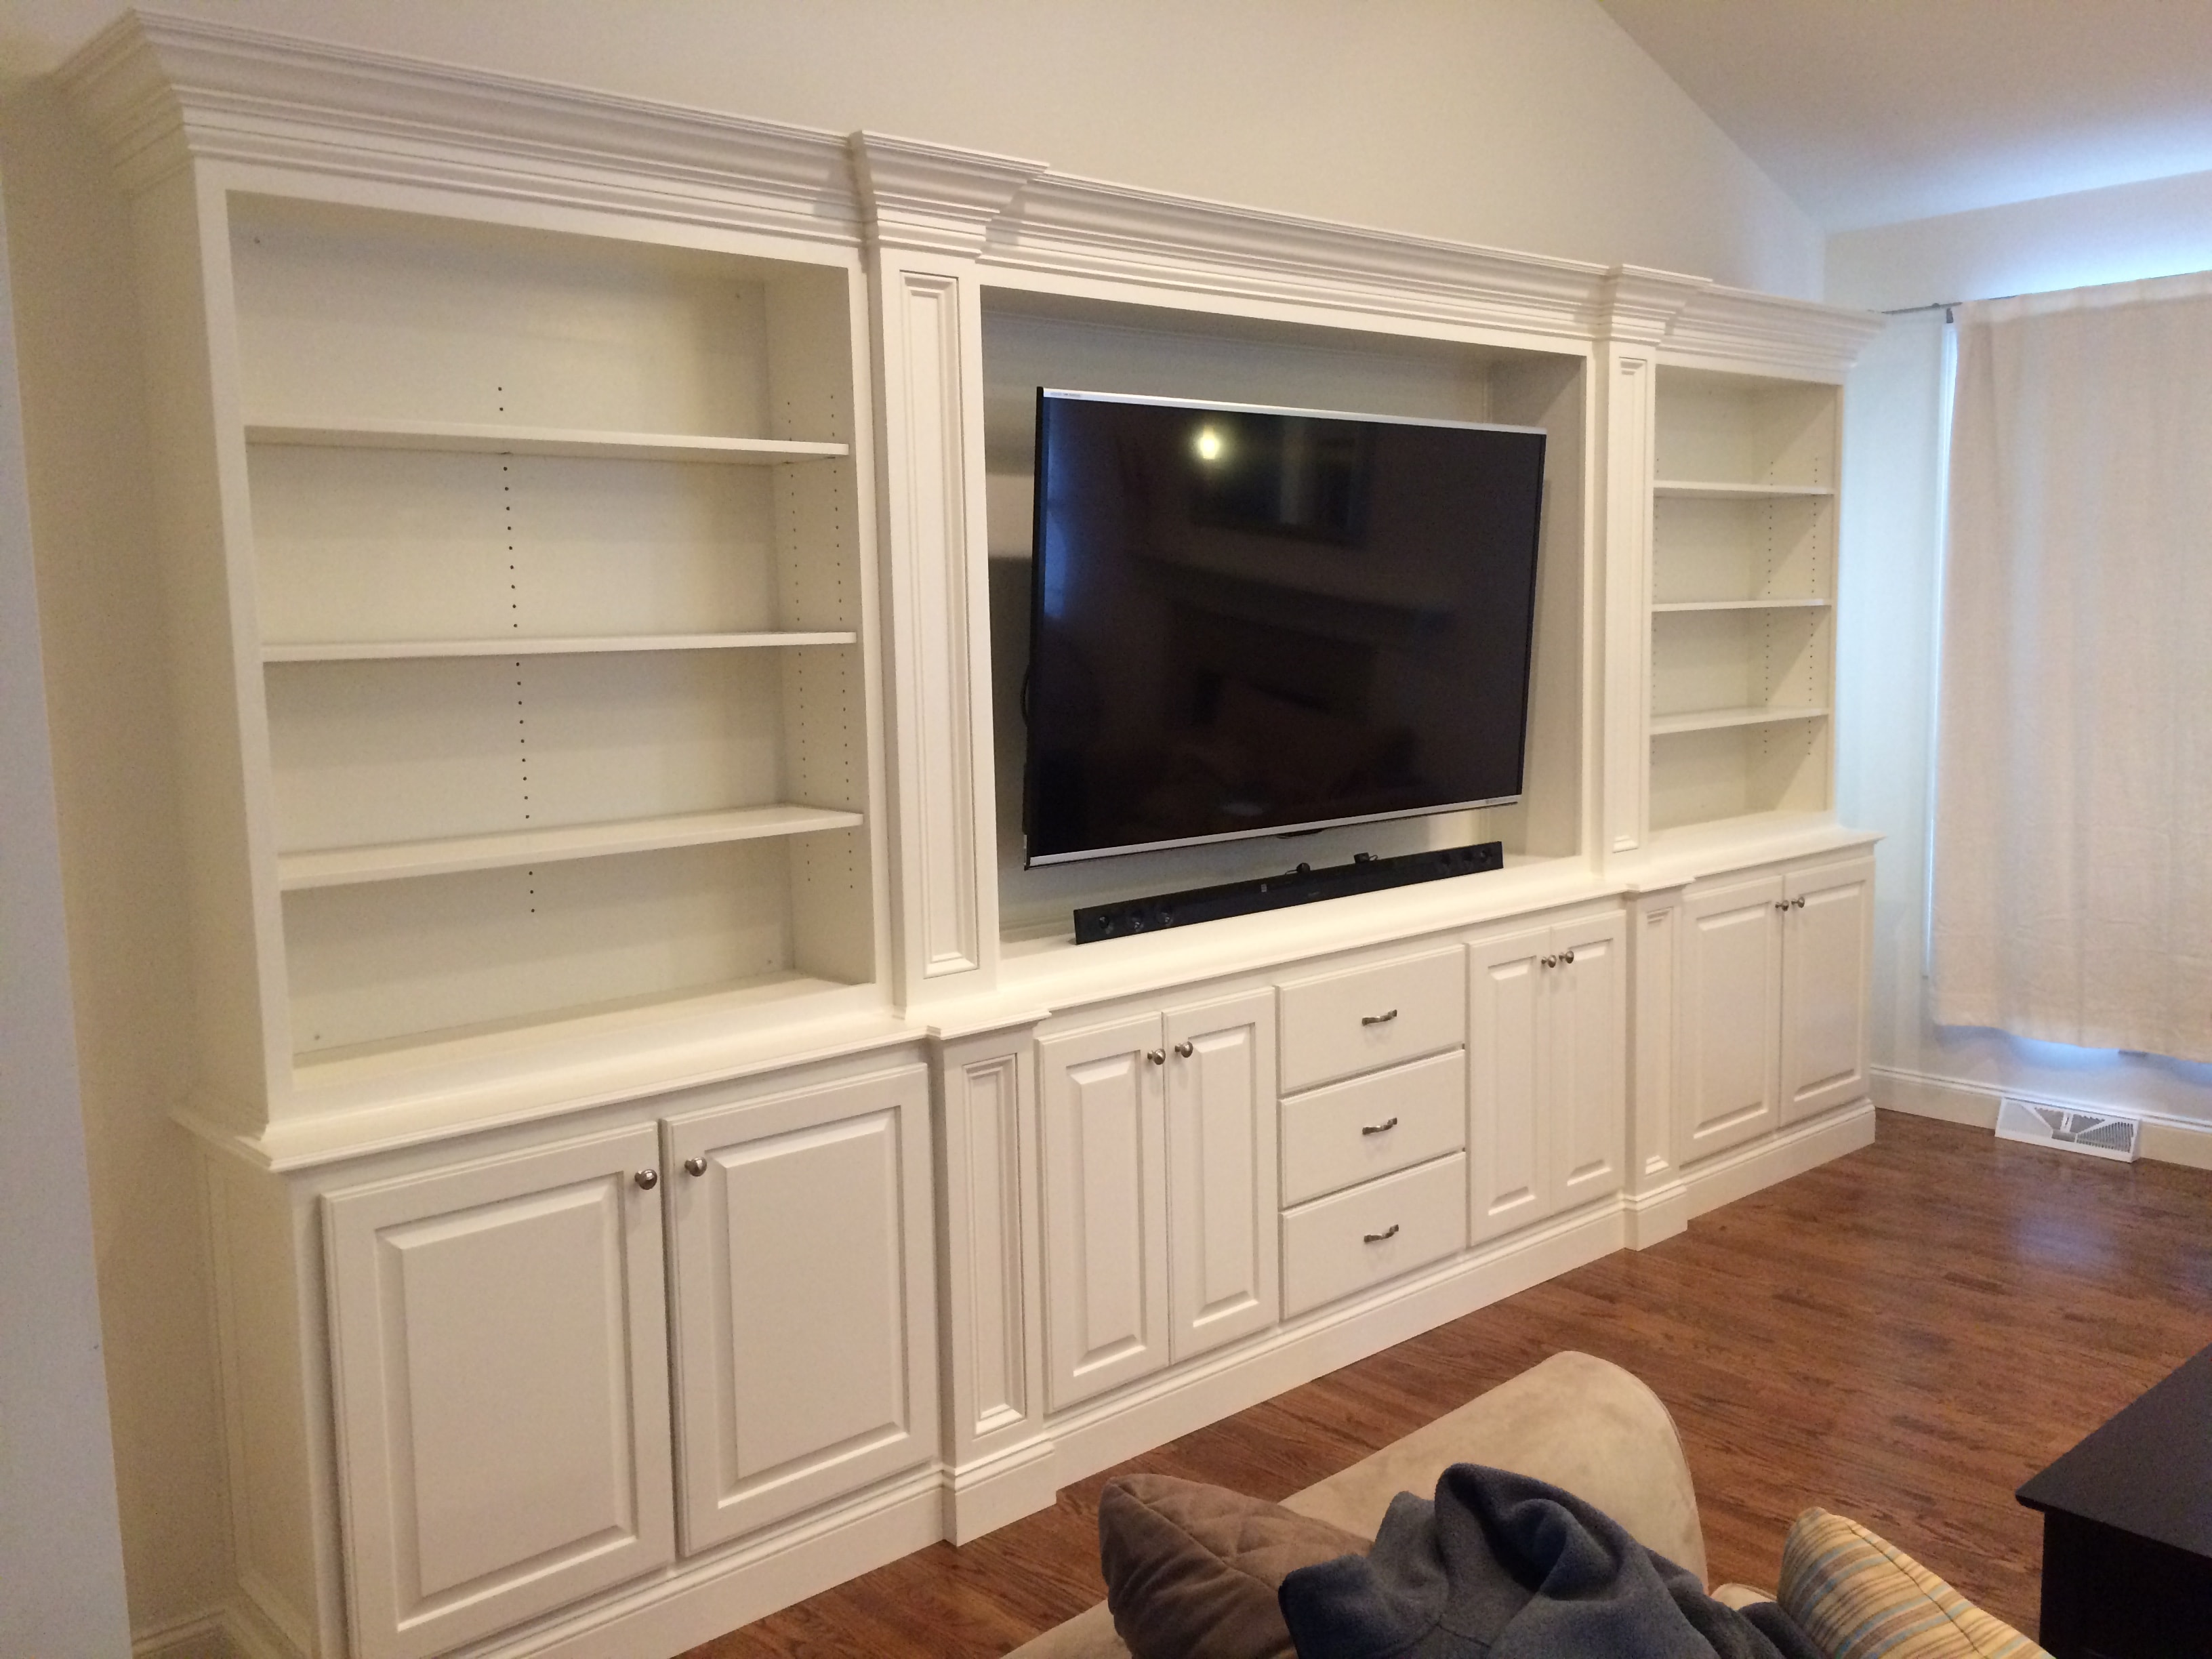
Guilderland entertainment center - full wall built-in with open bookcase towers, TV niche with pilasters, raised panel lower cabinets, and vaulted ceiling
Custom Built-Ins & Trim

Guilderland Entertainment Center
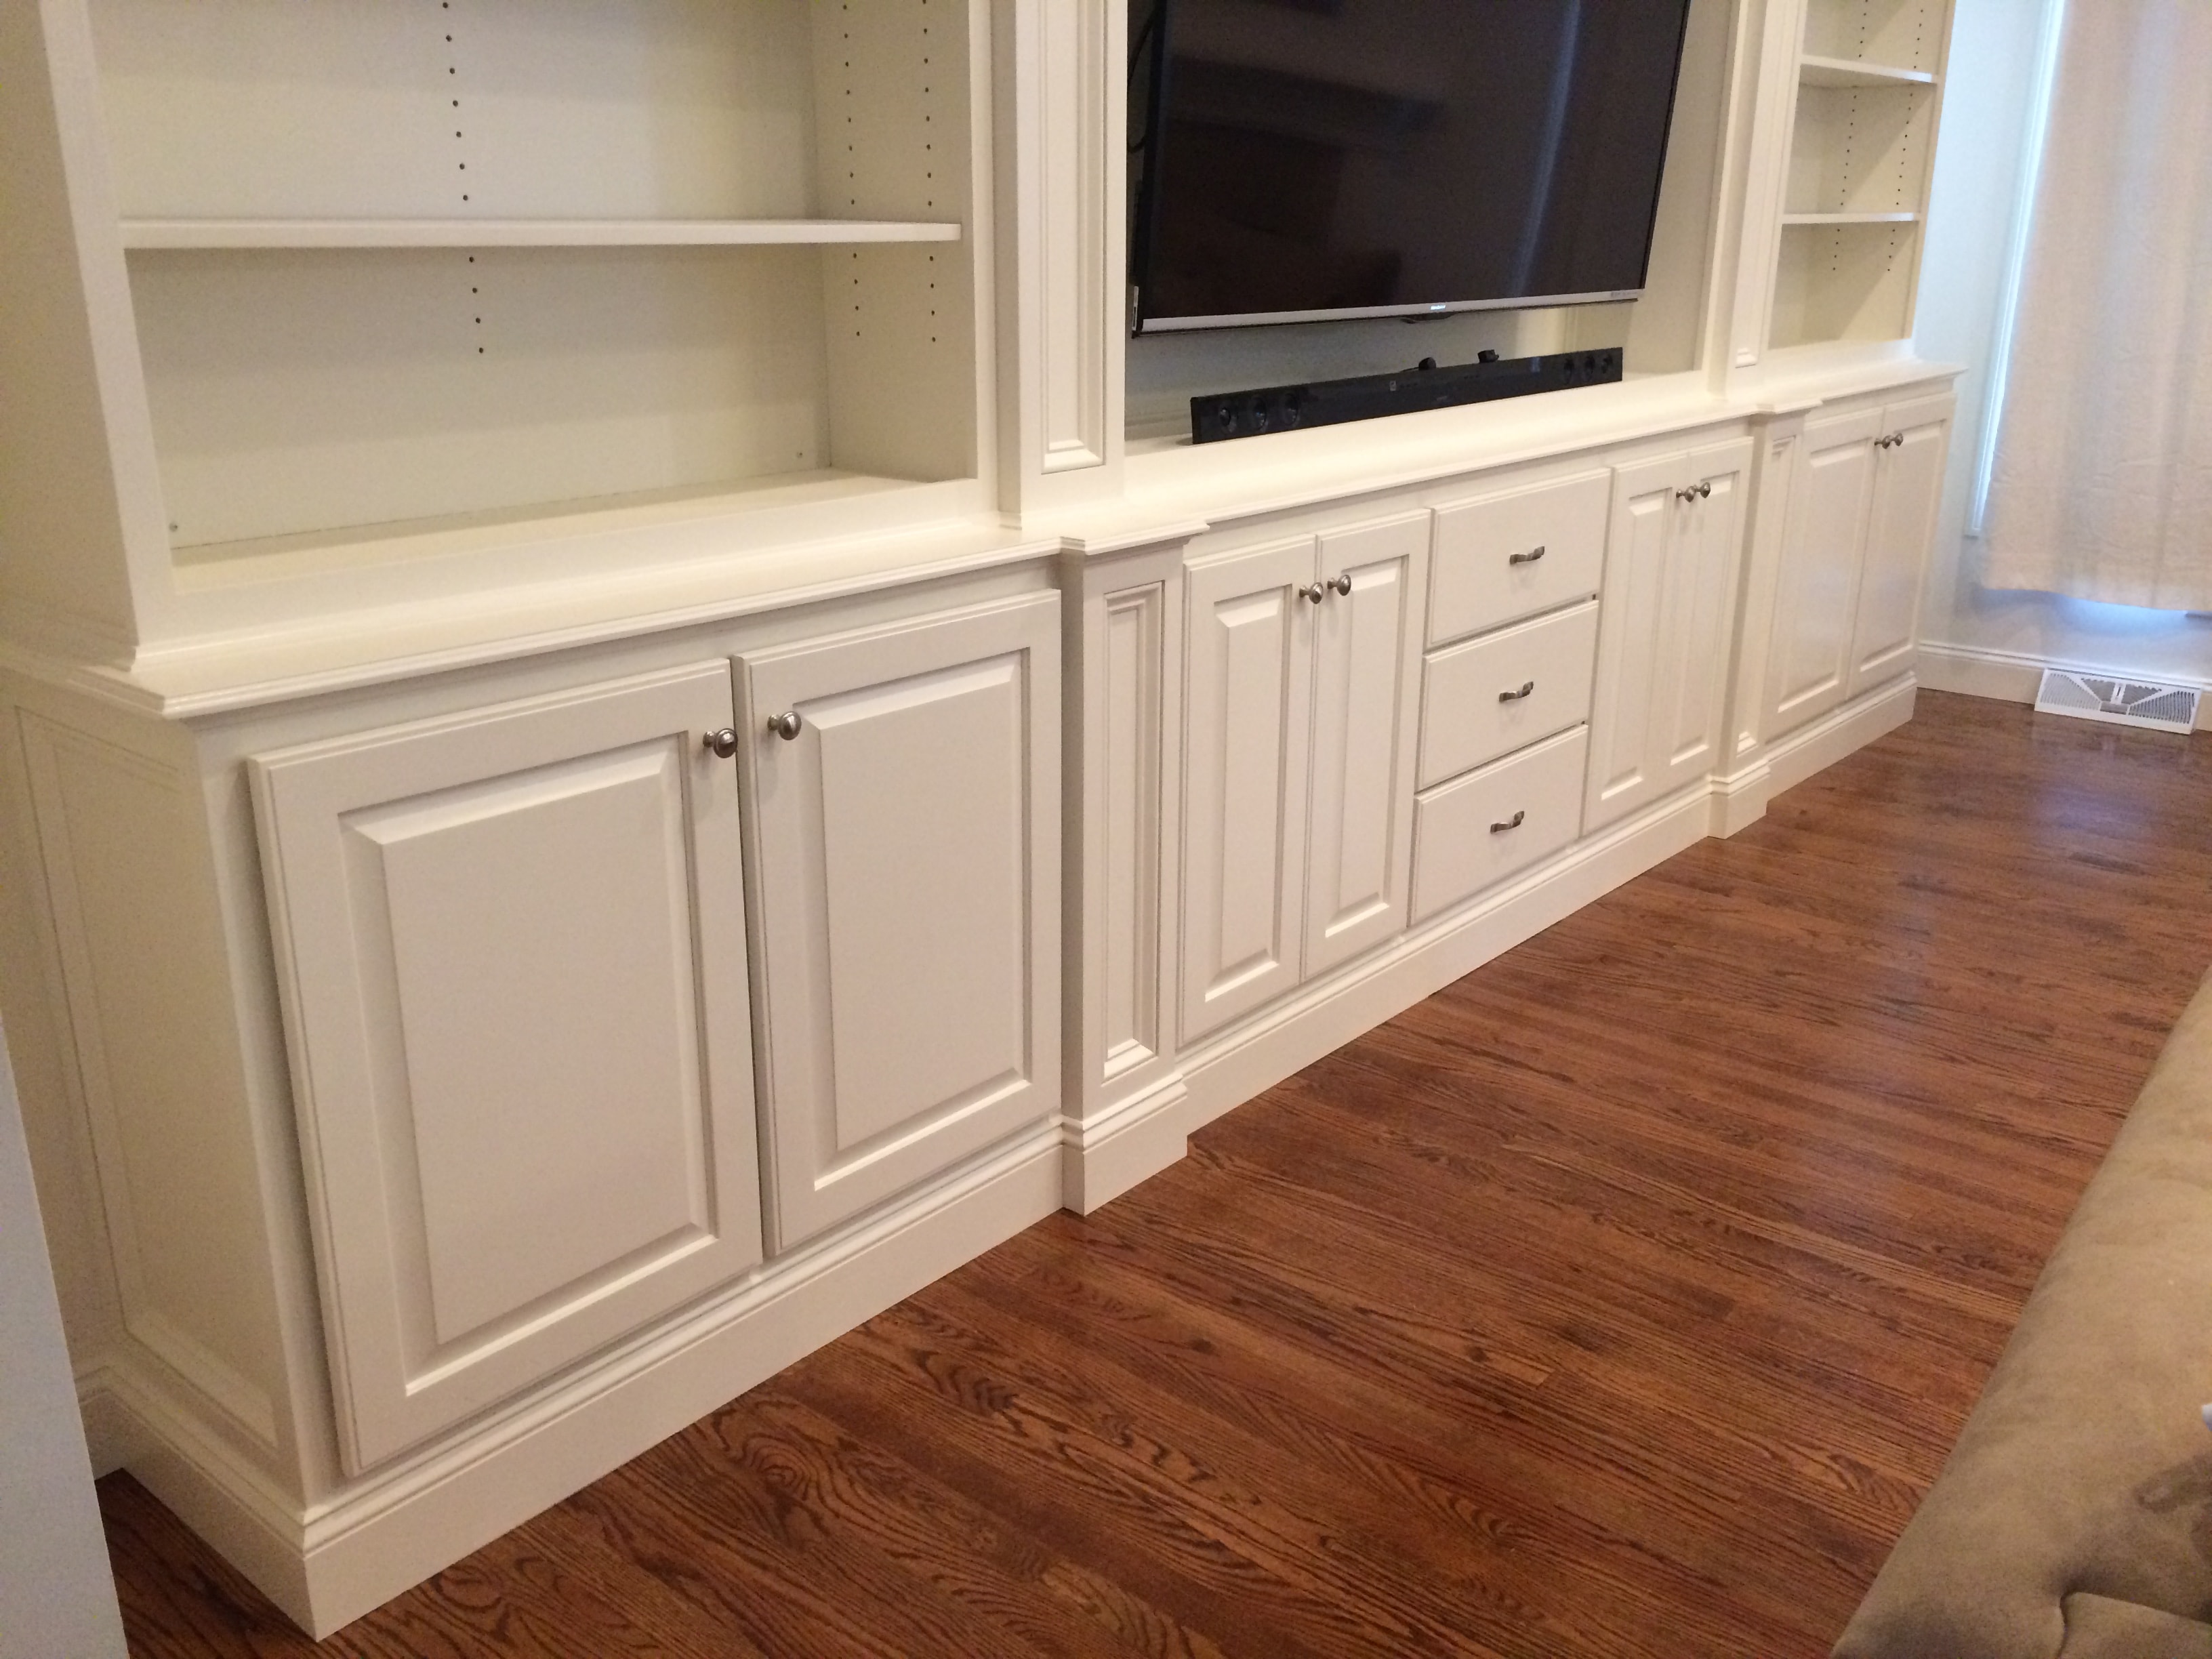
Guilderland entertainment center - lower cabinet detail showing raised panel doors, center drawers, and brushed nickel hardware
Custom Built-Ins & Trim

Guilderland Entertainment Center
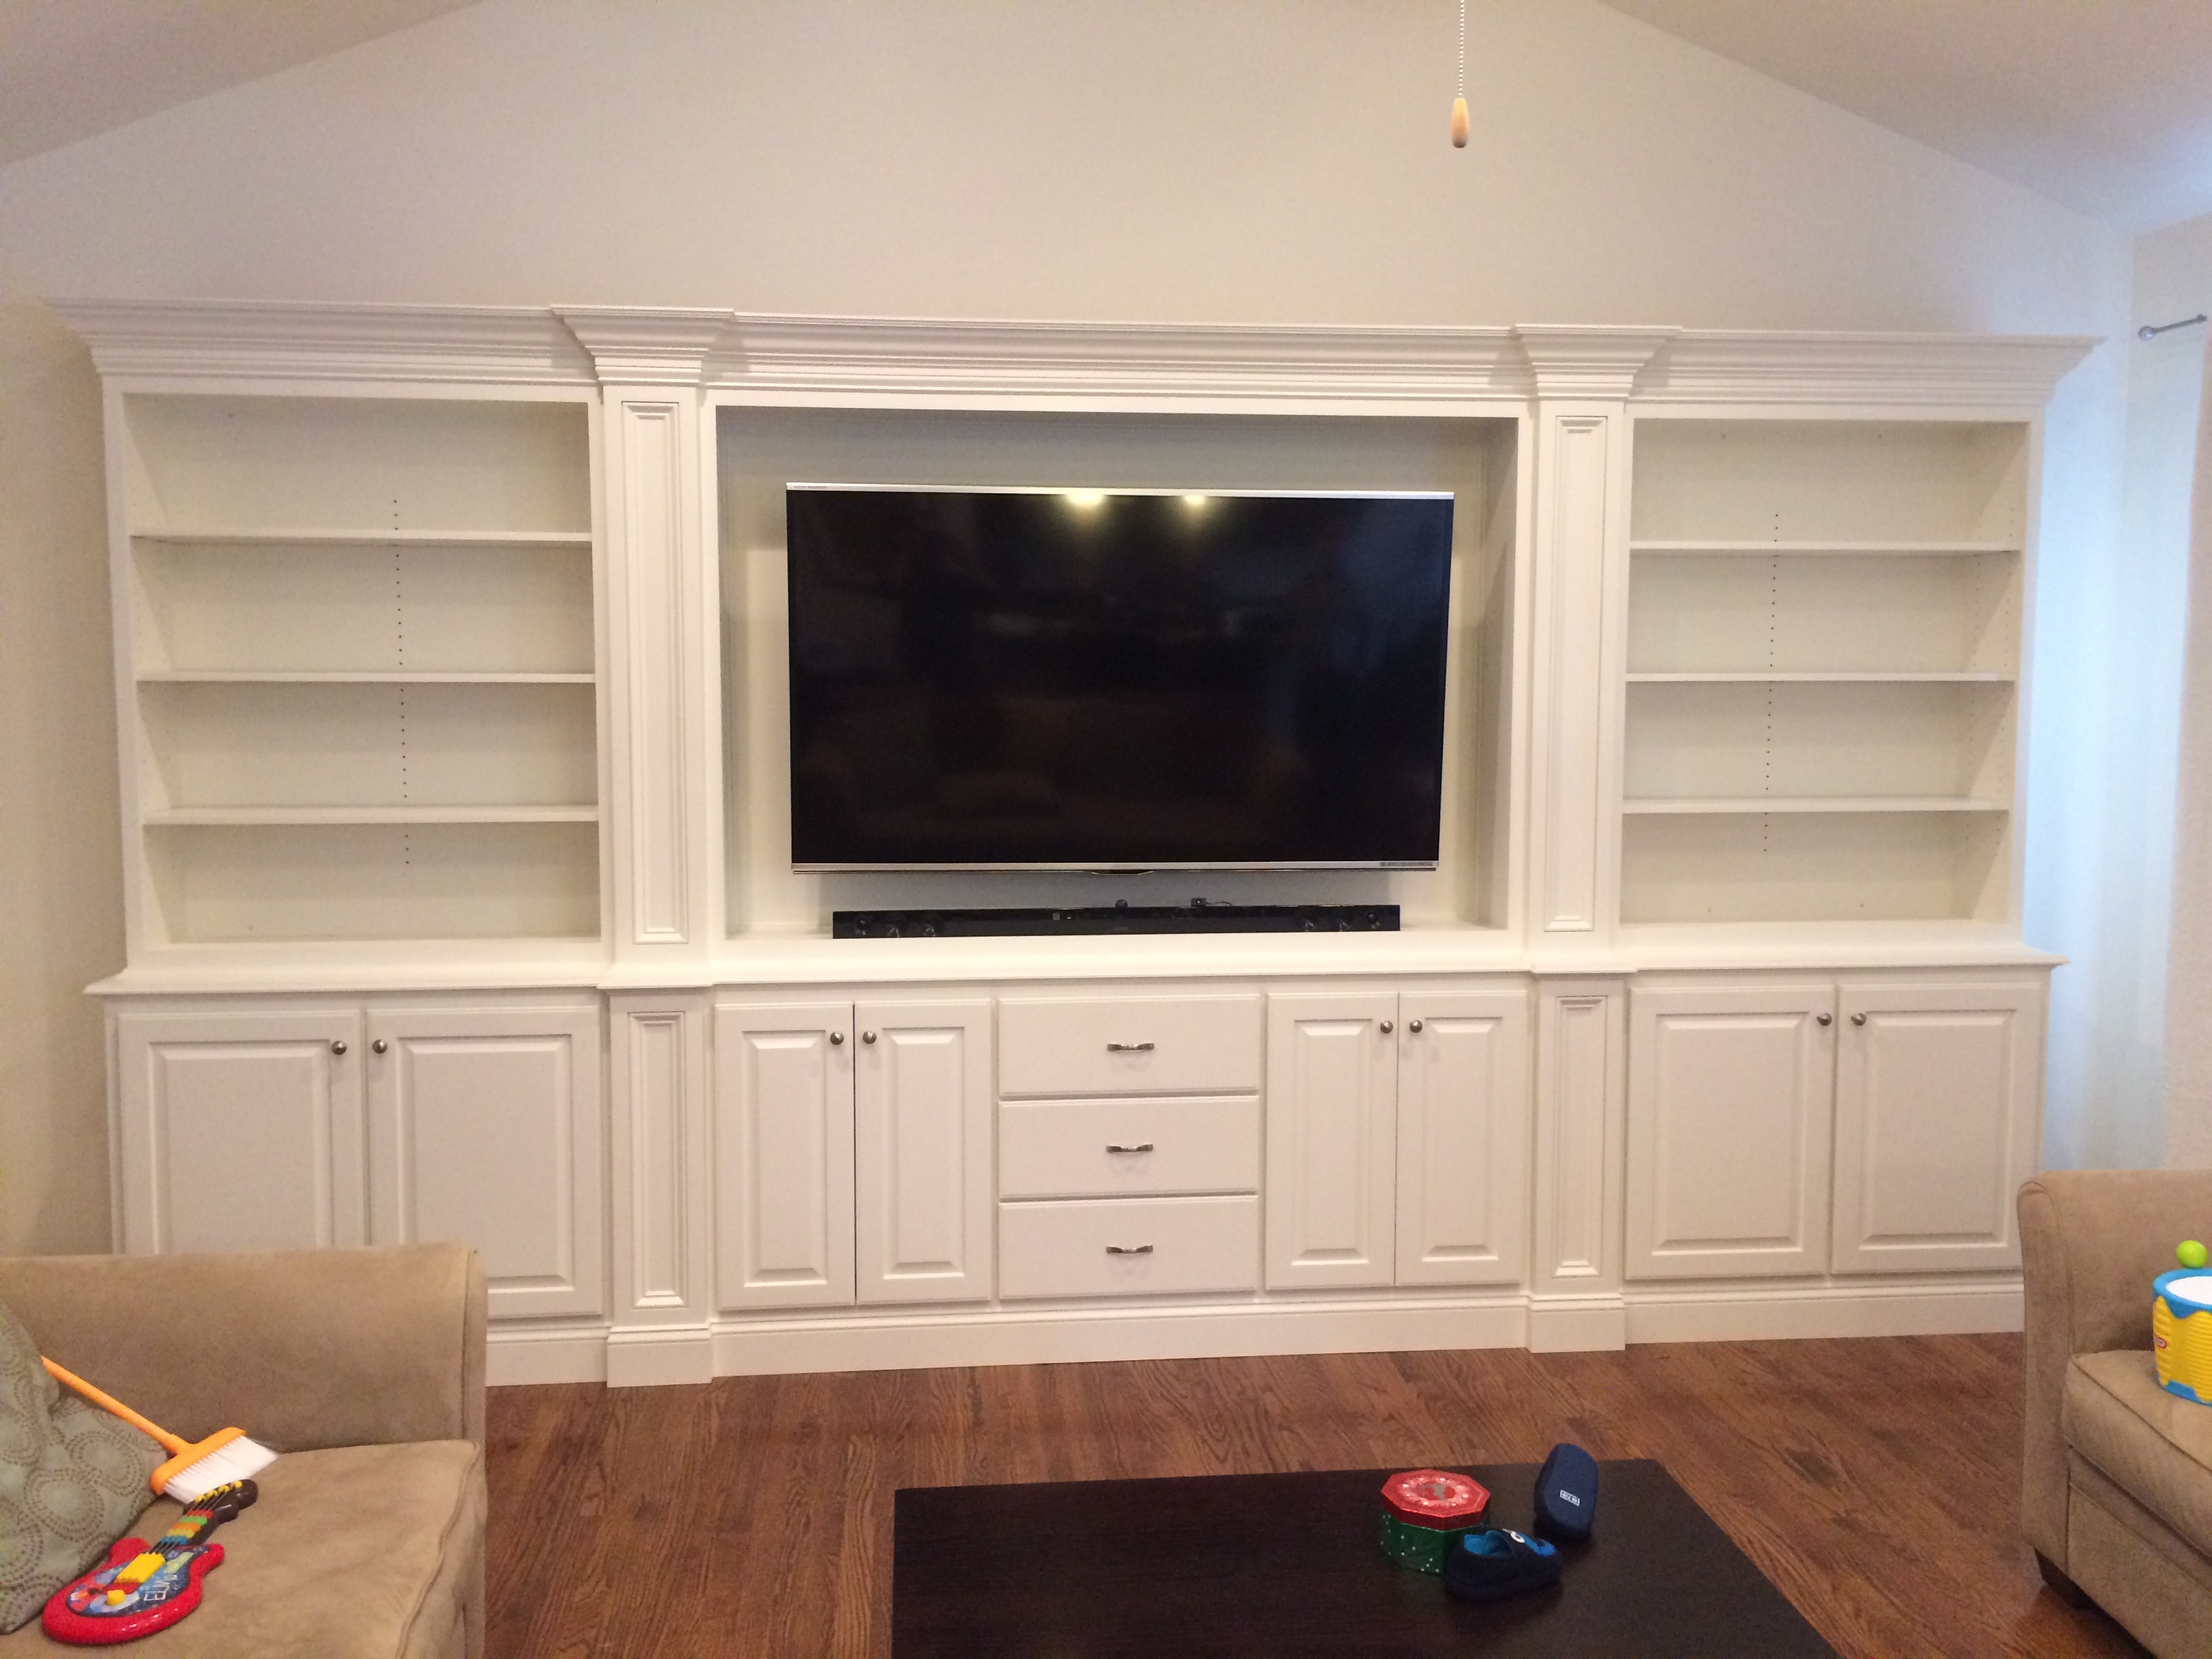
Guilderland entertainment center - wide view of full built-in wall unit with vaulted ceiling, open shelving, TV niche, and lower cabinets
Custom Built-Ins & Trim

Guilderland Entertainment Center
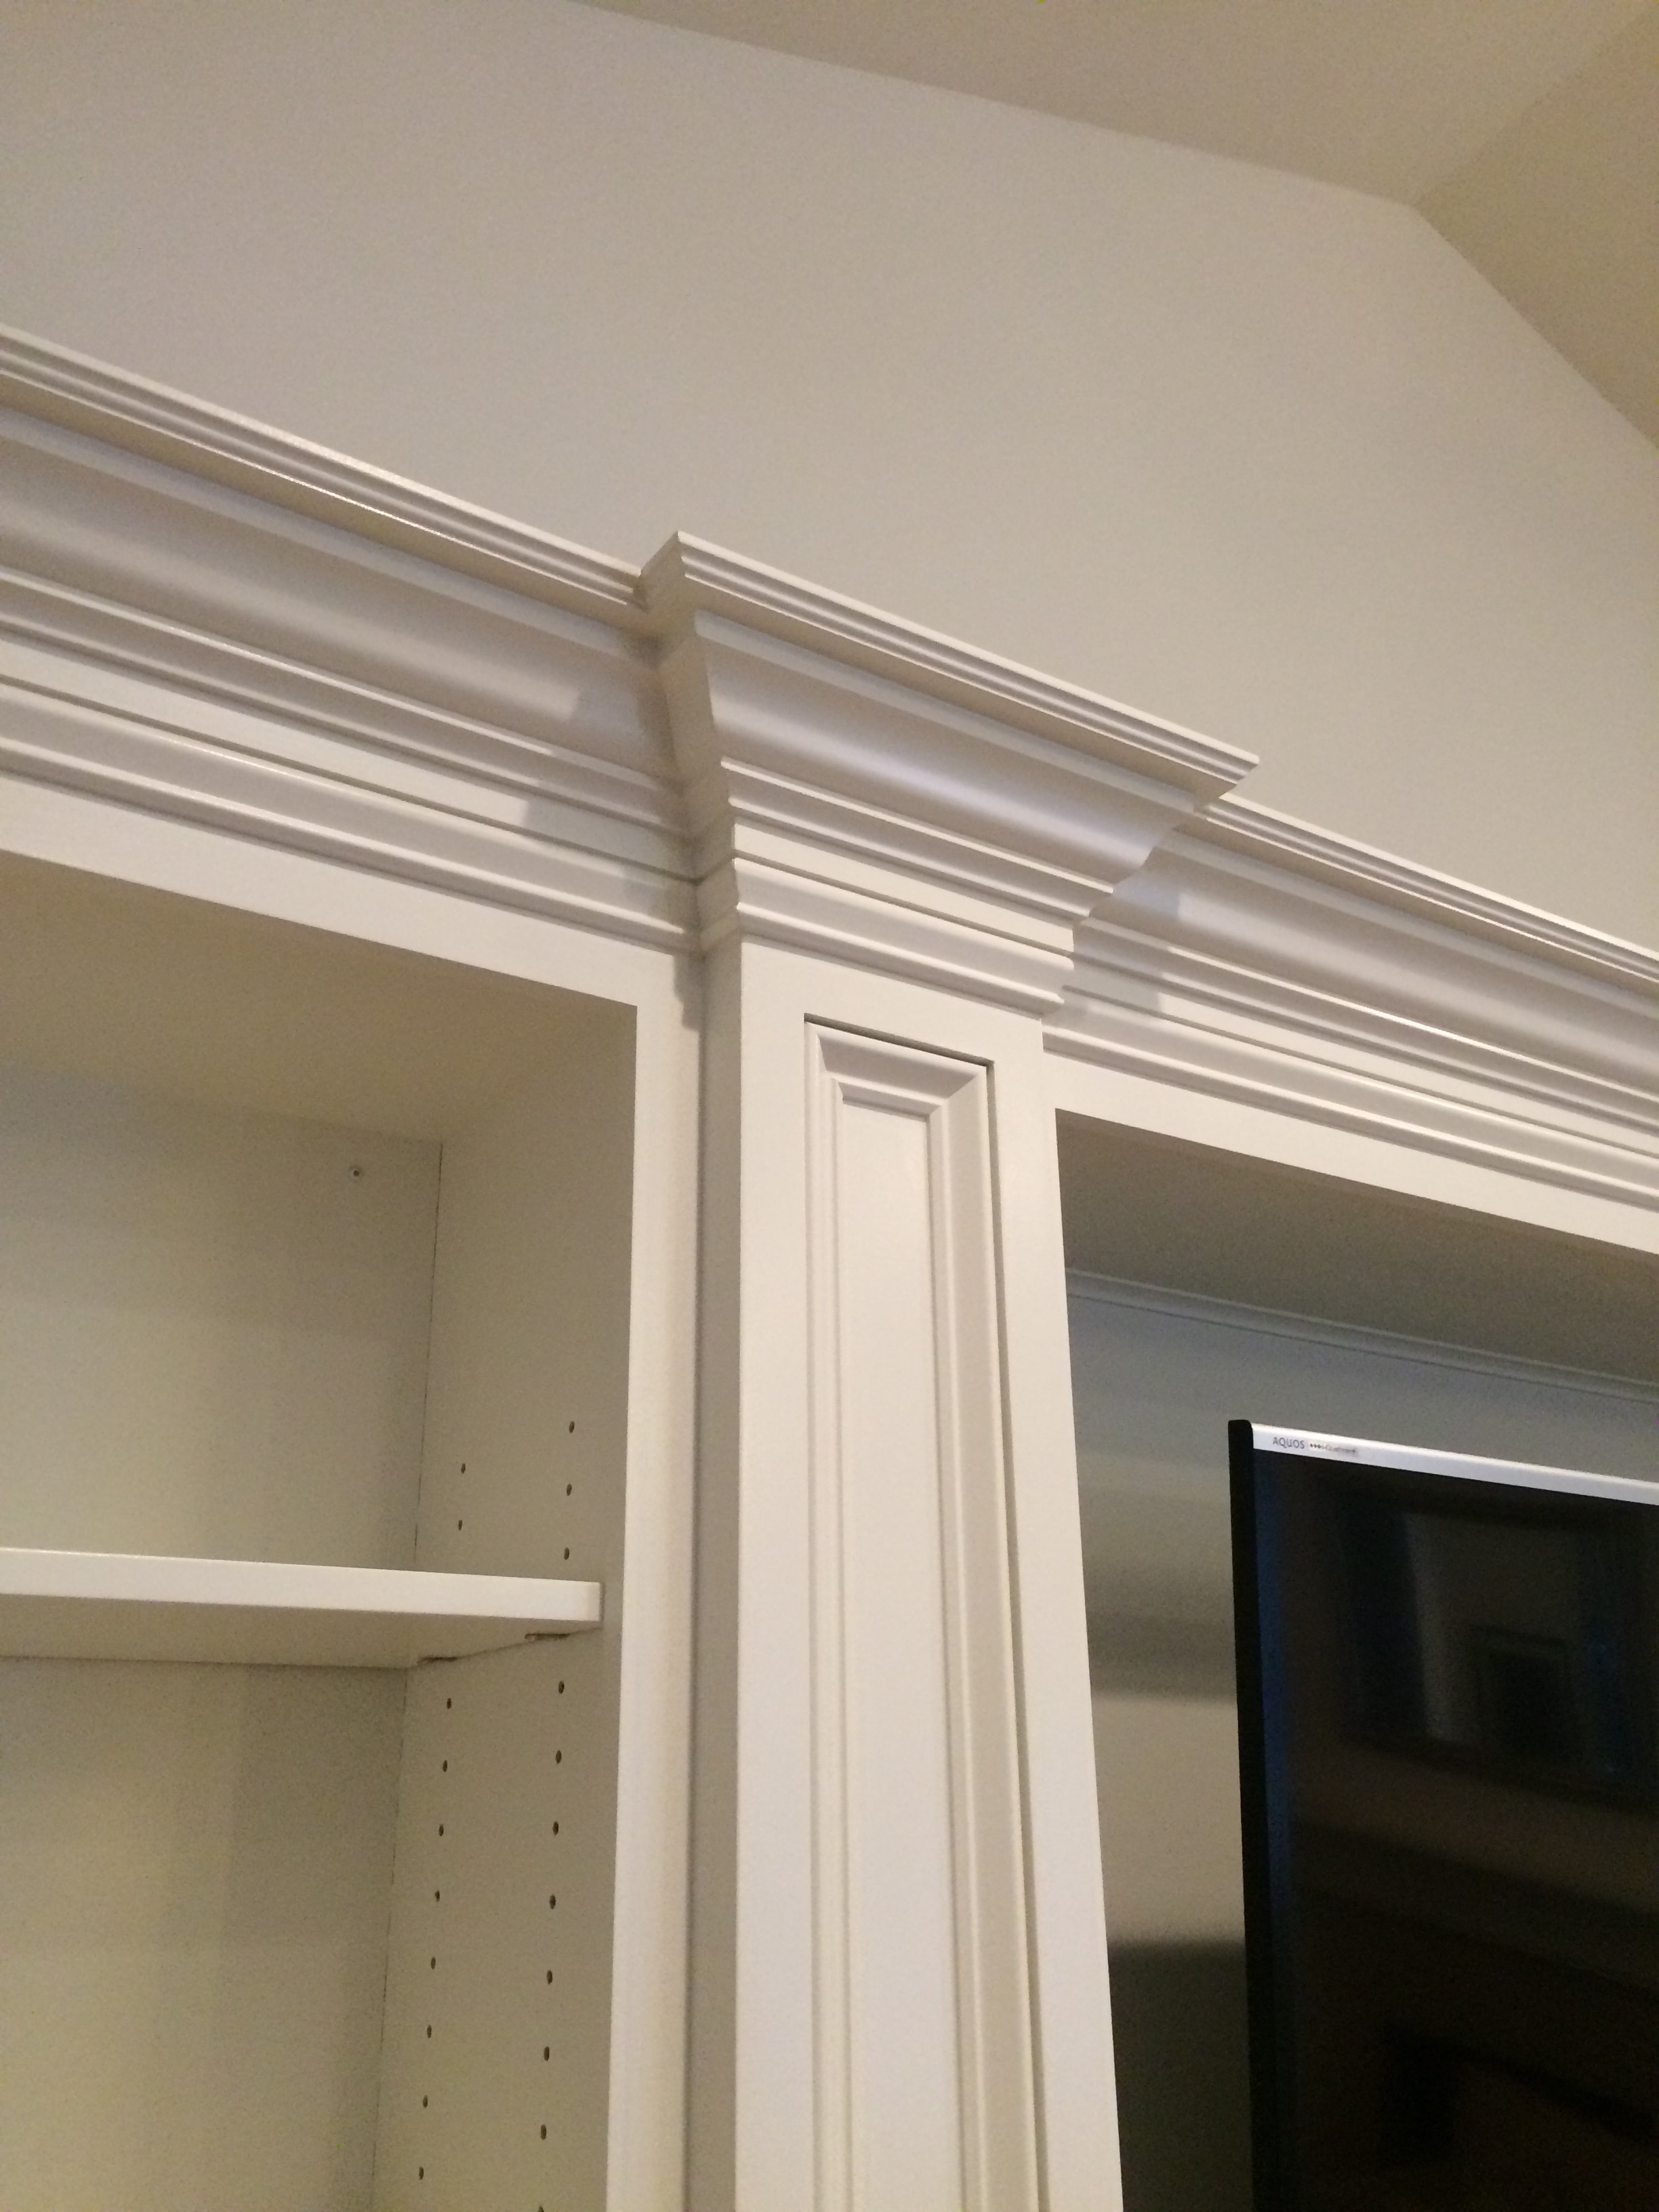
Guilderland entertainment center - close-up crown molding and pilaster detail at TV niche corner
Custom Built-Ins & Trim

Guilderland Entertainment Center
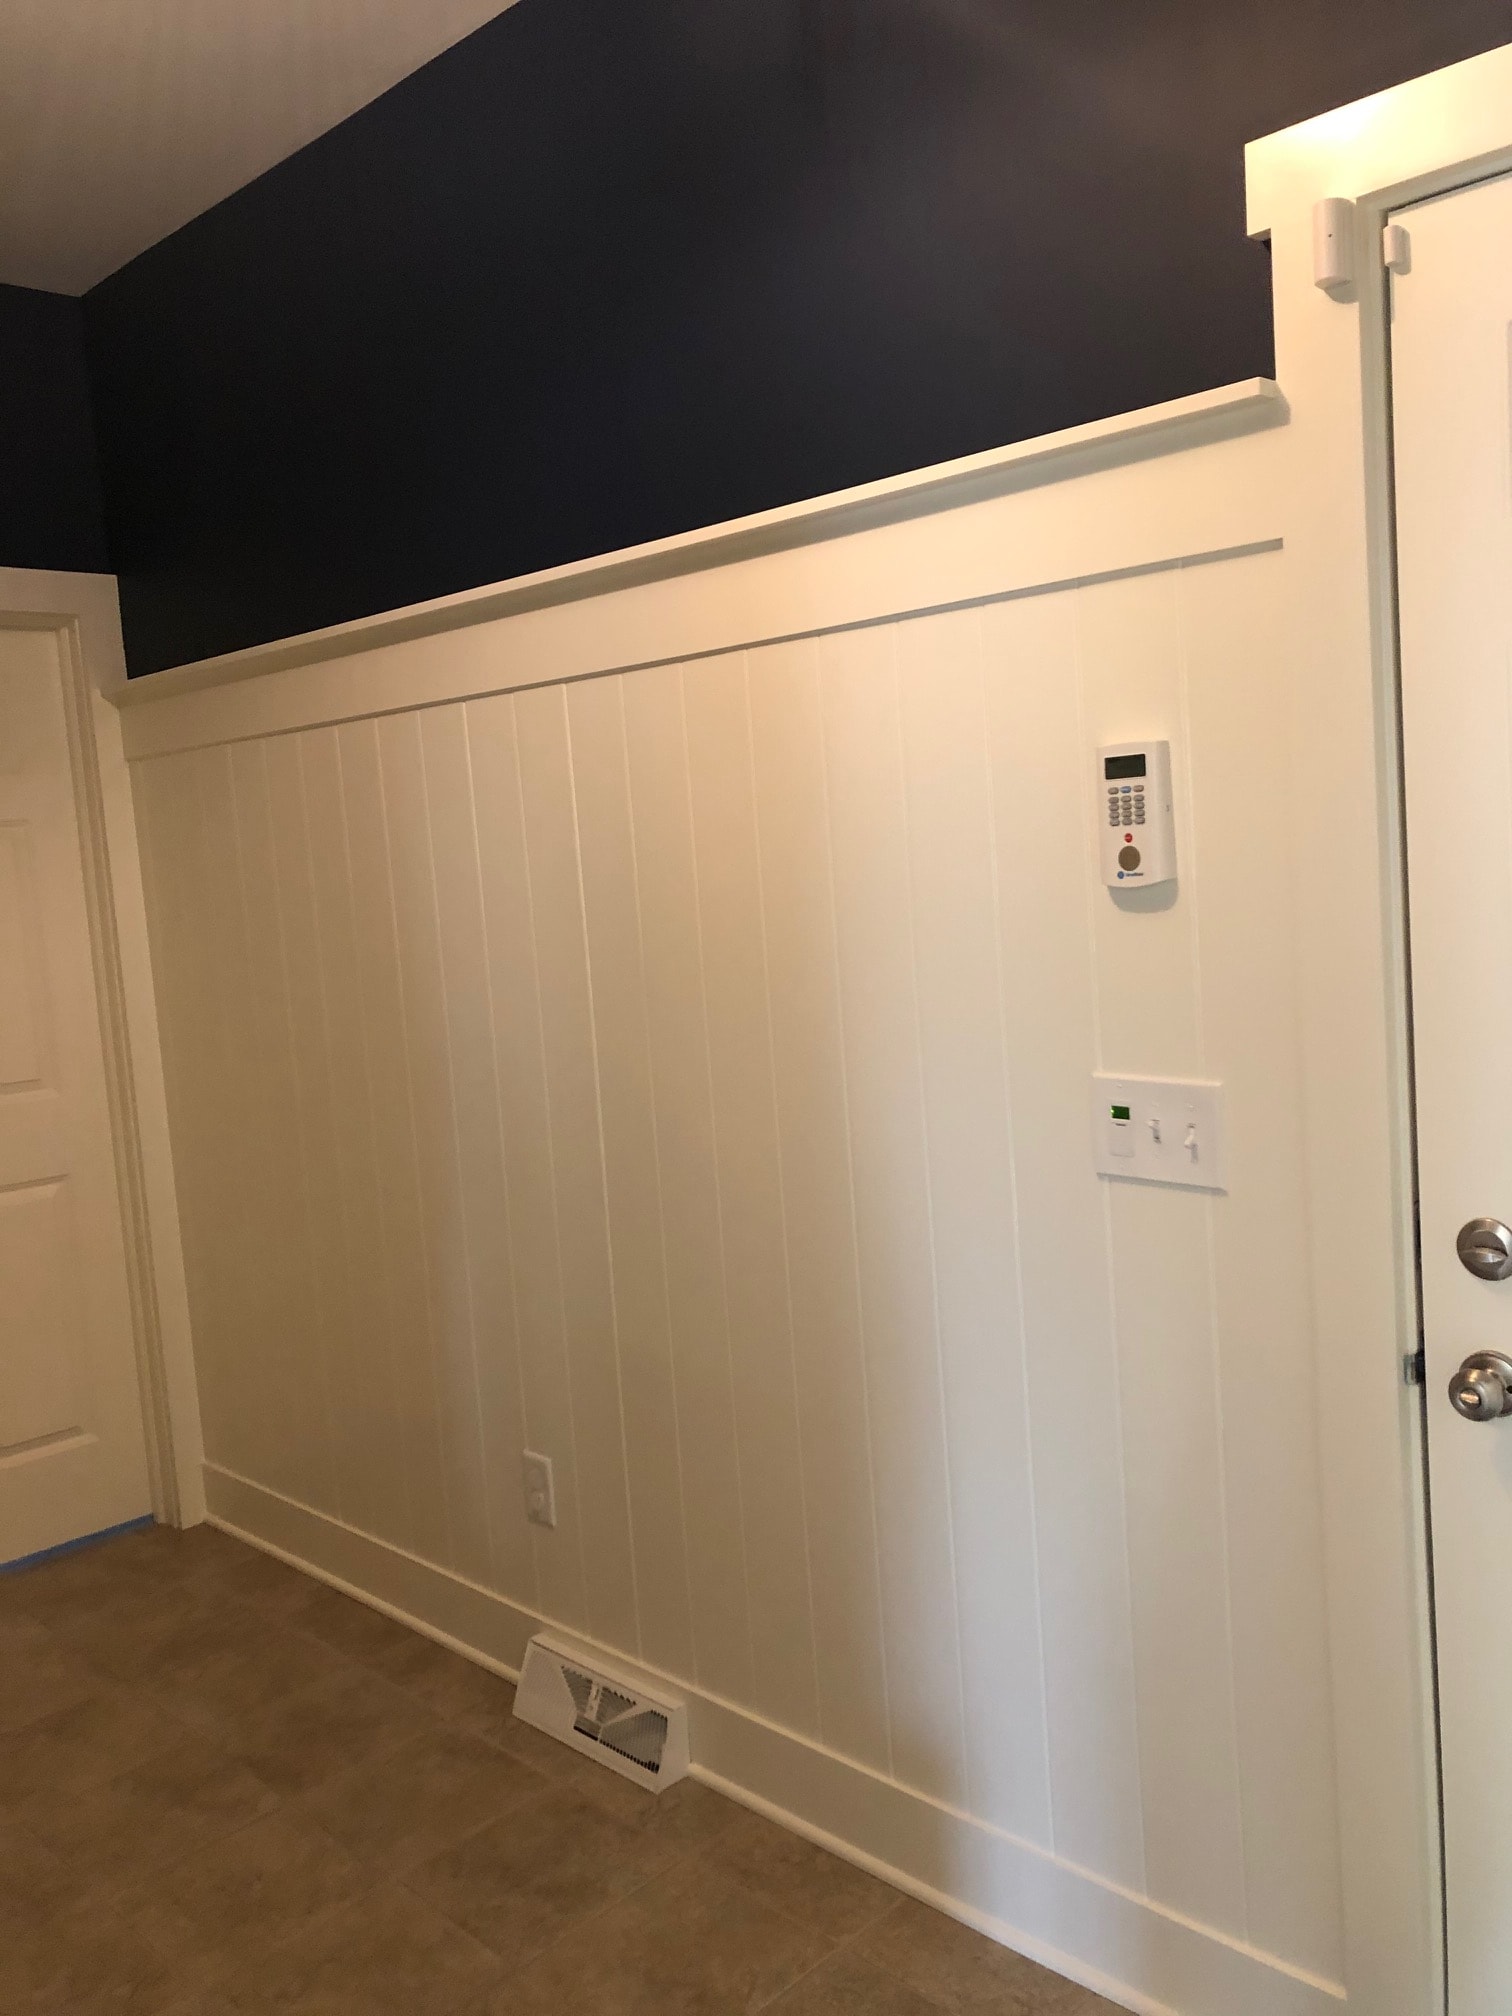
Altamont mudroom shiplap wall detail with raised panel cabinet door and navy accent wall
Custom Built-Ins & Trim

Altamont Mud Room
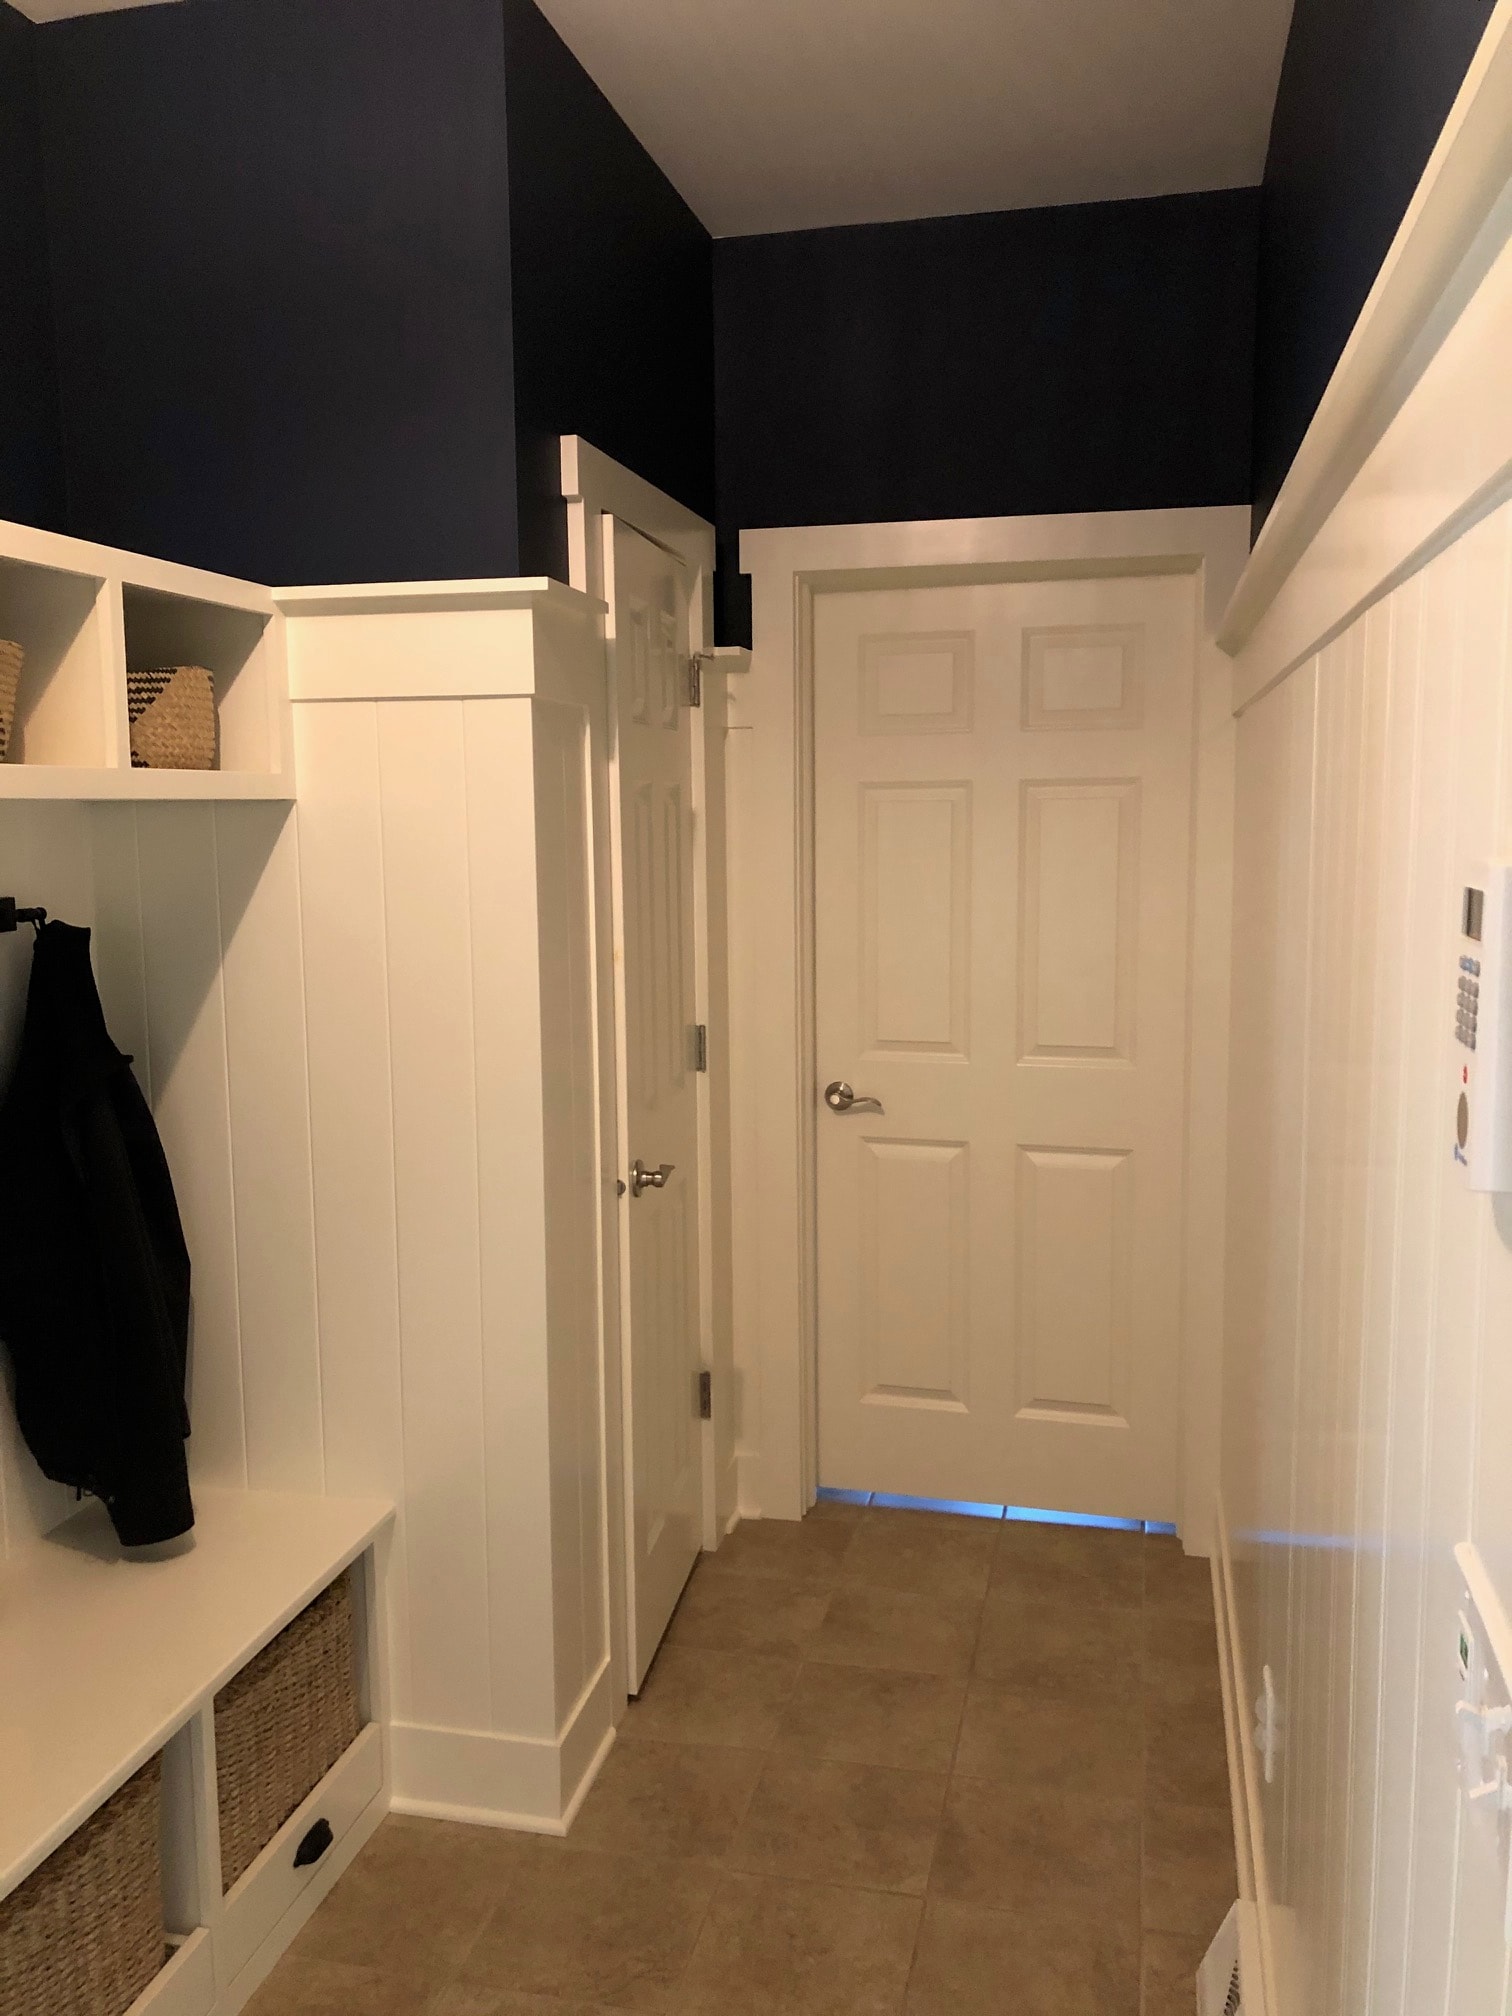
Altamont mudroom wide view showing shiplap walls, raised panel cabinet doors, built-in bench with woven basket cubbies, and navy accent wall
Custom Built-Ins & Trim

Altamont Mud Room
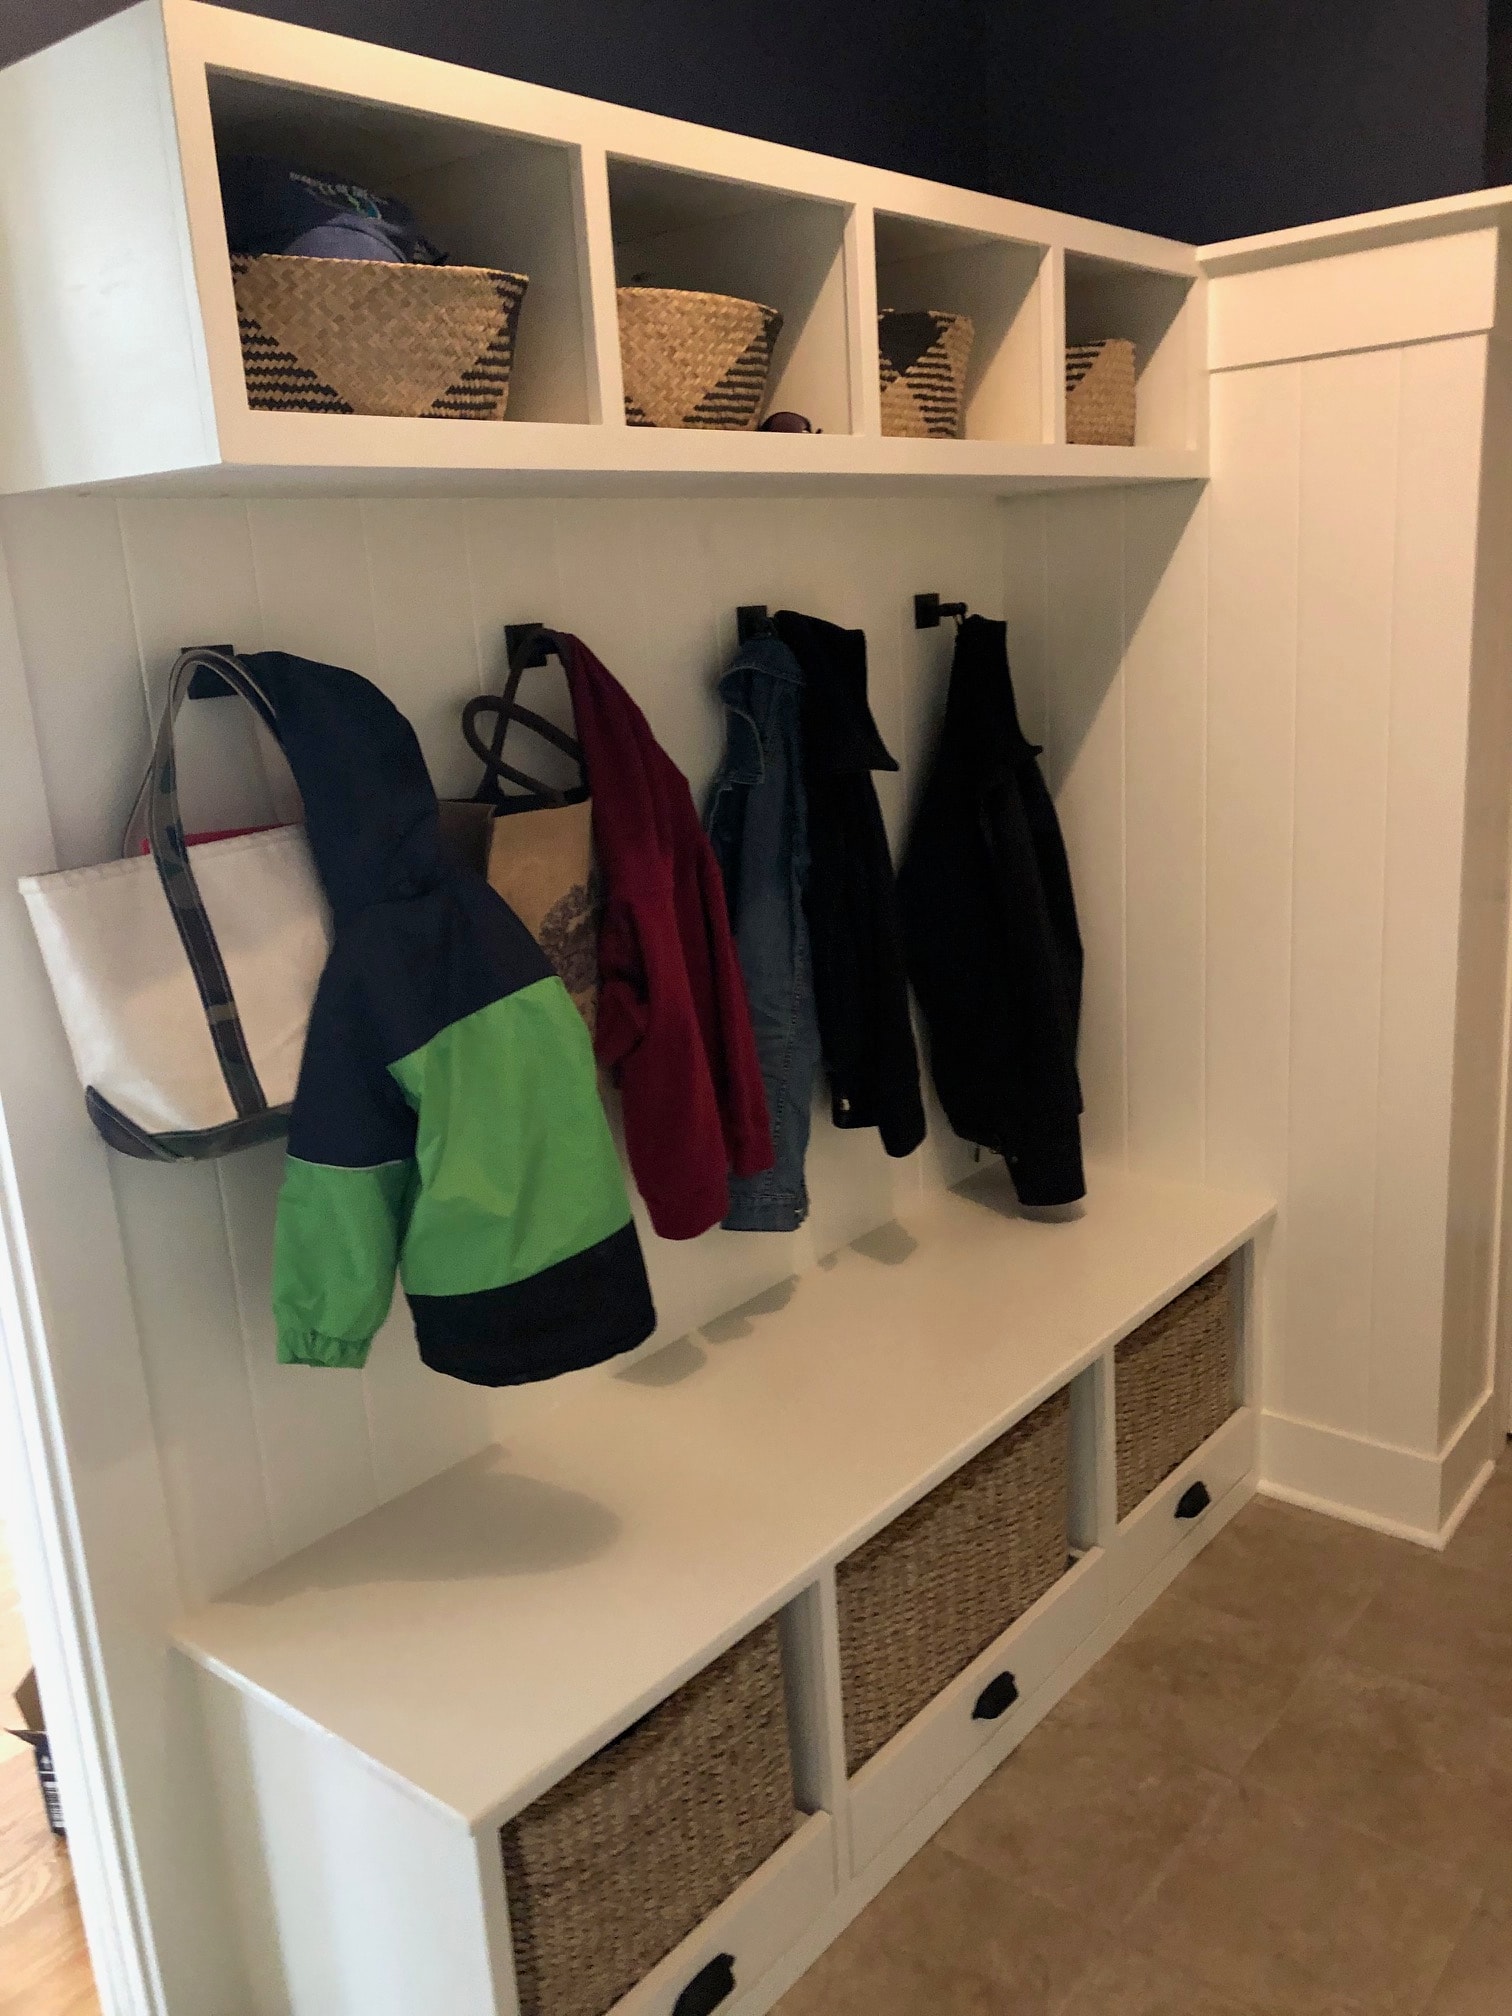
Altamont mudroom built-in bench cubby storage detail with woven baskets and open compartments
Custom Built-Ins & Trim

Altamont Mud Room
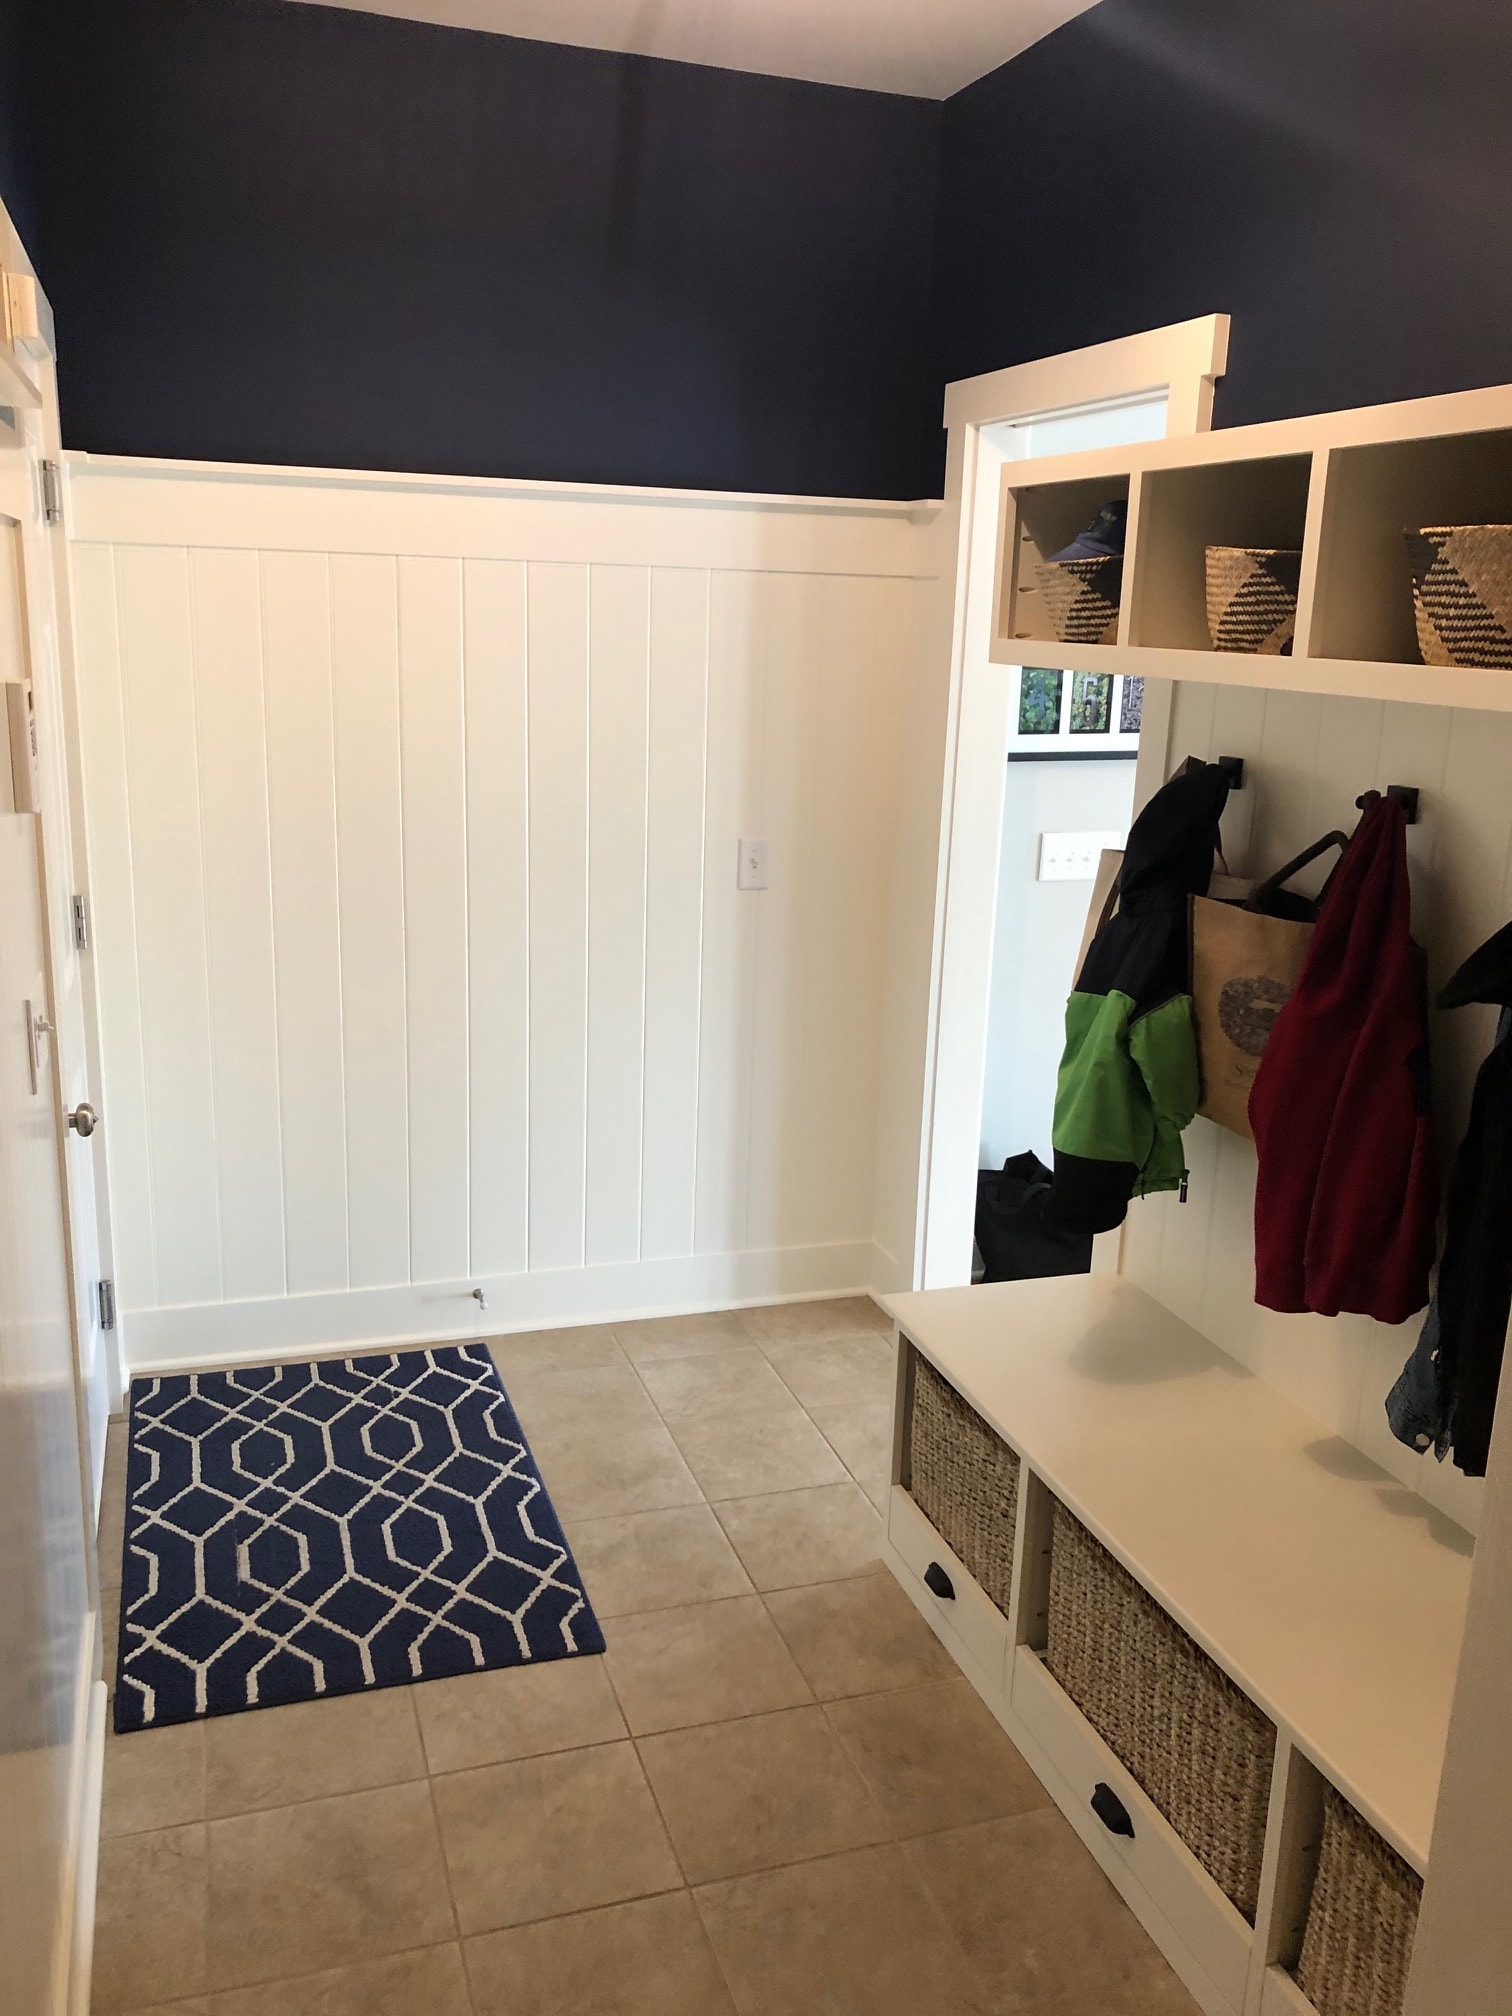
Altamont mudroom full room view with shiplap walls, built-in bench, woven basket cubbies, large format tile floor, and navy geometric rug
Custom Built-Ins & Trim

Altamont Mud Room
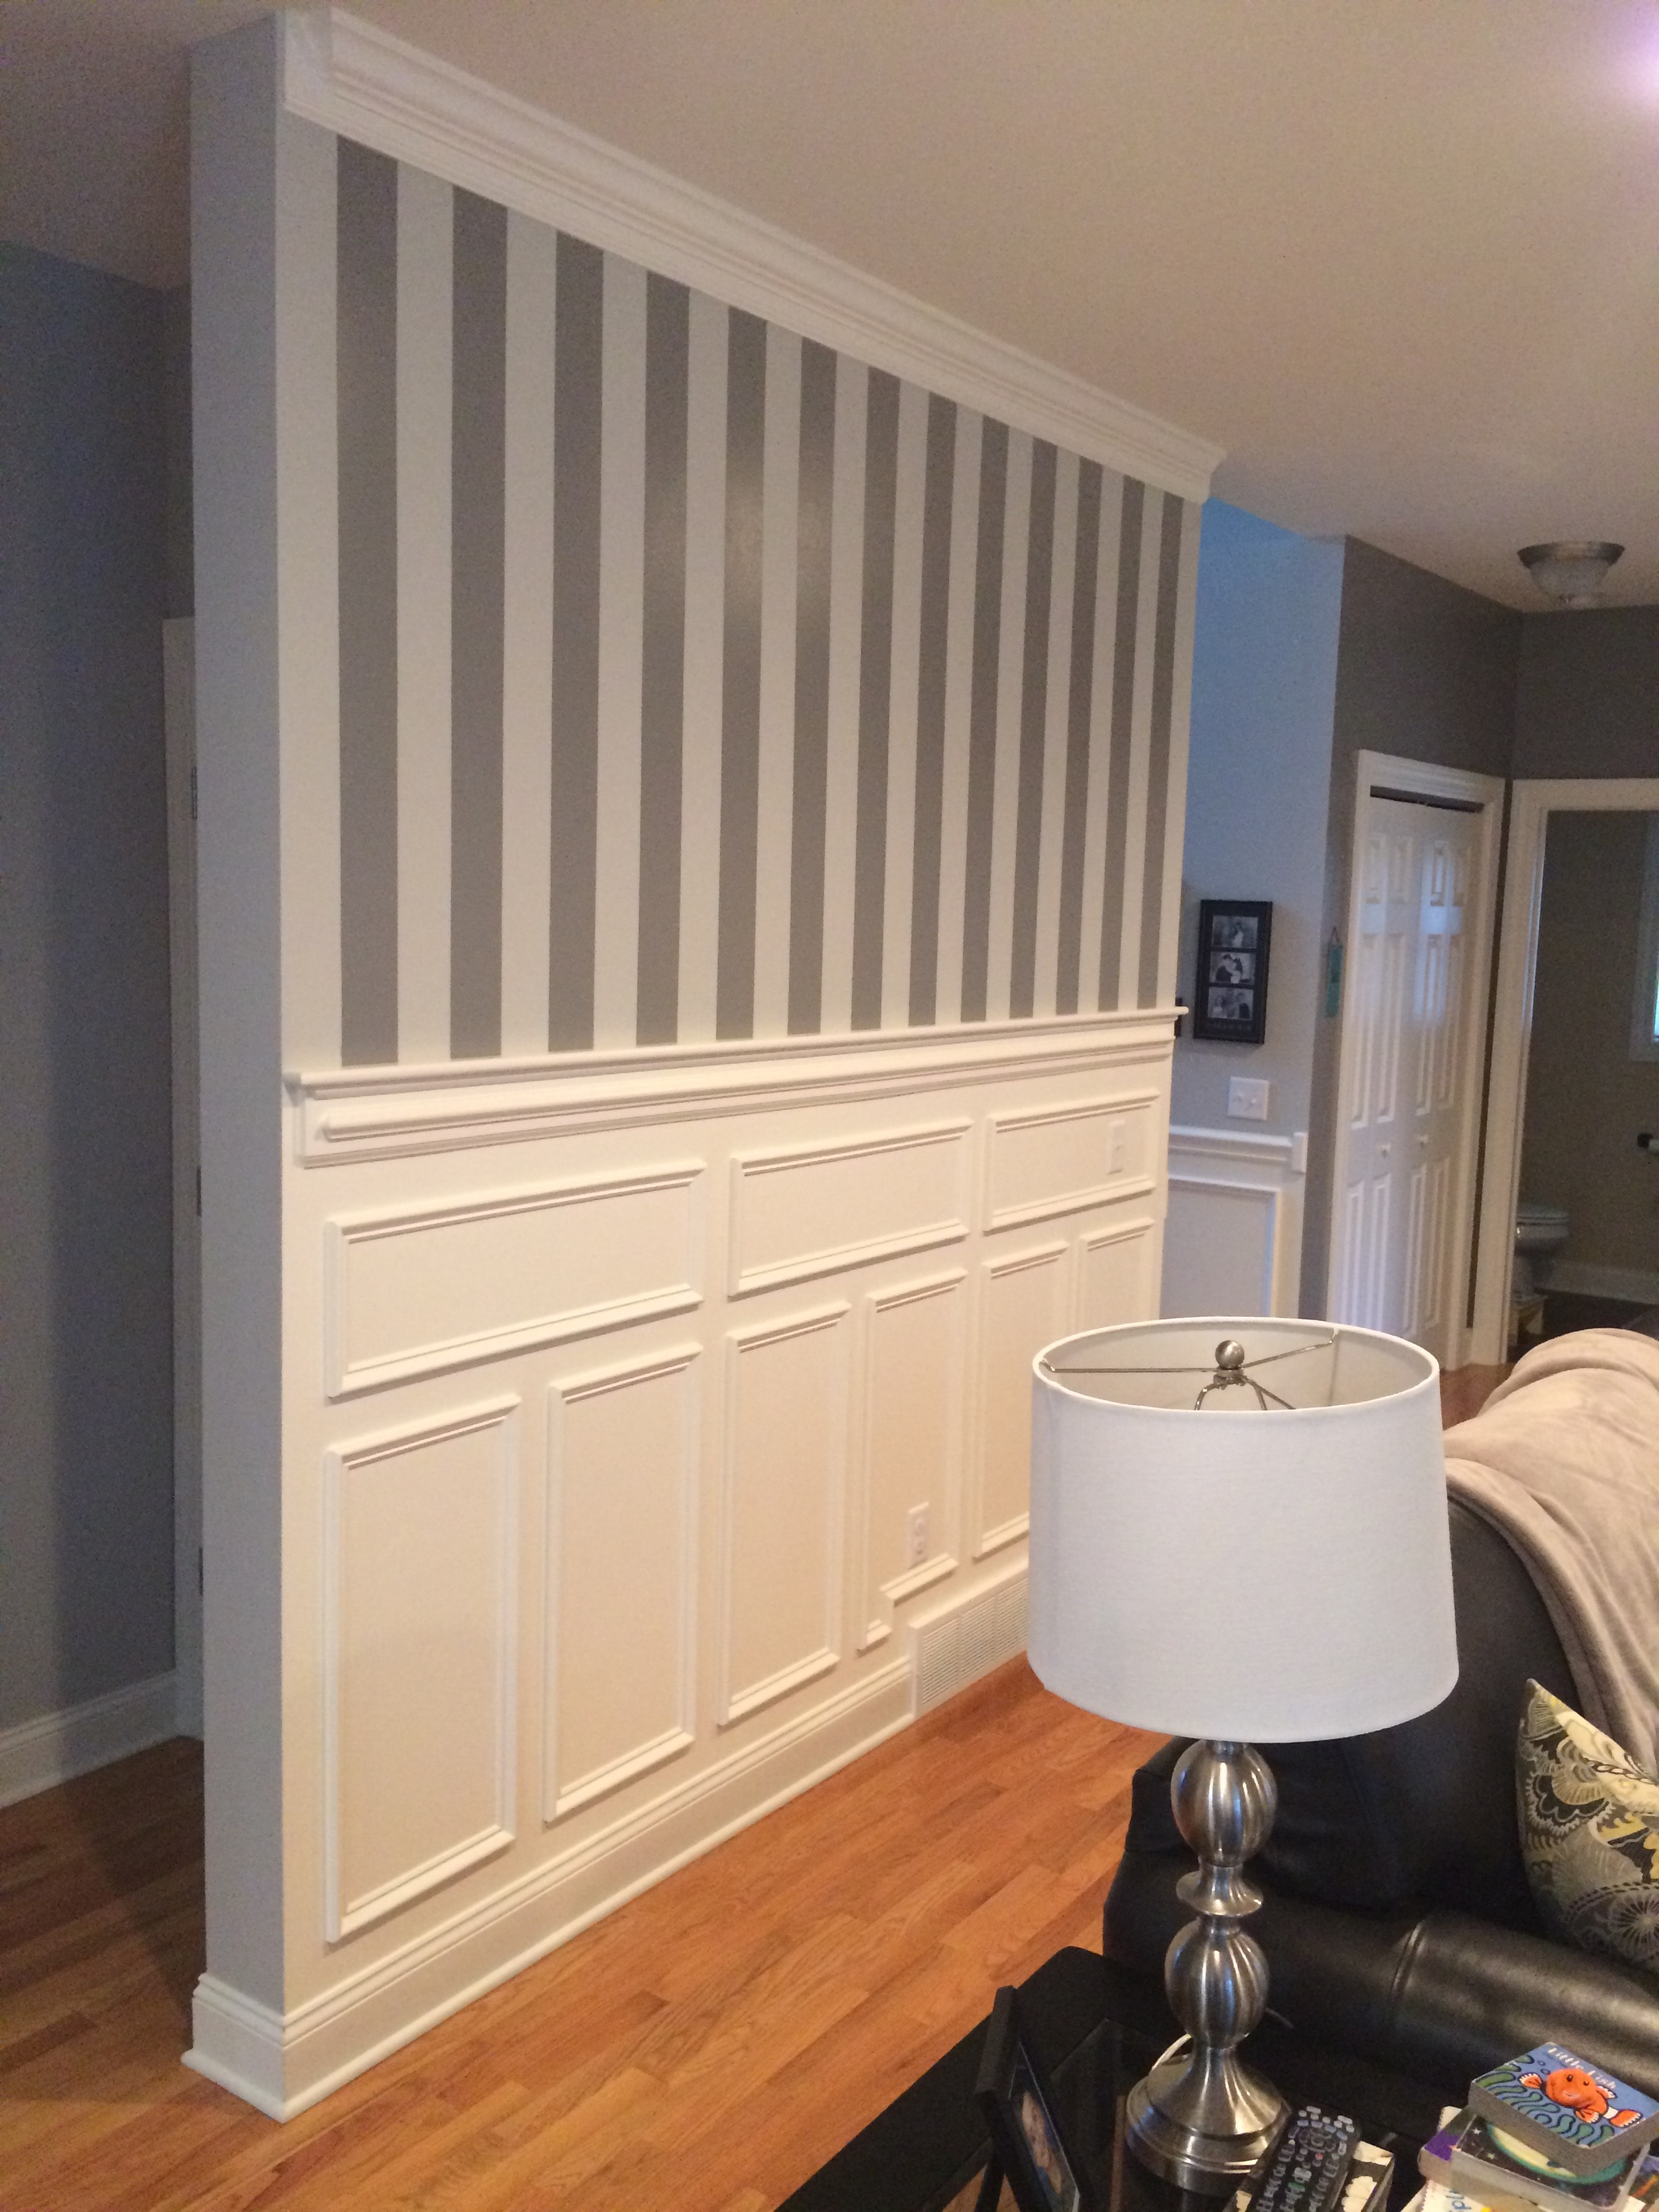
Altamont accent wall bedroom - horizontal painted stripes on left half, raised panel wainscoting on right half, crown molding, hardwood floor
Custom Built-Ins & Trim

Altamont Accent Wall
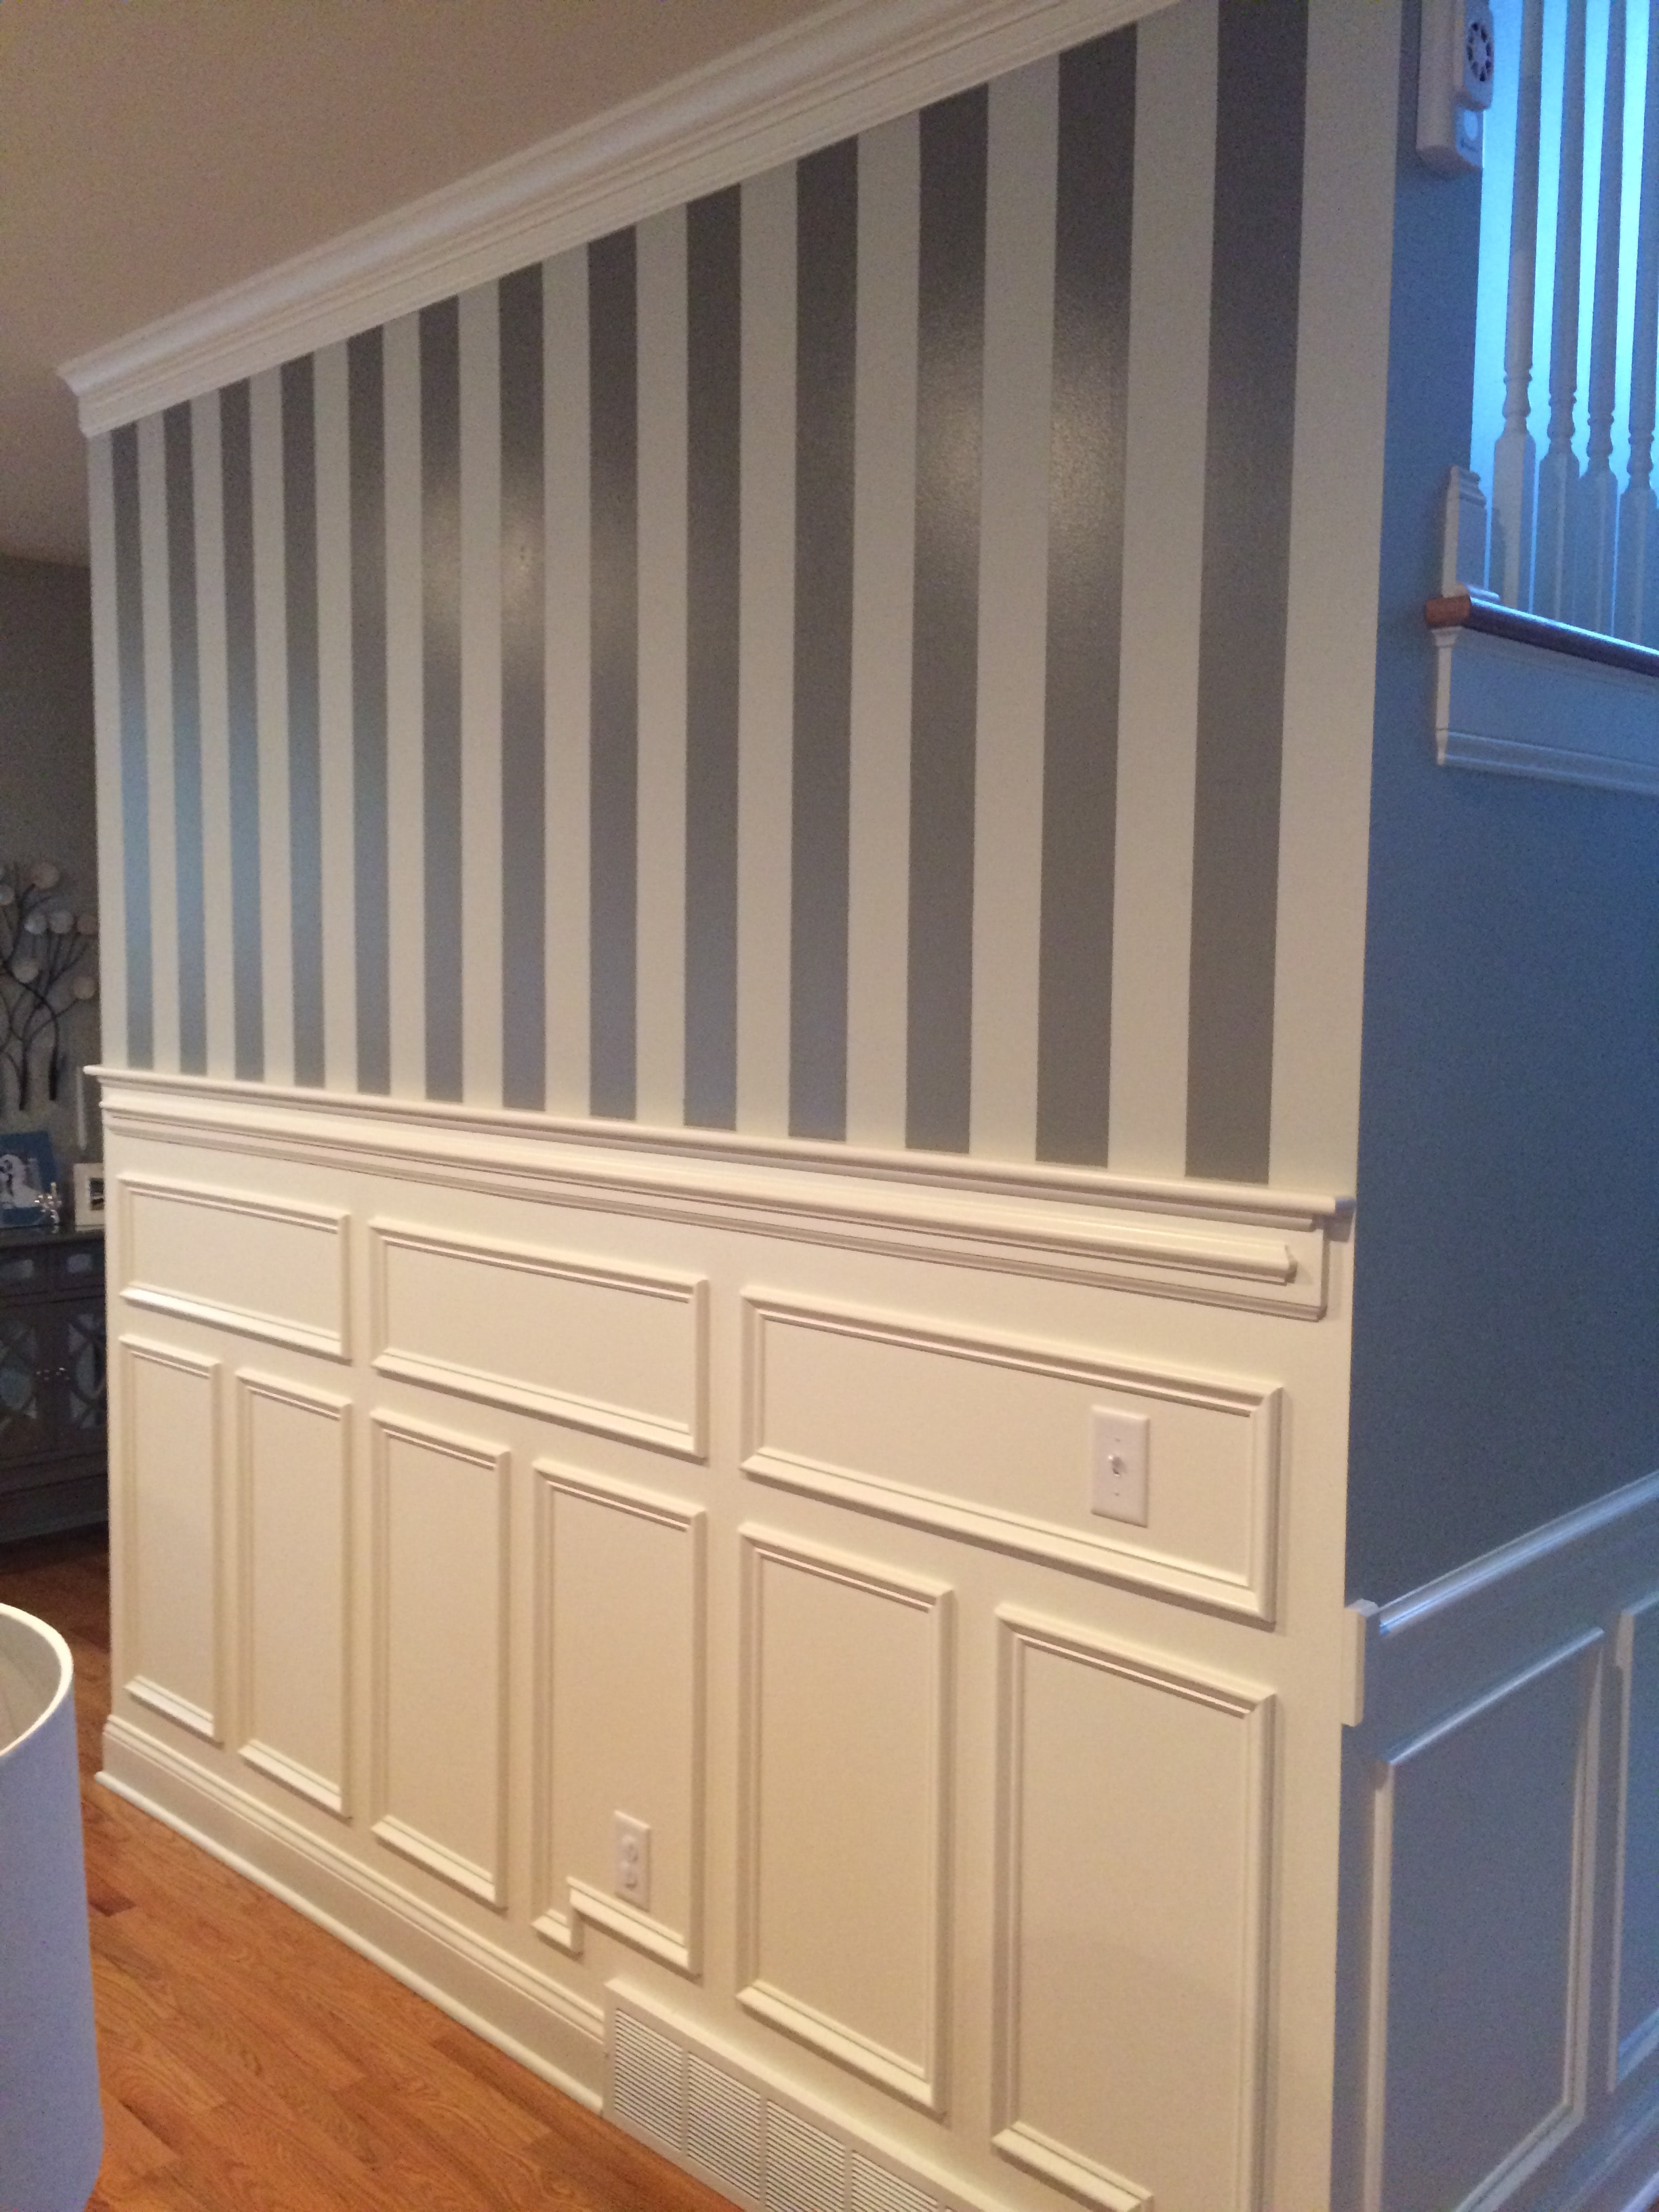
Altamont accent wall full view - painted horizontal stripes meeting raised panel wainscoting with crown molding and hardwood floor
Custom Built-Ins & Trim

Altamont Accent Wall
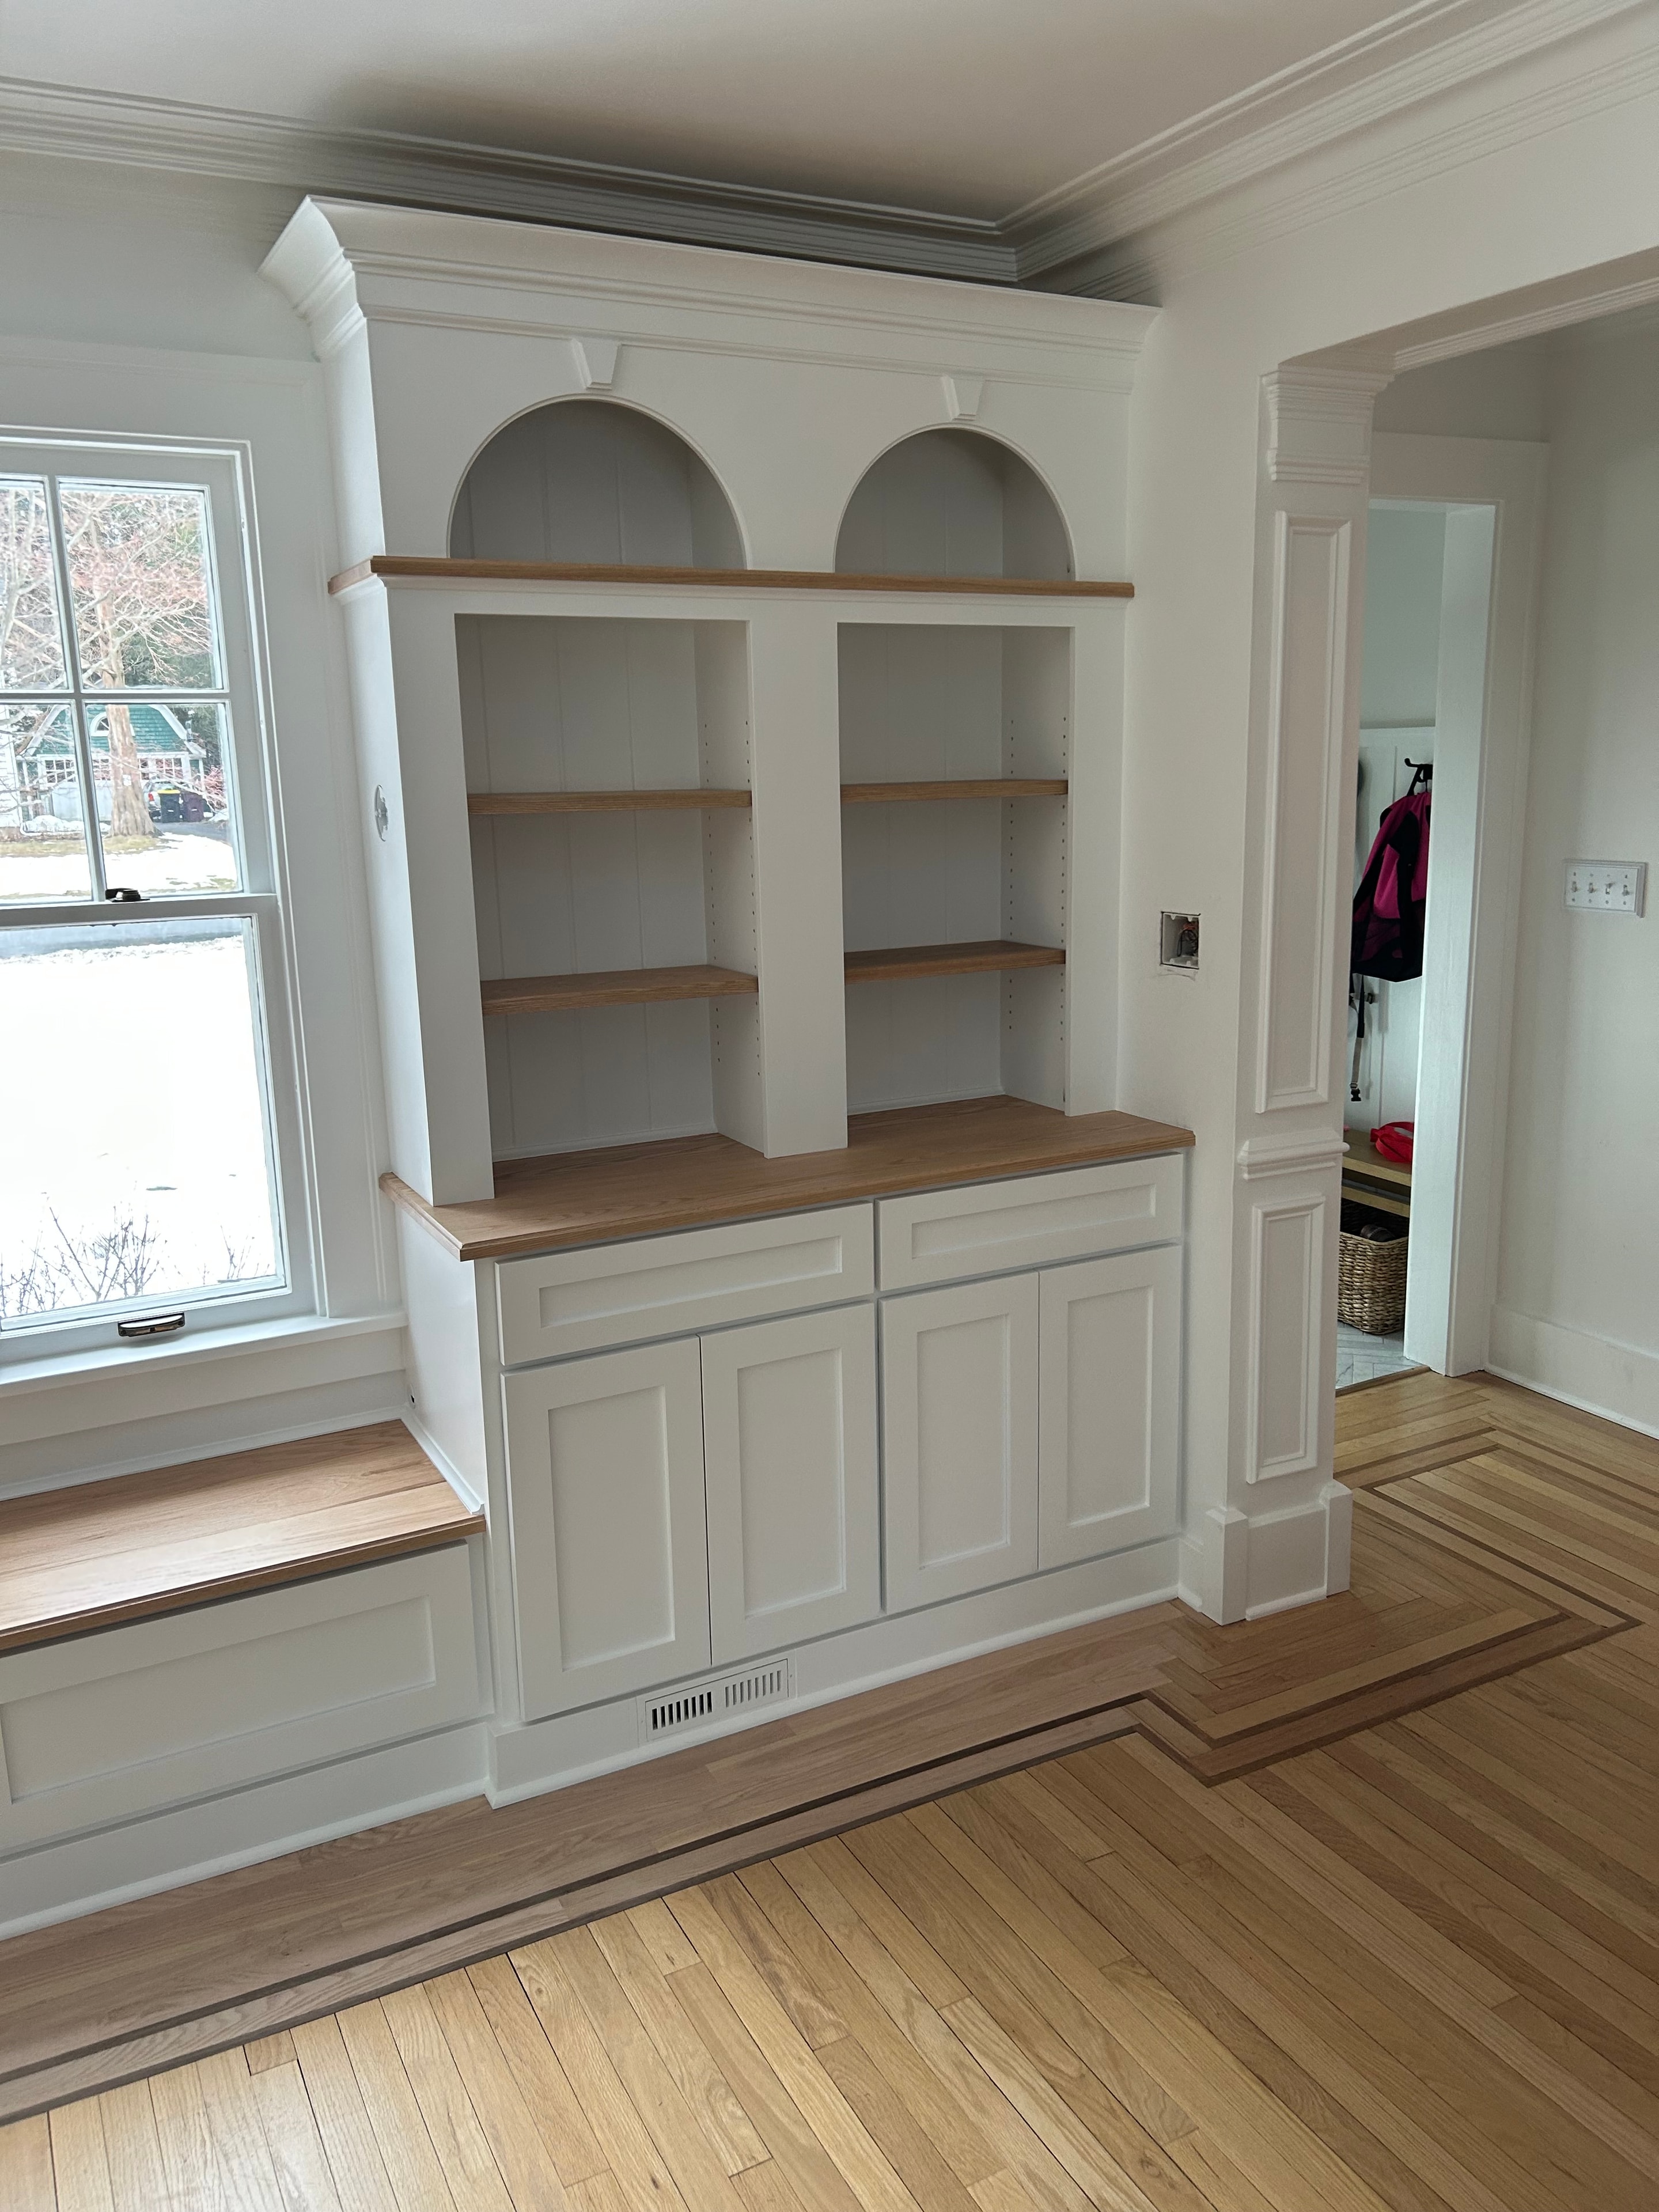
Niskayuna built-in bench - upper bookcase tower detail with arched niche, oak shelving, raised panel lower cabinets, and coffered ceiling
Custom Built-Ins & Trim

Niskayuna Built-in Bench
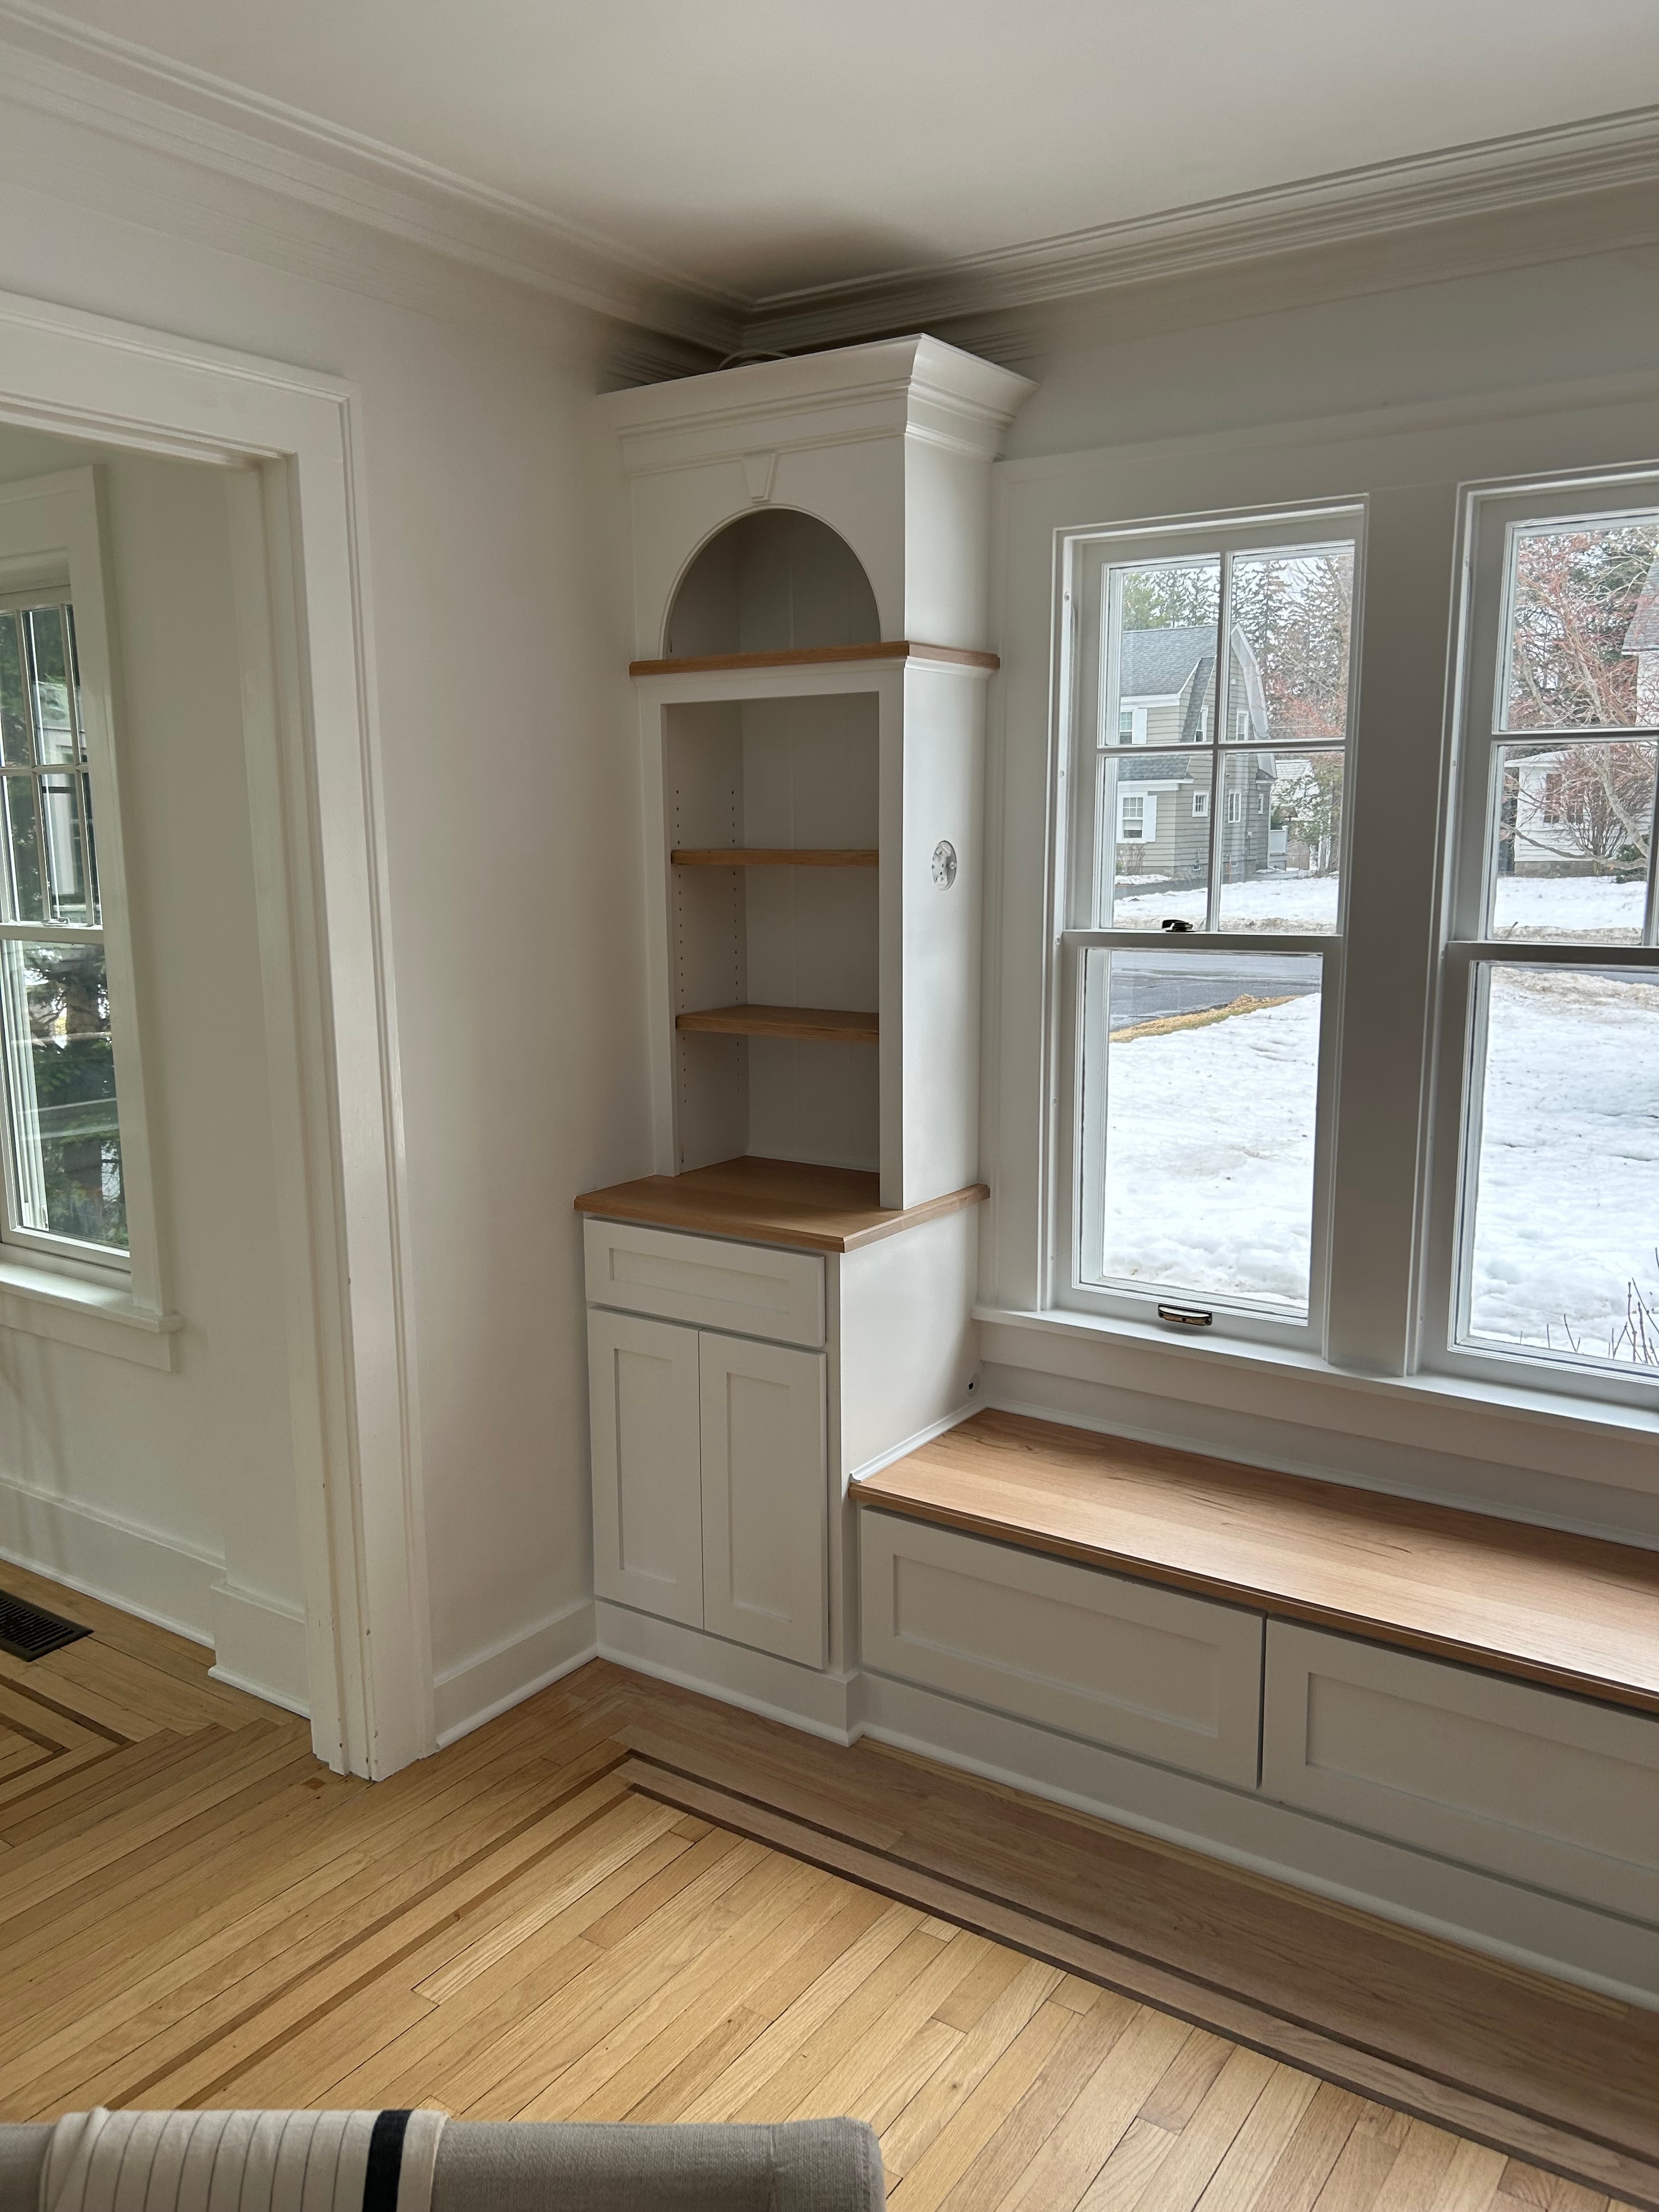
Niskayuna built-in bench - window seat with storage drawers, flanking cabinet, and oak countertop
Custom Built-Ins & Trim

Niskayuna Built-in Bench
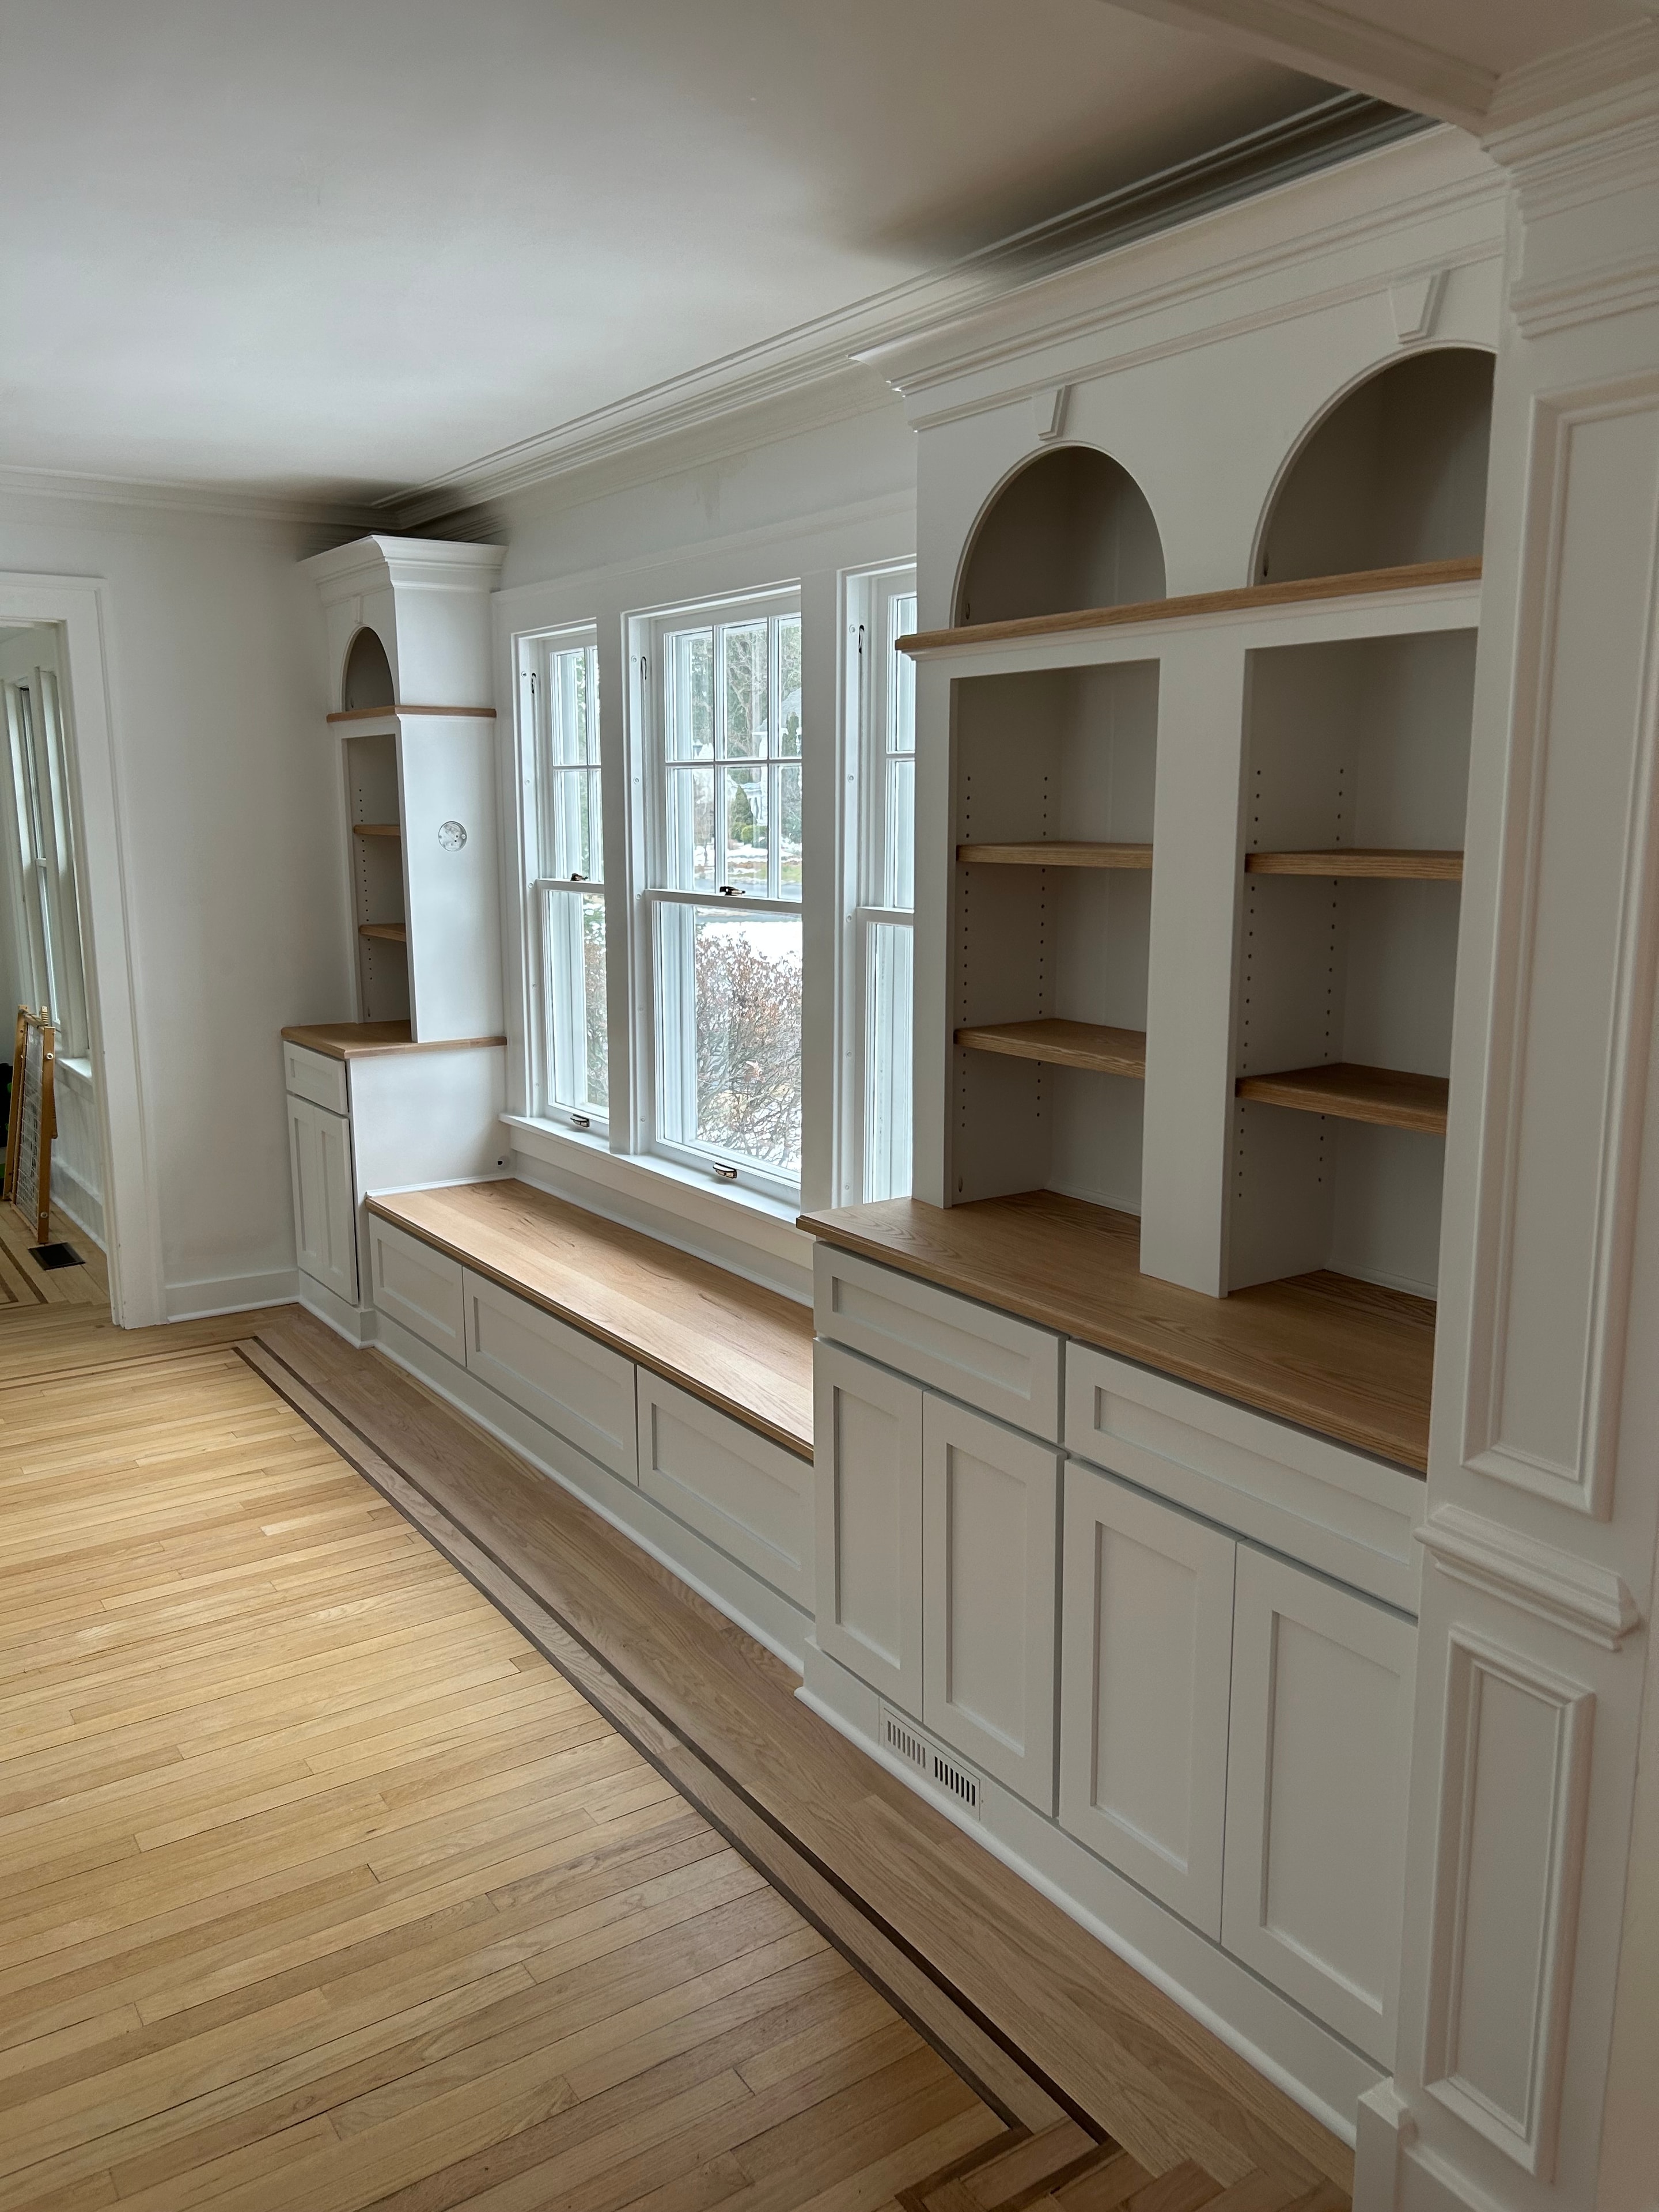
Niskayuna built-in bench - overhead view showing coffered ceiling panels, full wall bookcase towers, arched niches, and window bench below
Custom Built-Ins & Trim

Niskayuna Built-in Bench
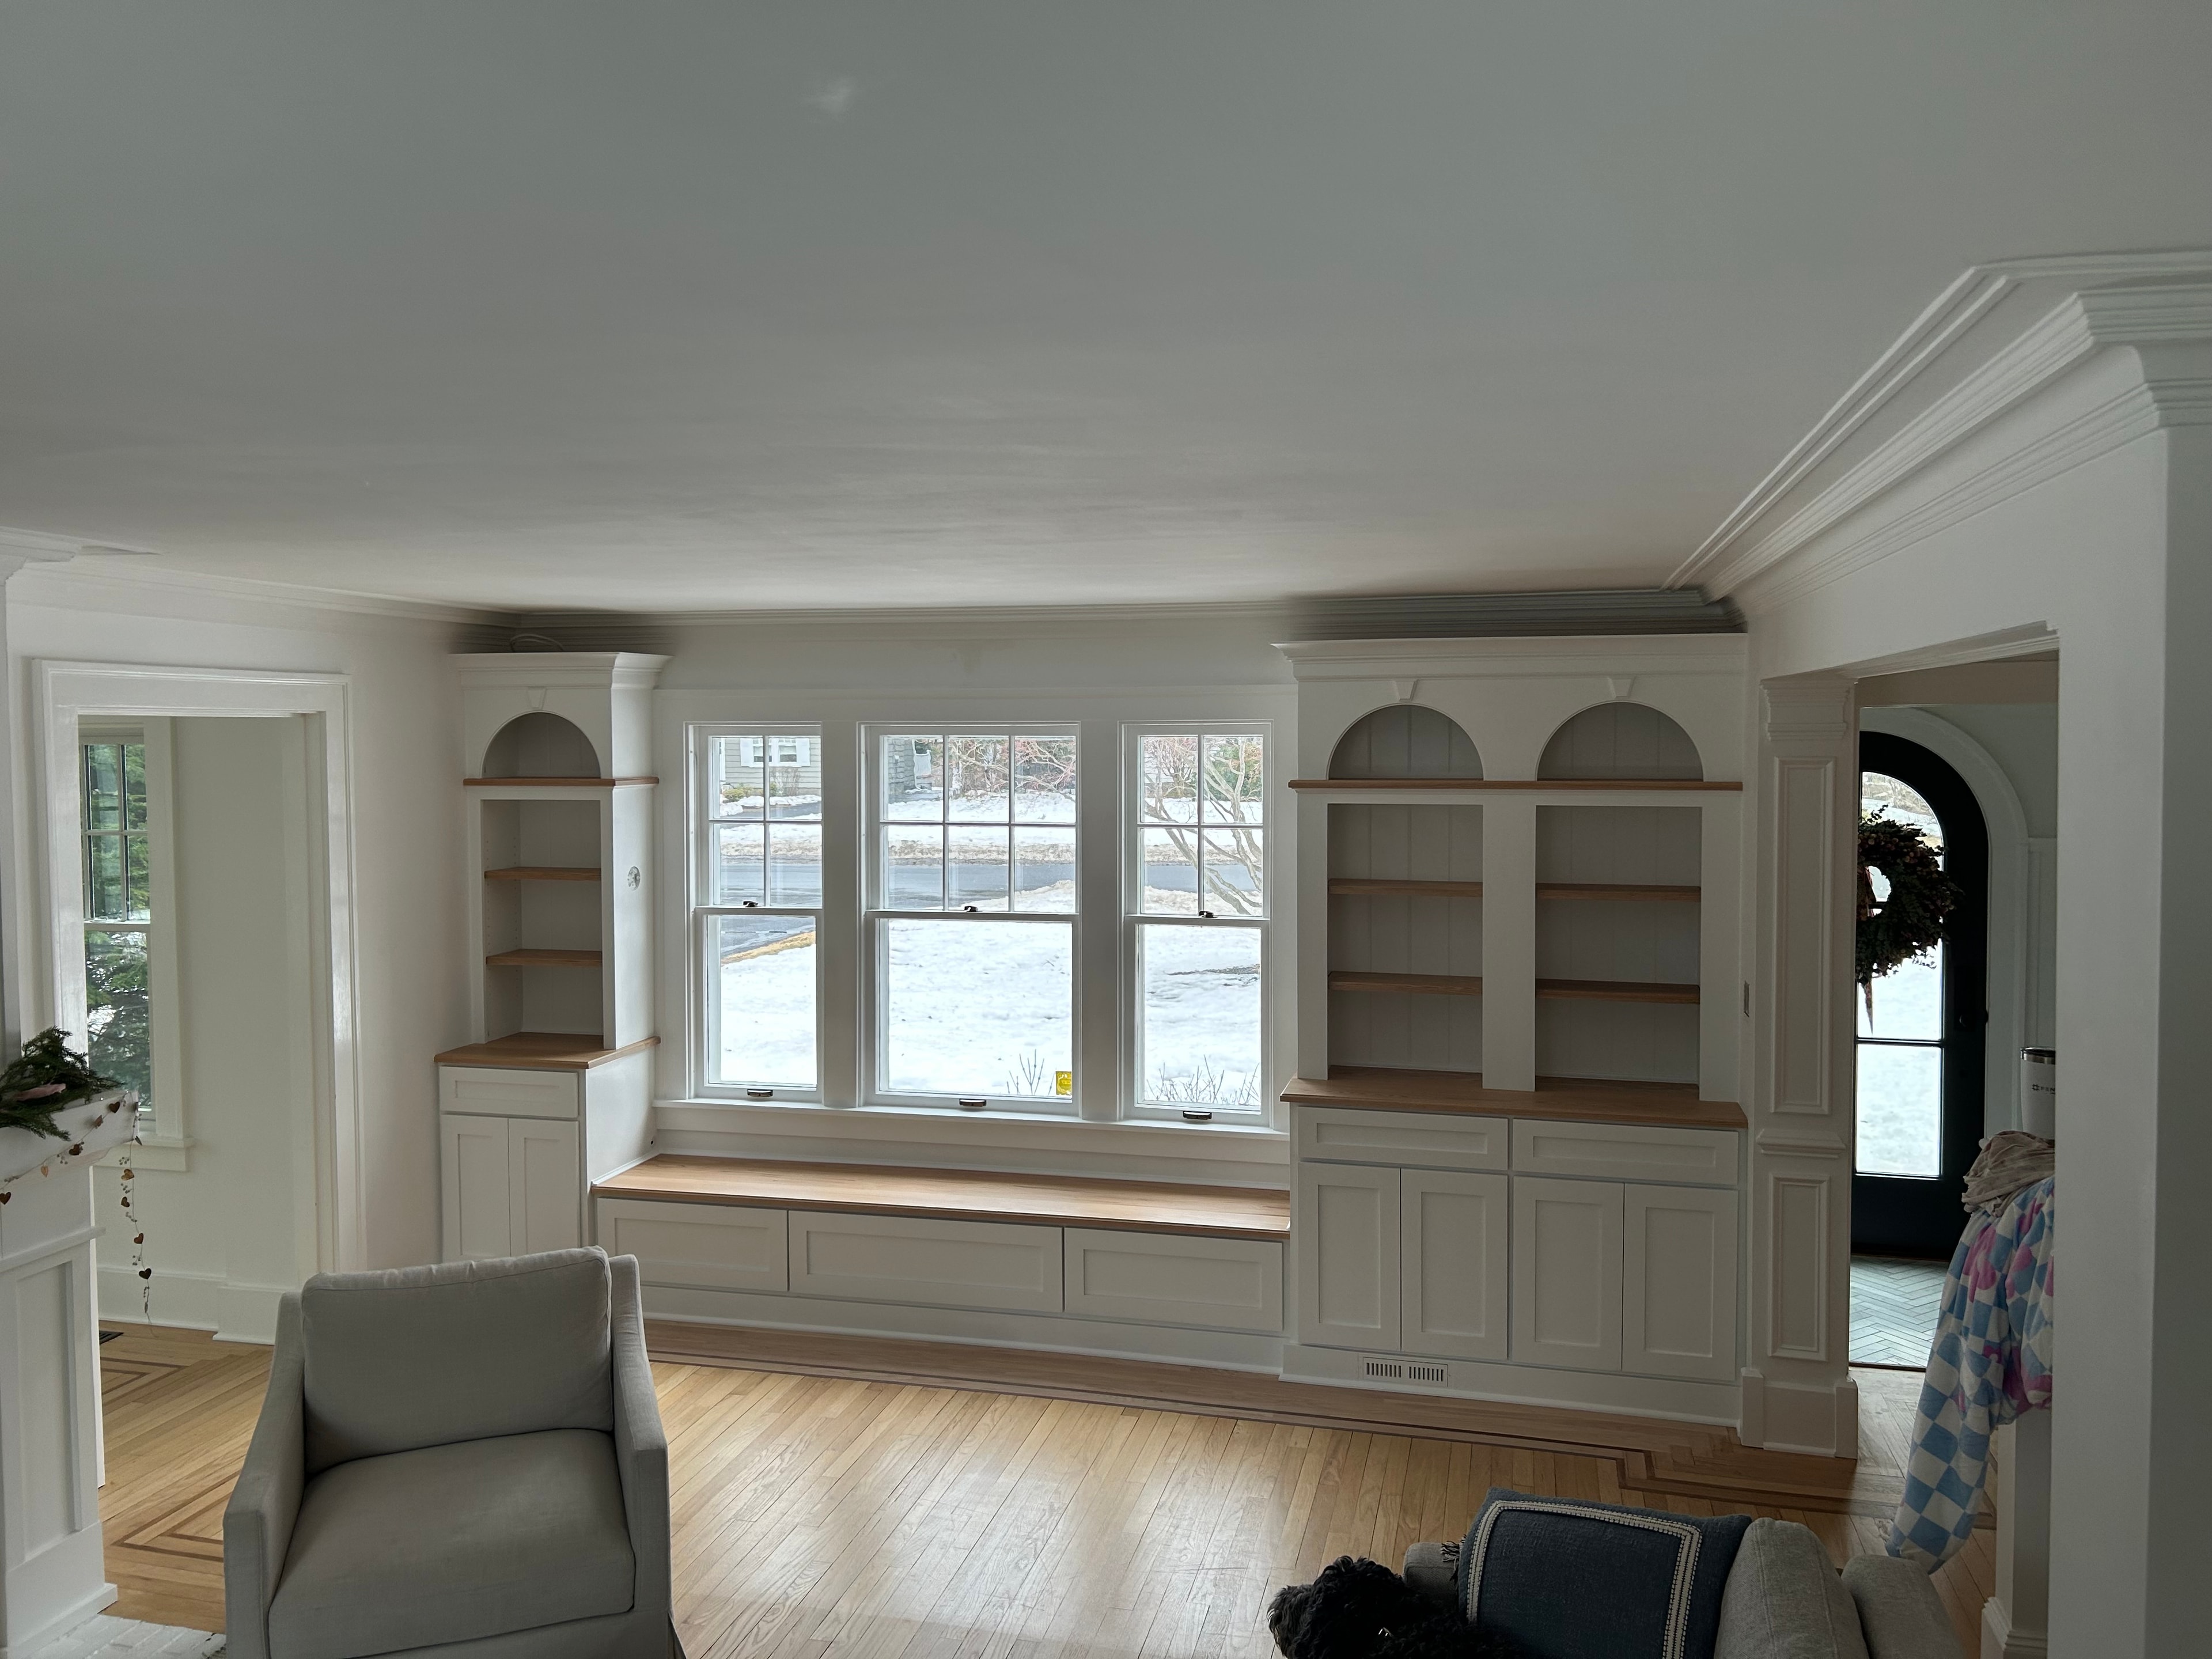
Niskayuna built-in bench - full room view showing complete wall unit with twin bookcase towers, arched niches, oak shelving, center window bench, and crown molding
Custom Built-Ins & Trim

Niskayuna Built-in Bench
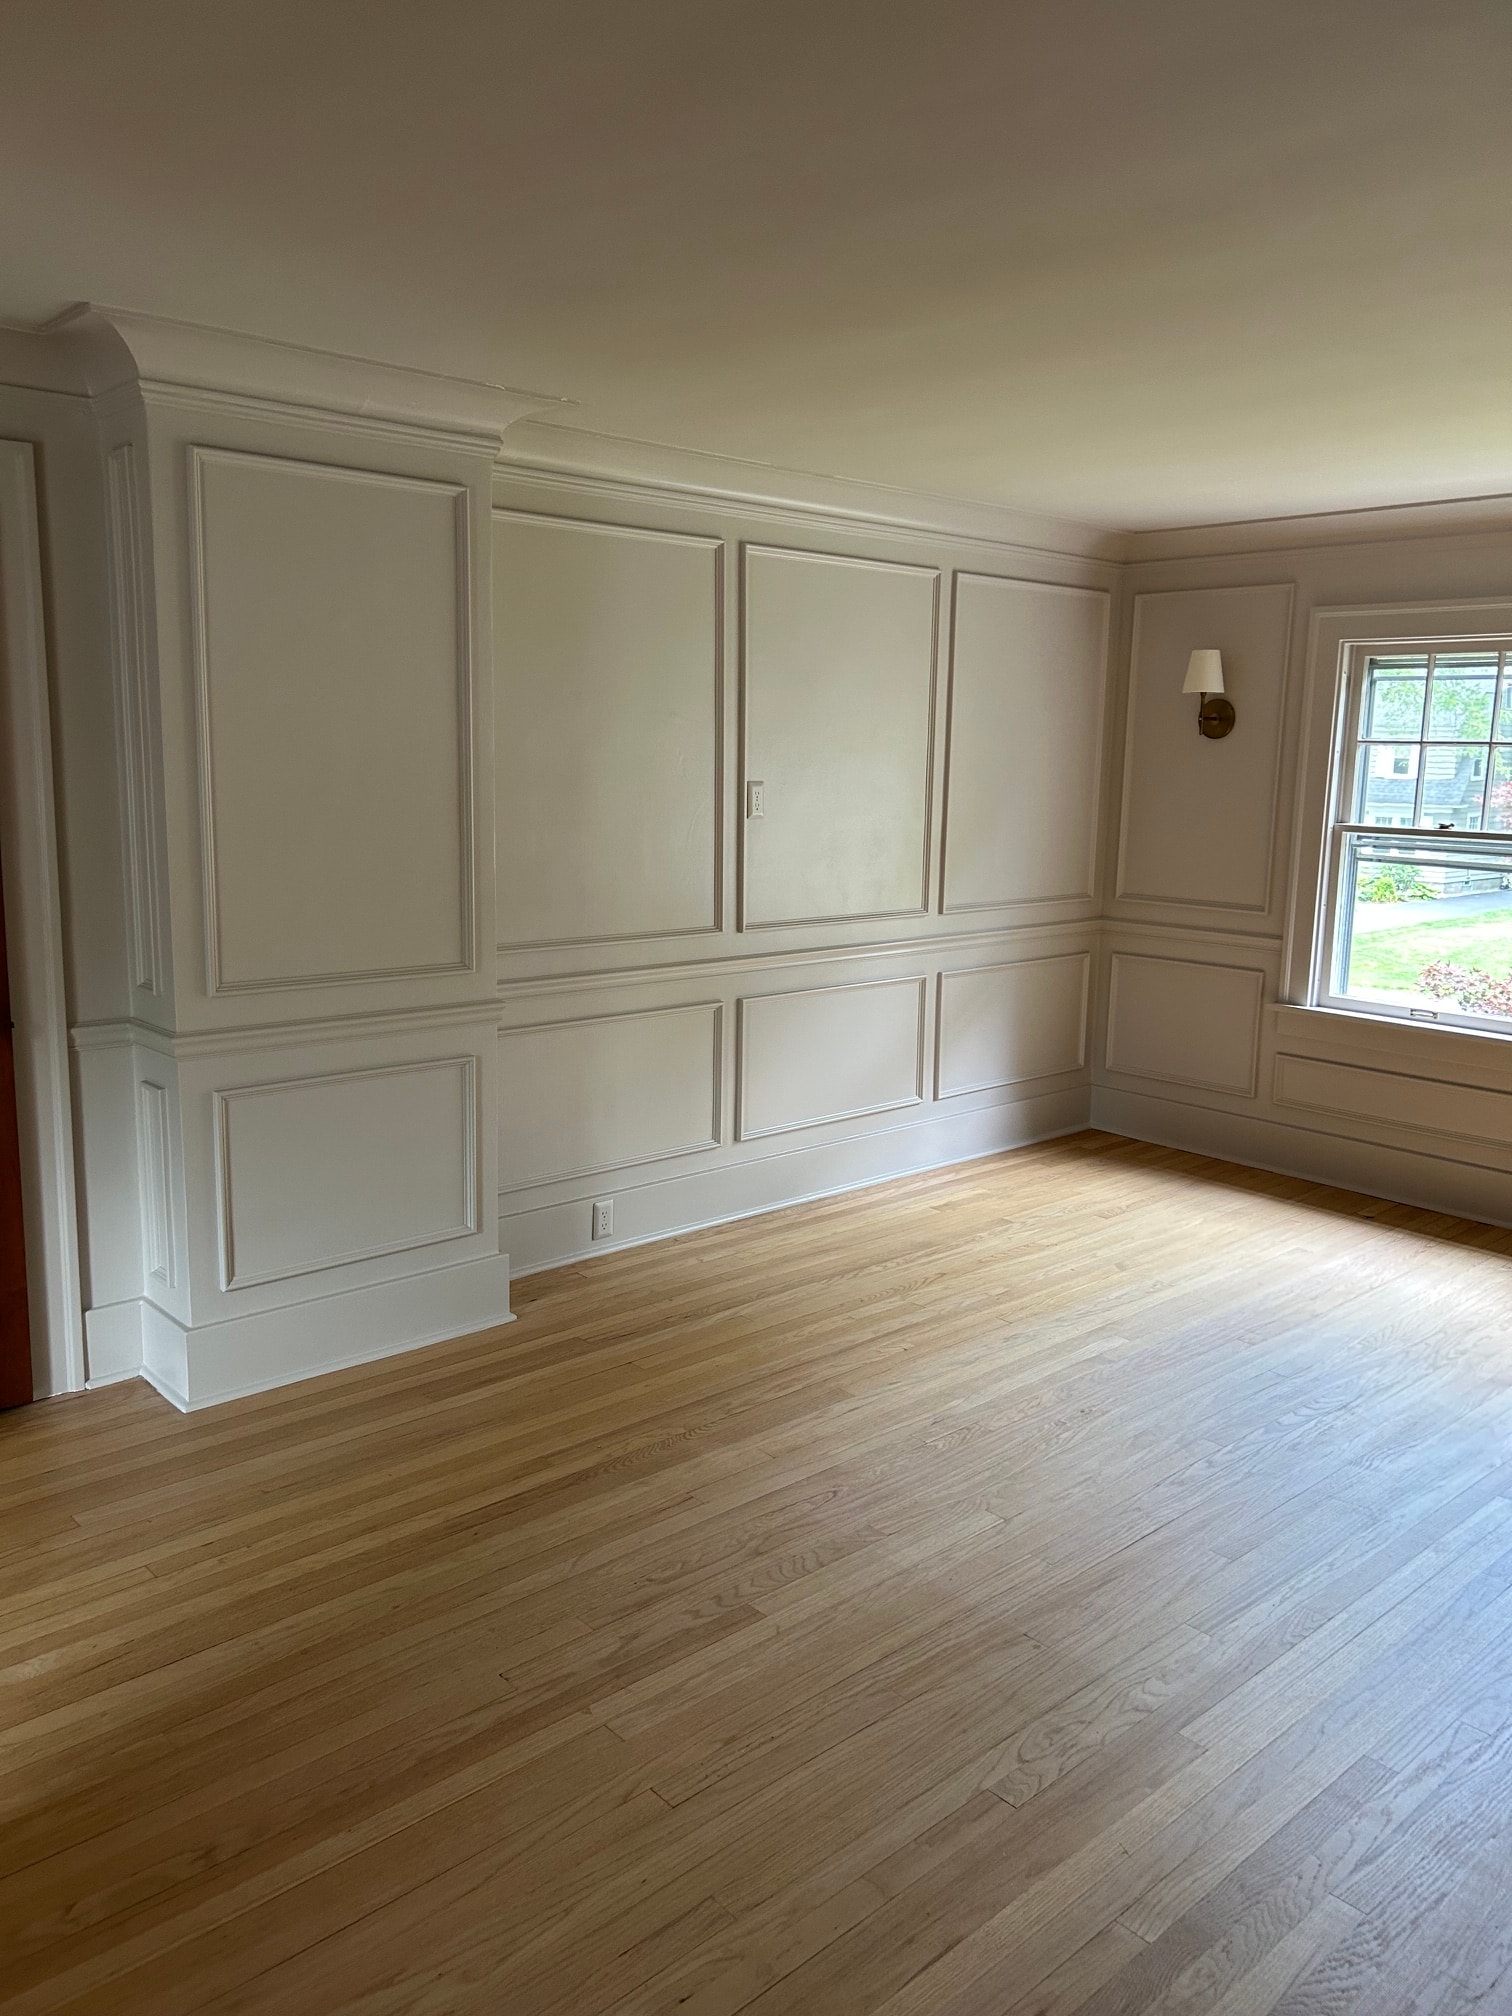
Niskayuna master bedroom raised panel wainscoting wall with window and coffered ceiling panels above
Custom Built-Ins & Trim

Niskayuna Master Bedroom
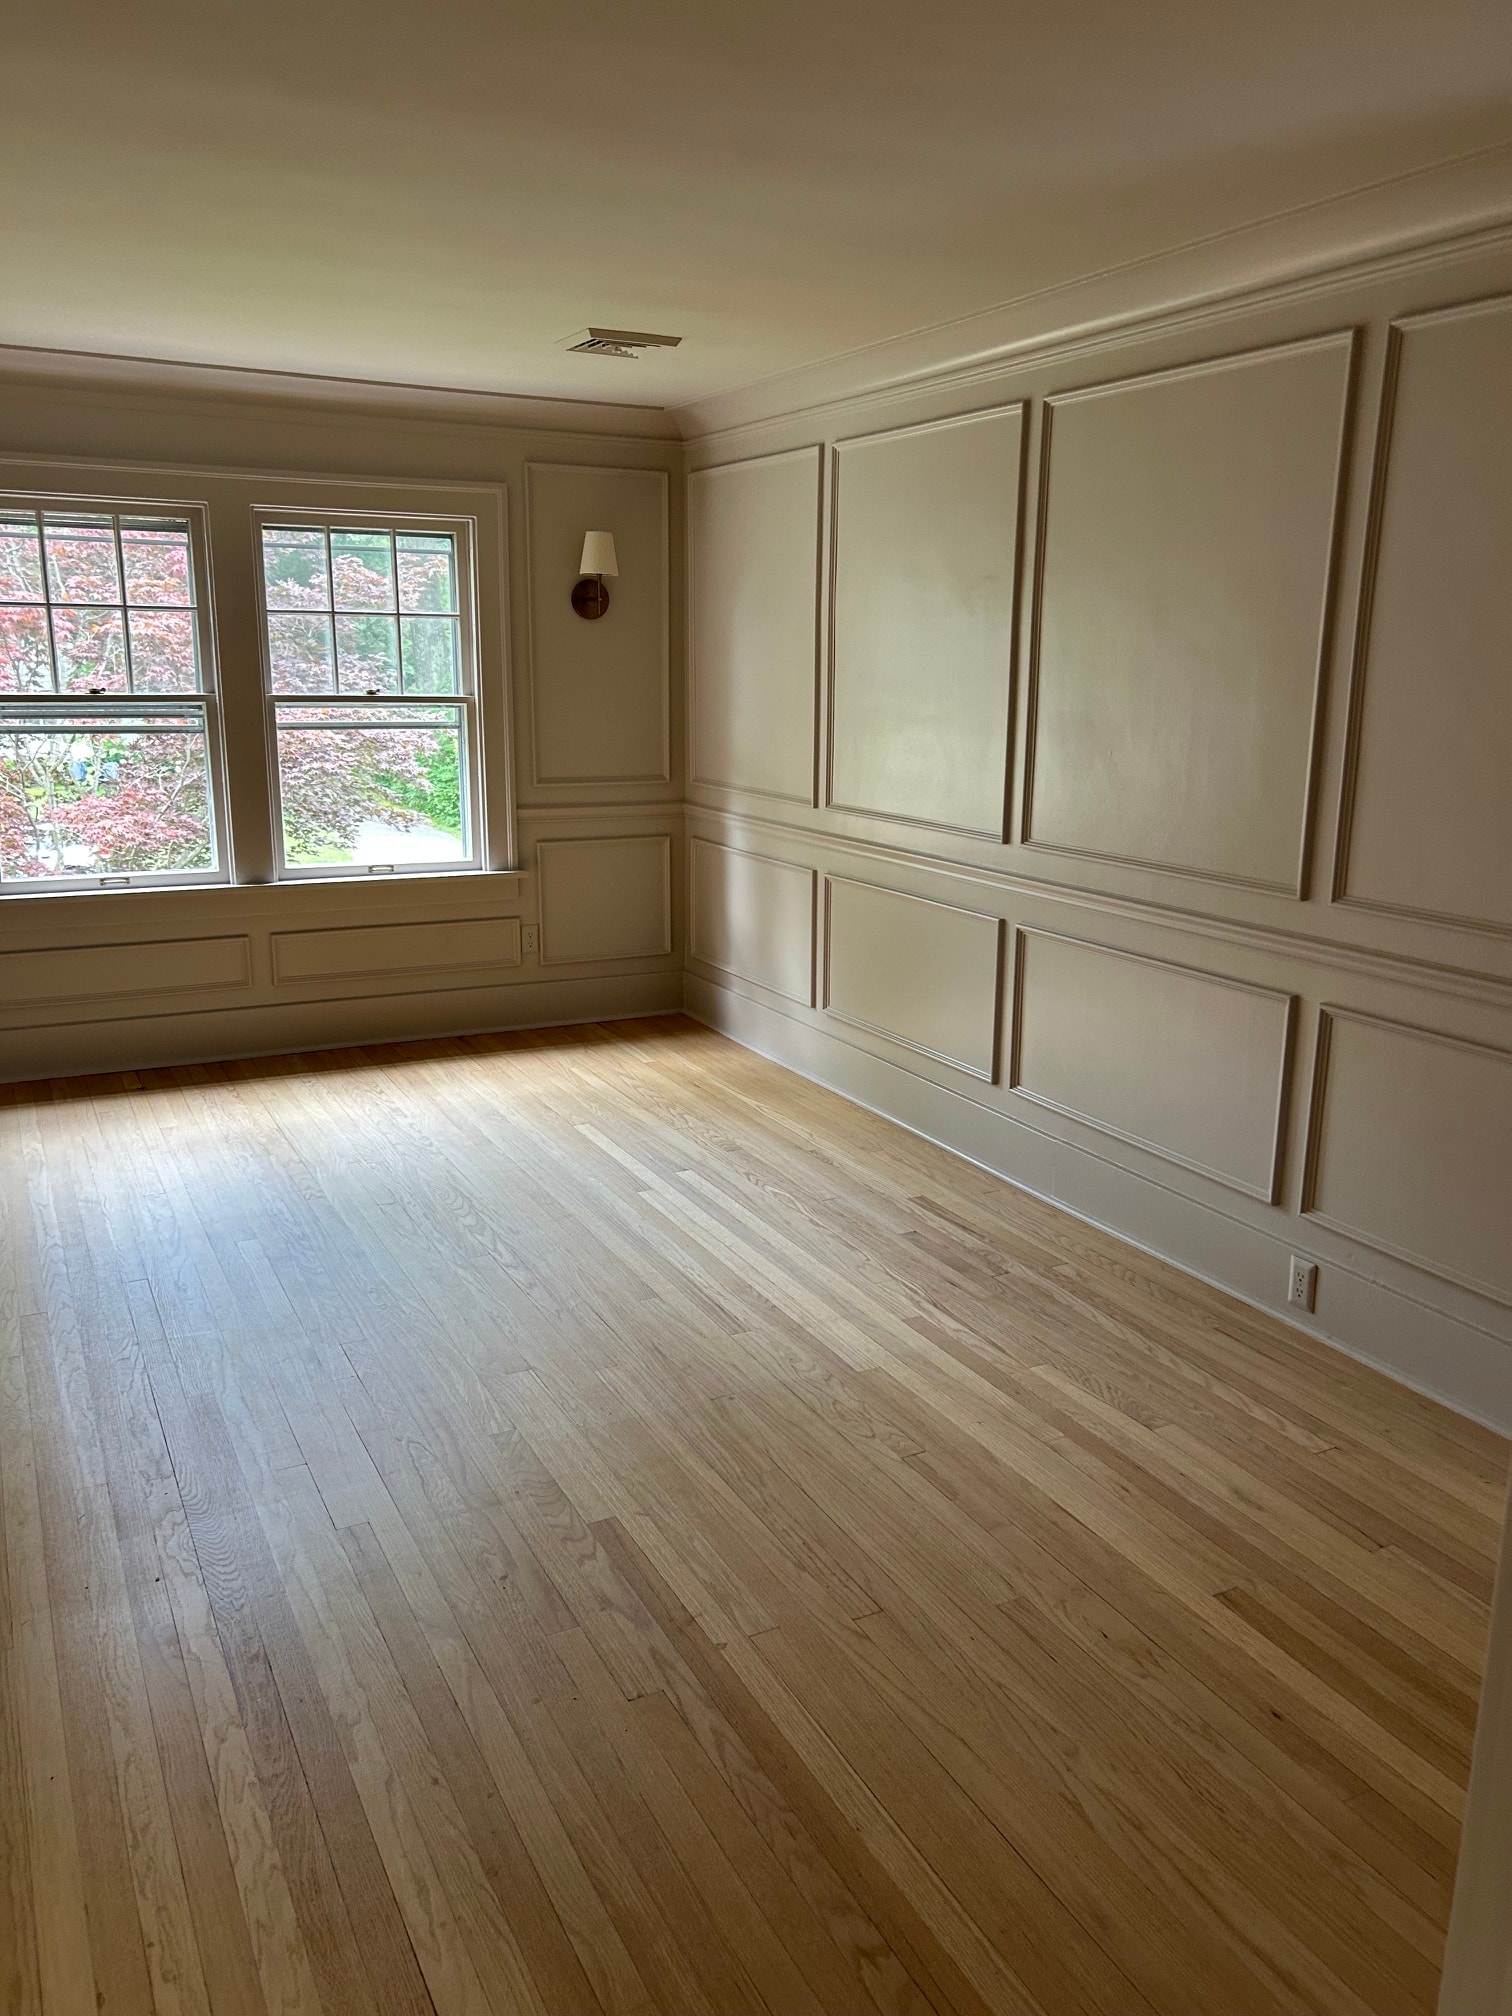
Niskayuna master bedroom coffered ceiling panel grid with crown molding, raised panel wainscoting walls, and natural oak hardwood floor
Custom Built-Ins & Trim

Niskayuna Master Bedroom
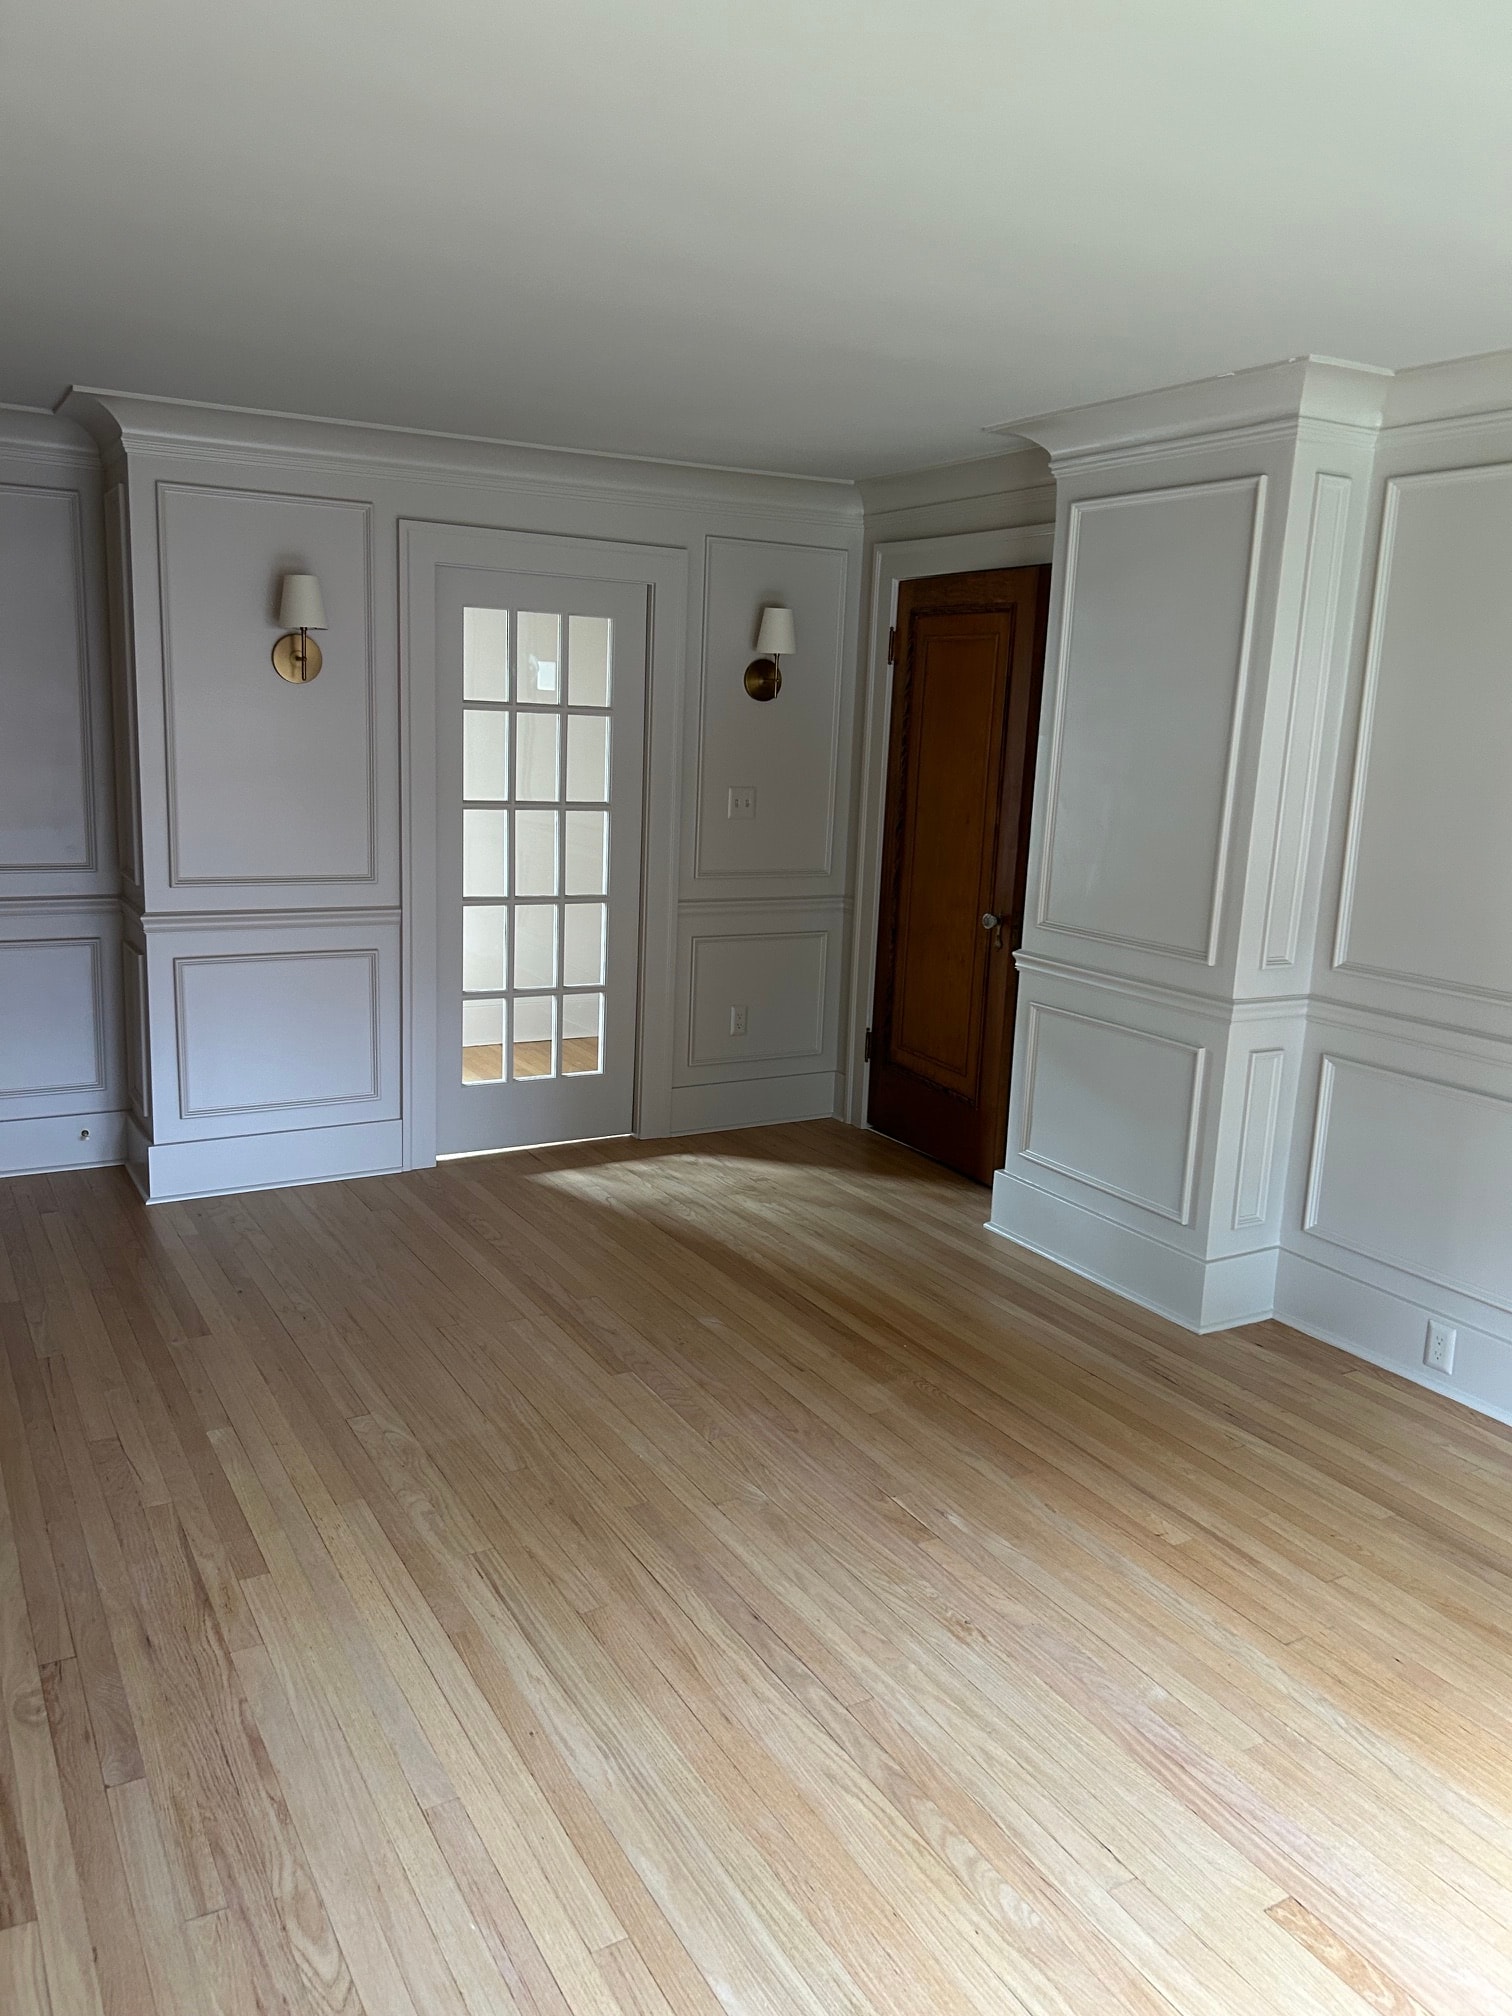
Niskayuna master bedroom custom built-in window surround with grid glass panels, brass sconce lighting, raised panel wainscoting, and coffered ceiling
Custom Built-Ins & Trim

Niskayuna Master Bedroom
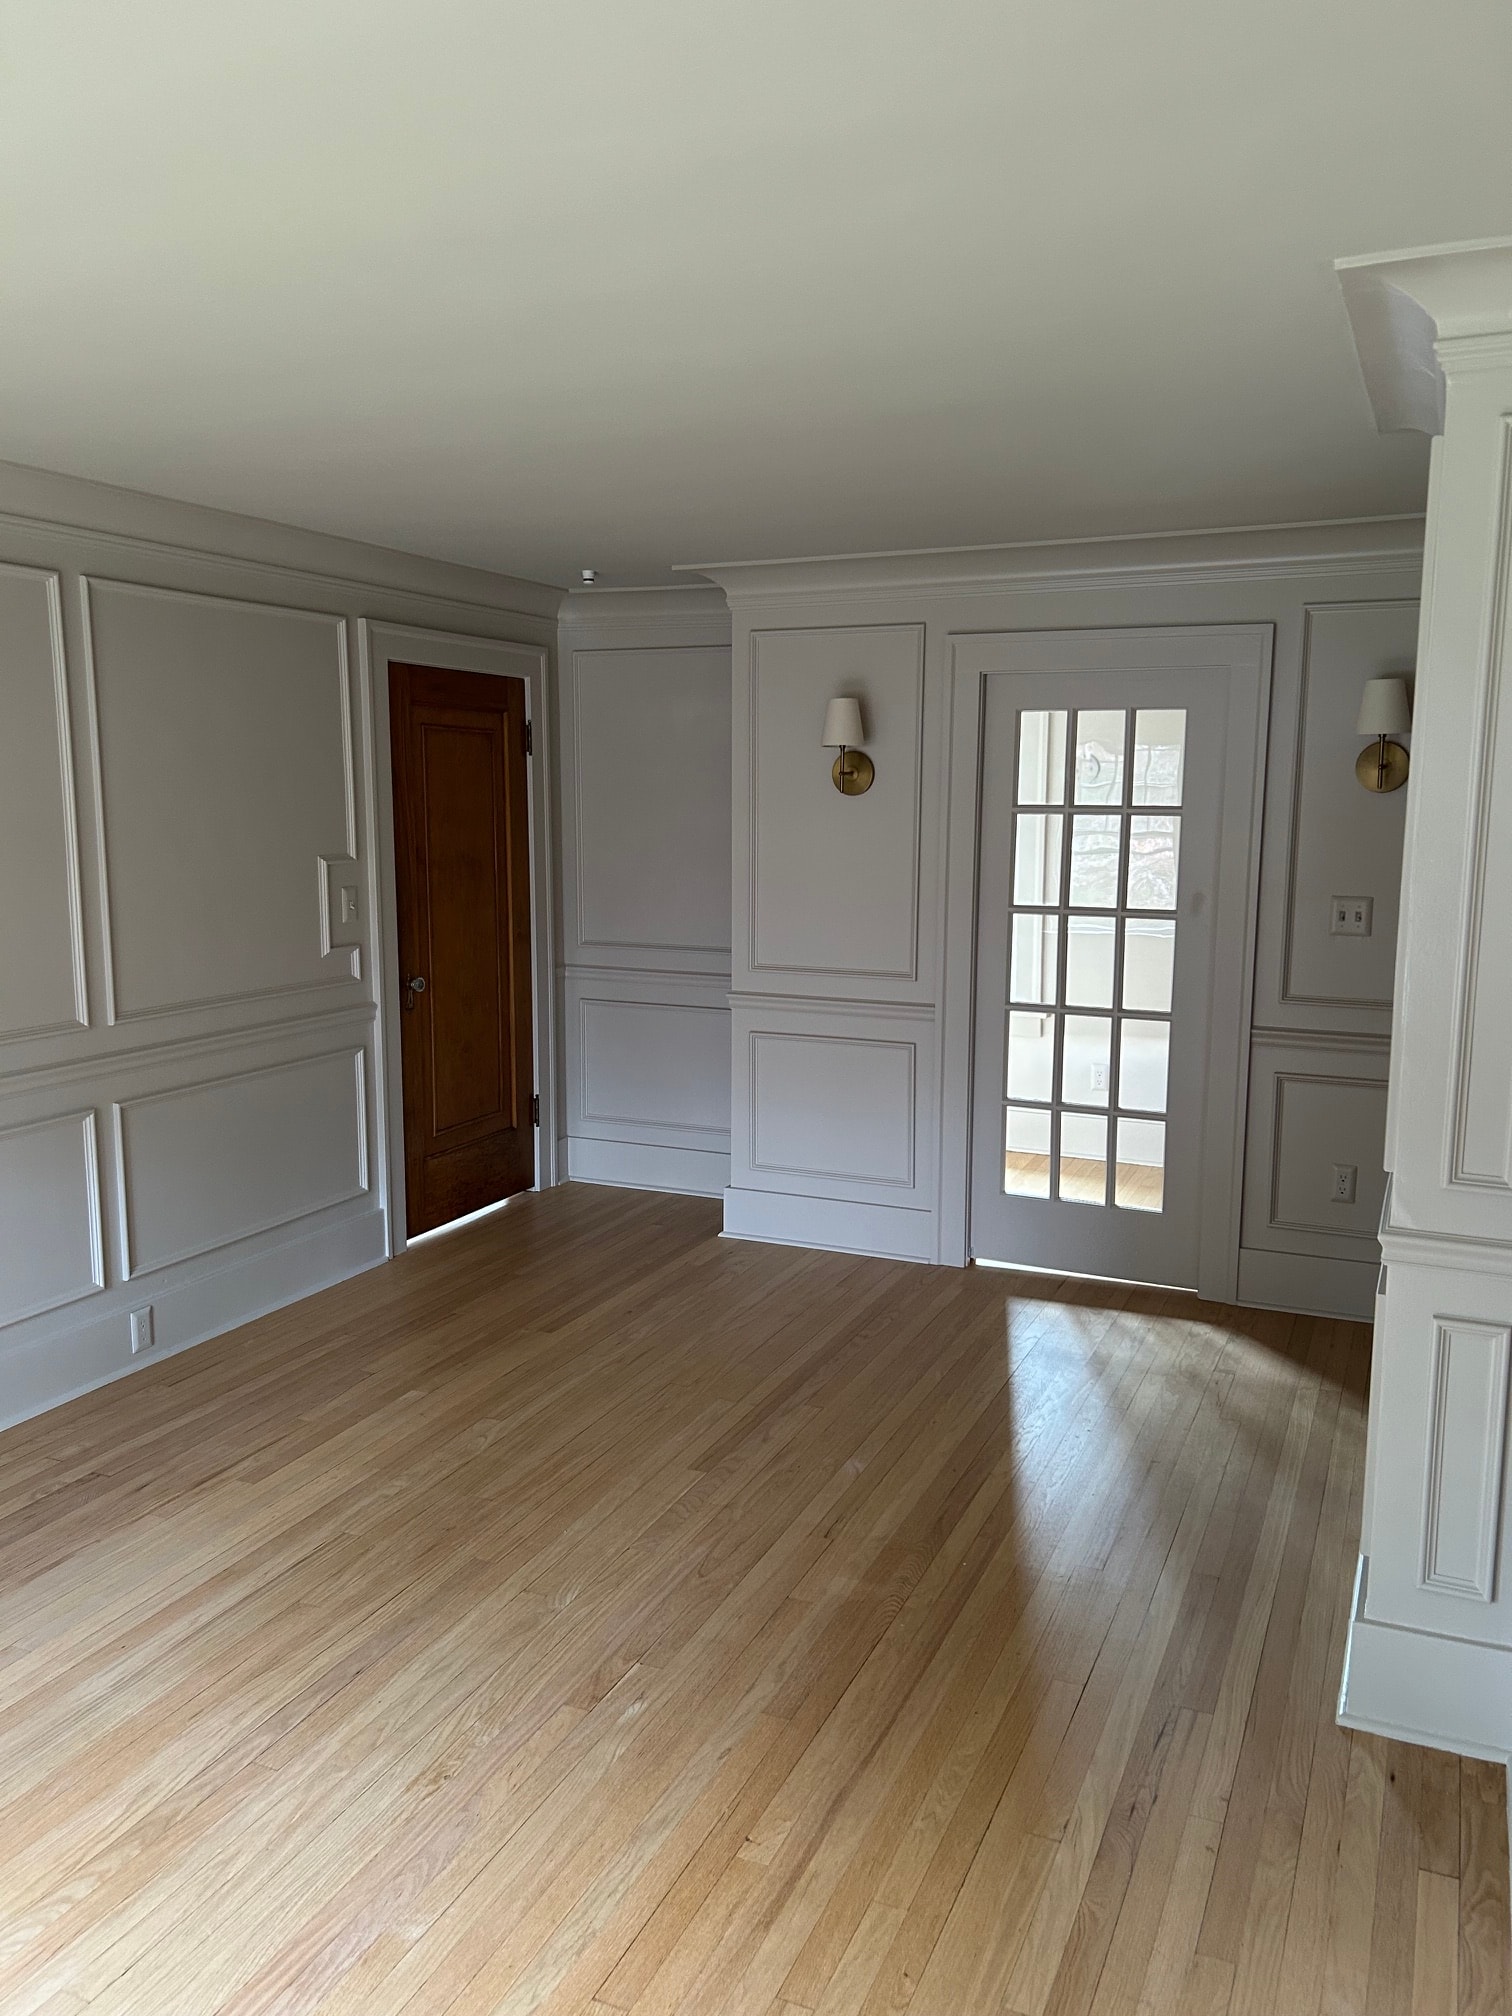
Niskayuna master bedroom full view of built-in window surround with grid glass, brass sconces, raised panel wainscoting, coffered ceiling, and oak hardwood floor
Custom Built-Ins & Trim

Niskayuna Master Bedroom
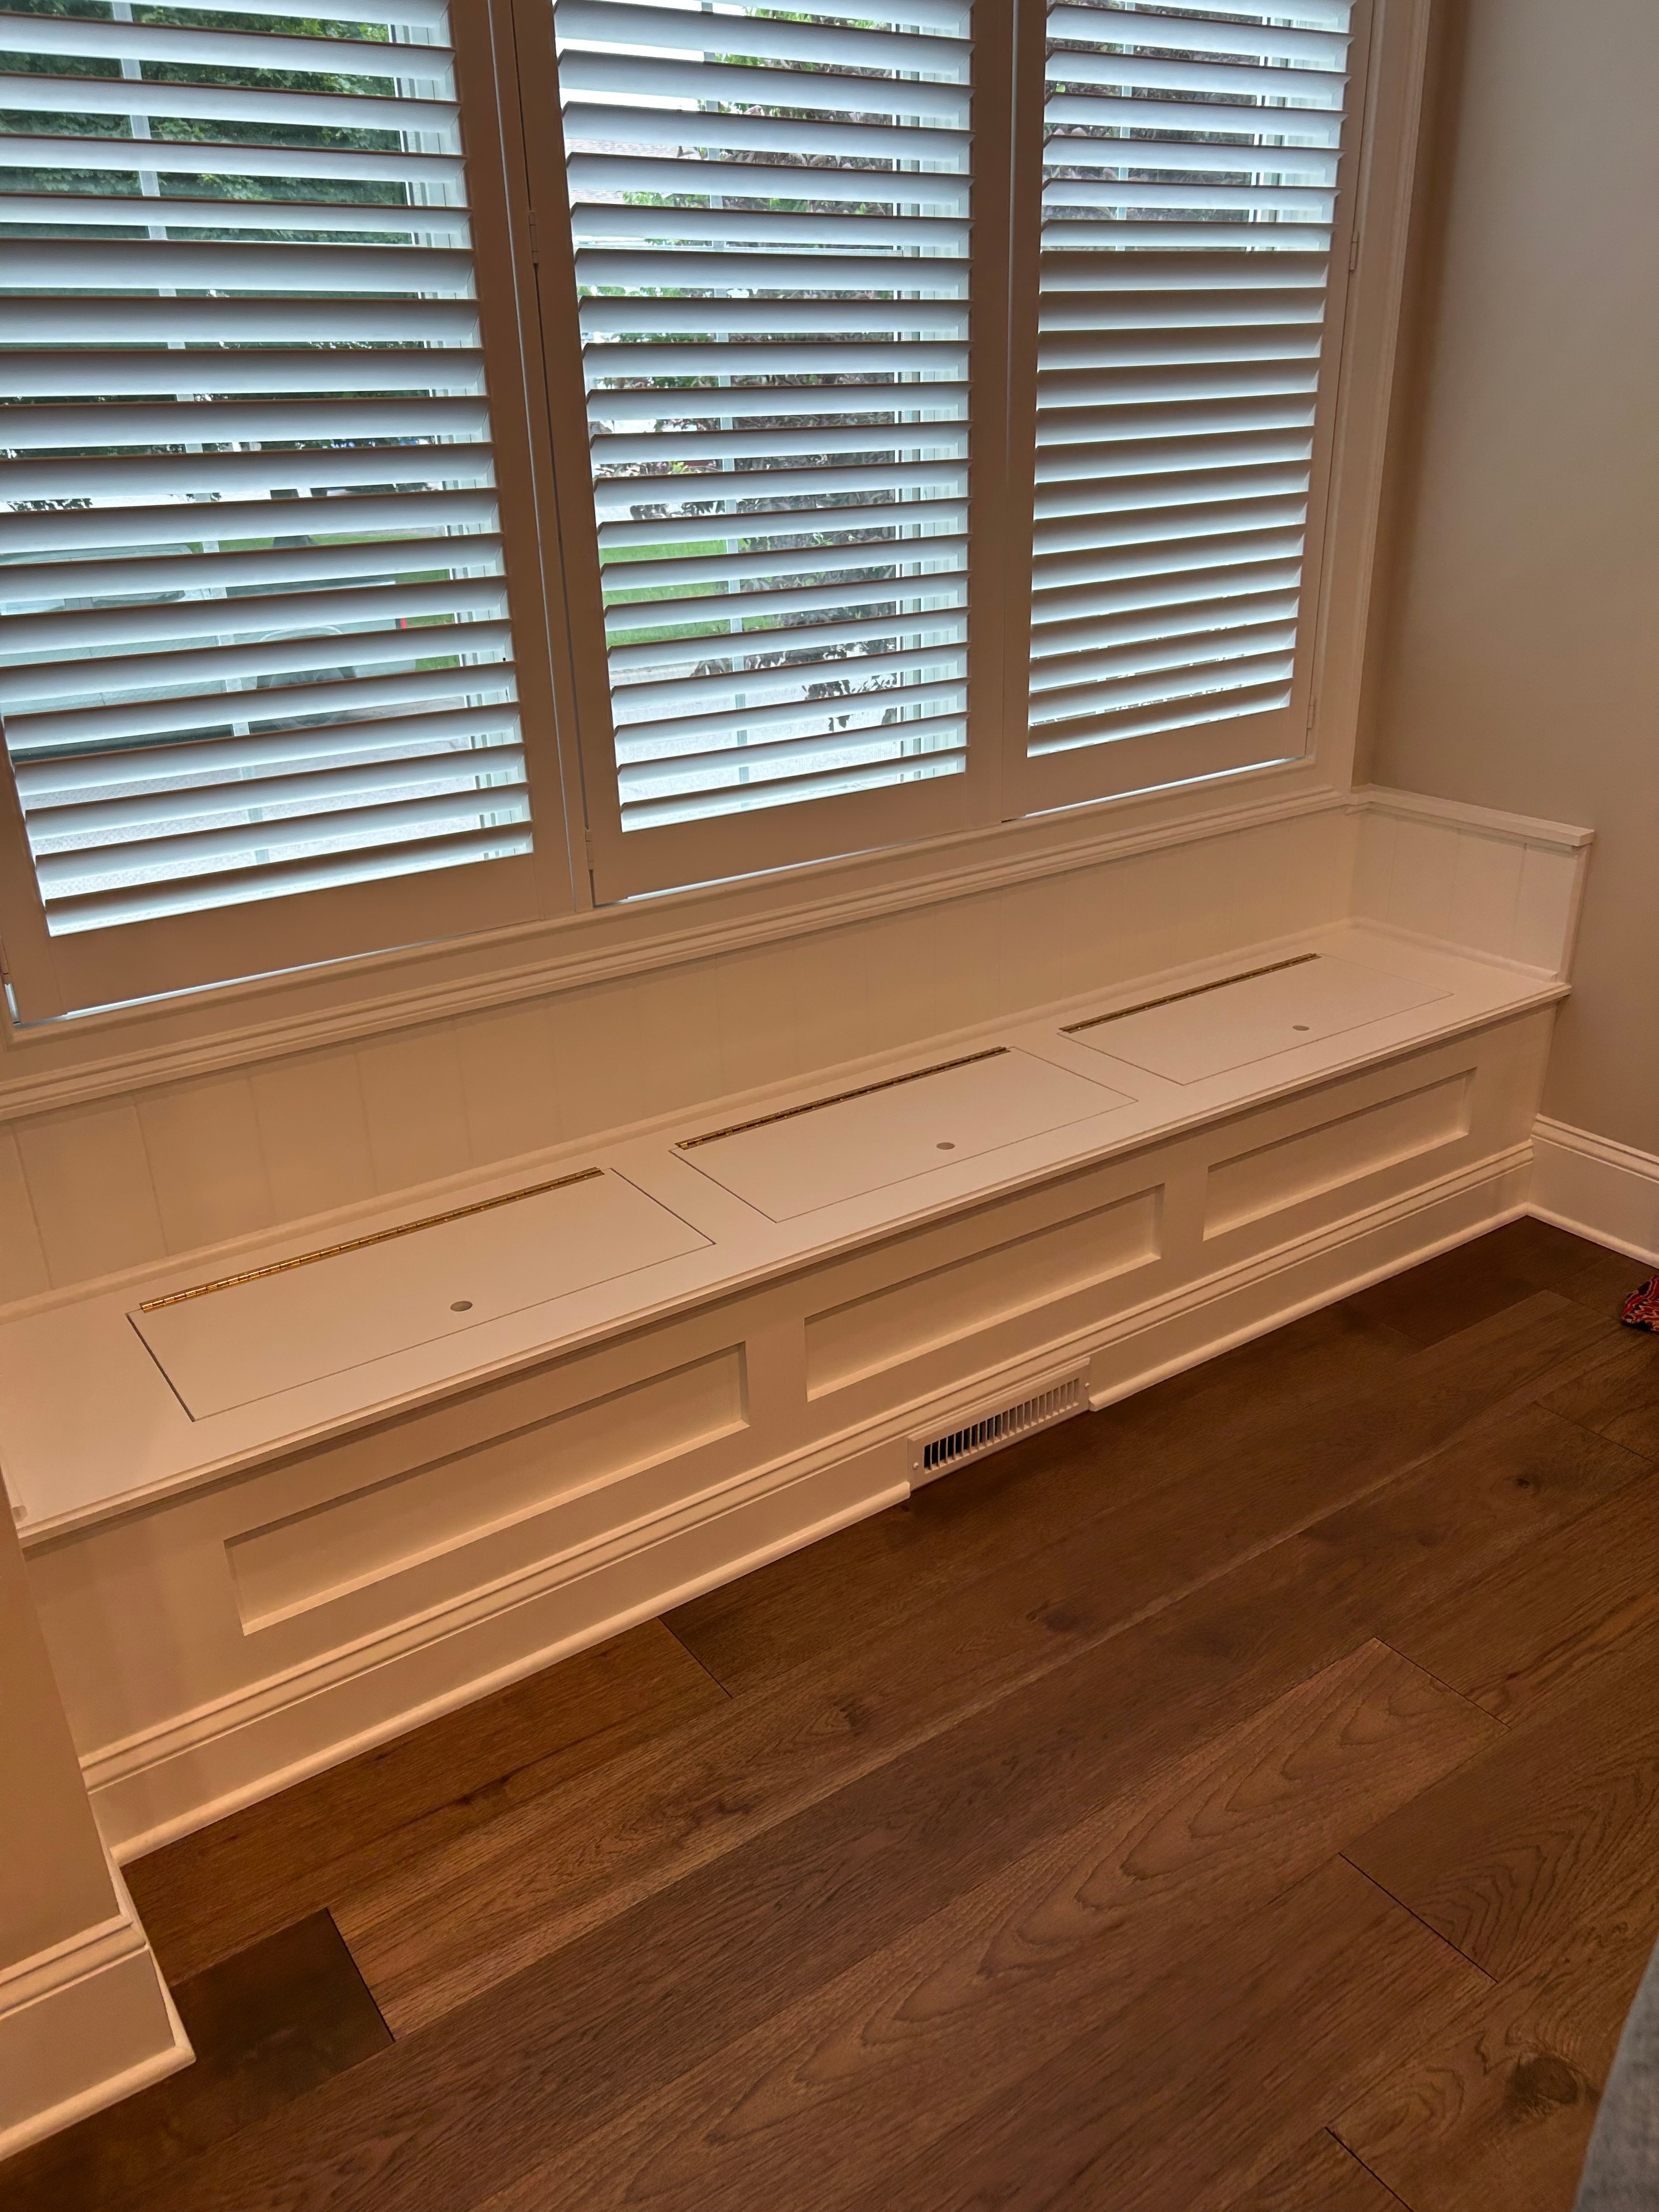
Saratoga Springs window seat raised panel storage bench with crown molding surround and warm oak hardwood floor
Custom Built-Ins & Trim

Saratoga Springs Window Seat
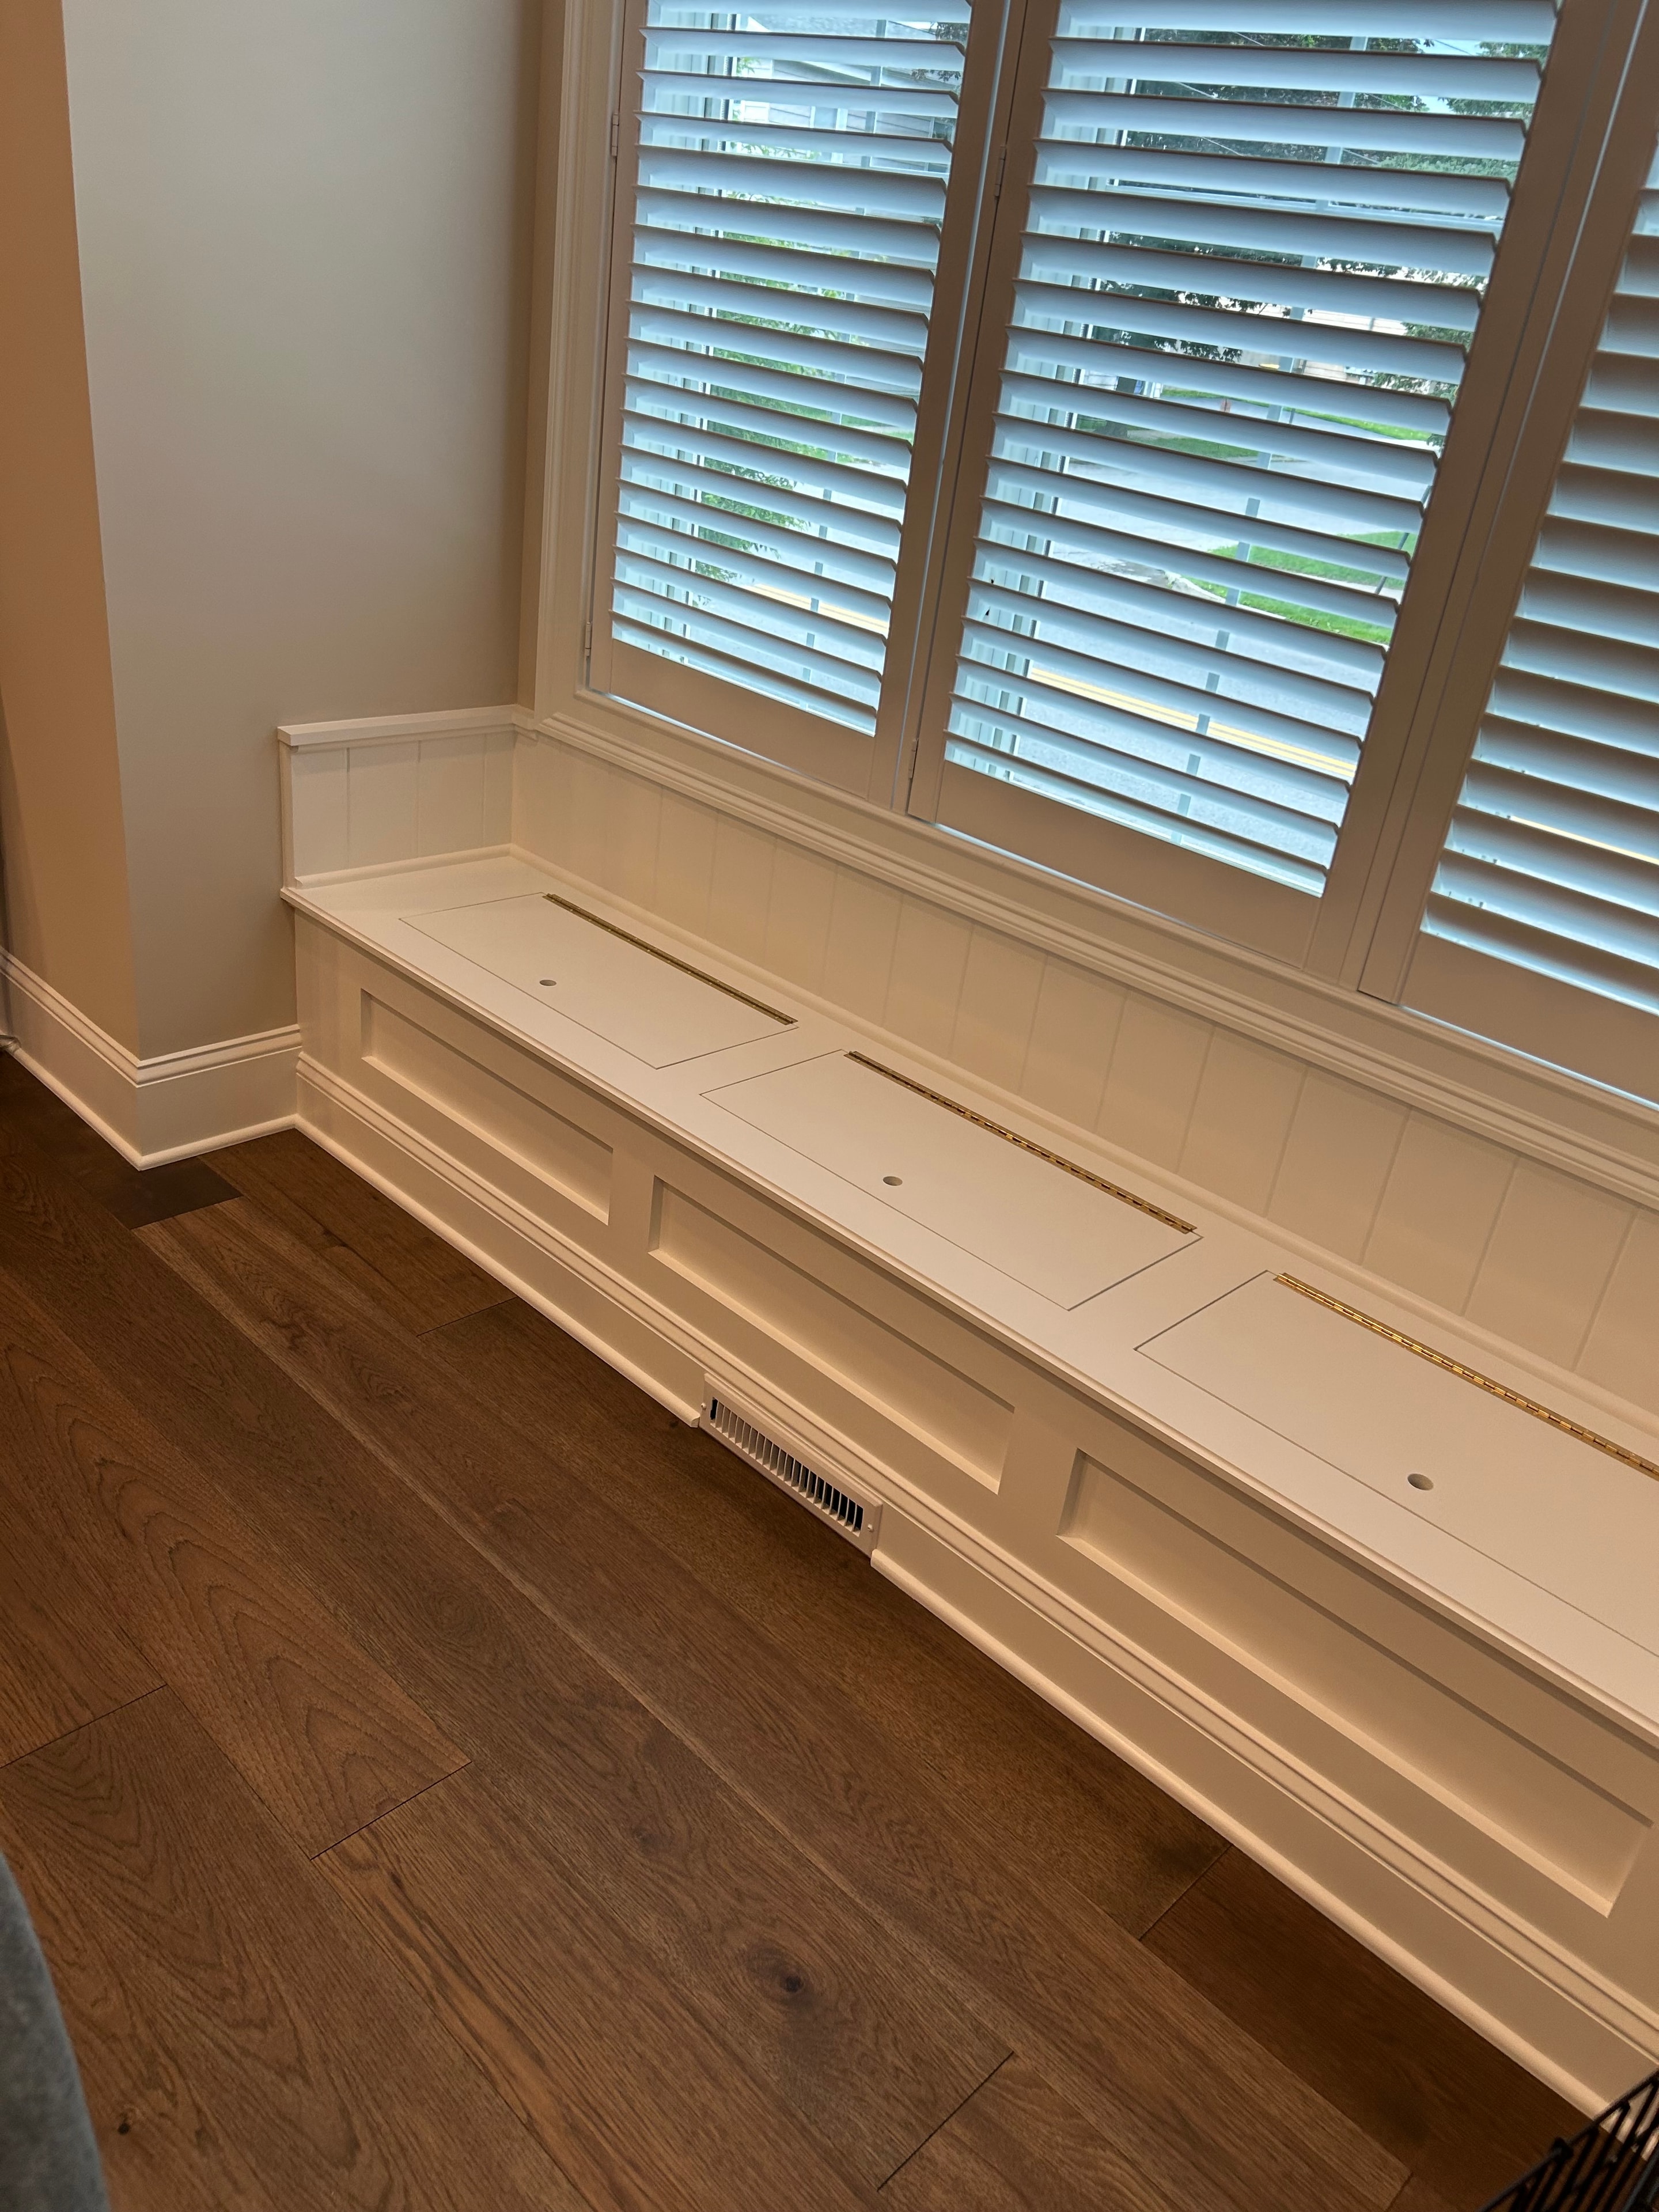
Saratoga Springs window seat full view with raised panel bench, shiplap ceiling detail, crown molding, and oak hardwood floor
Custom Built-Ins & Trim

Saratoga Springs Window Seat
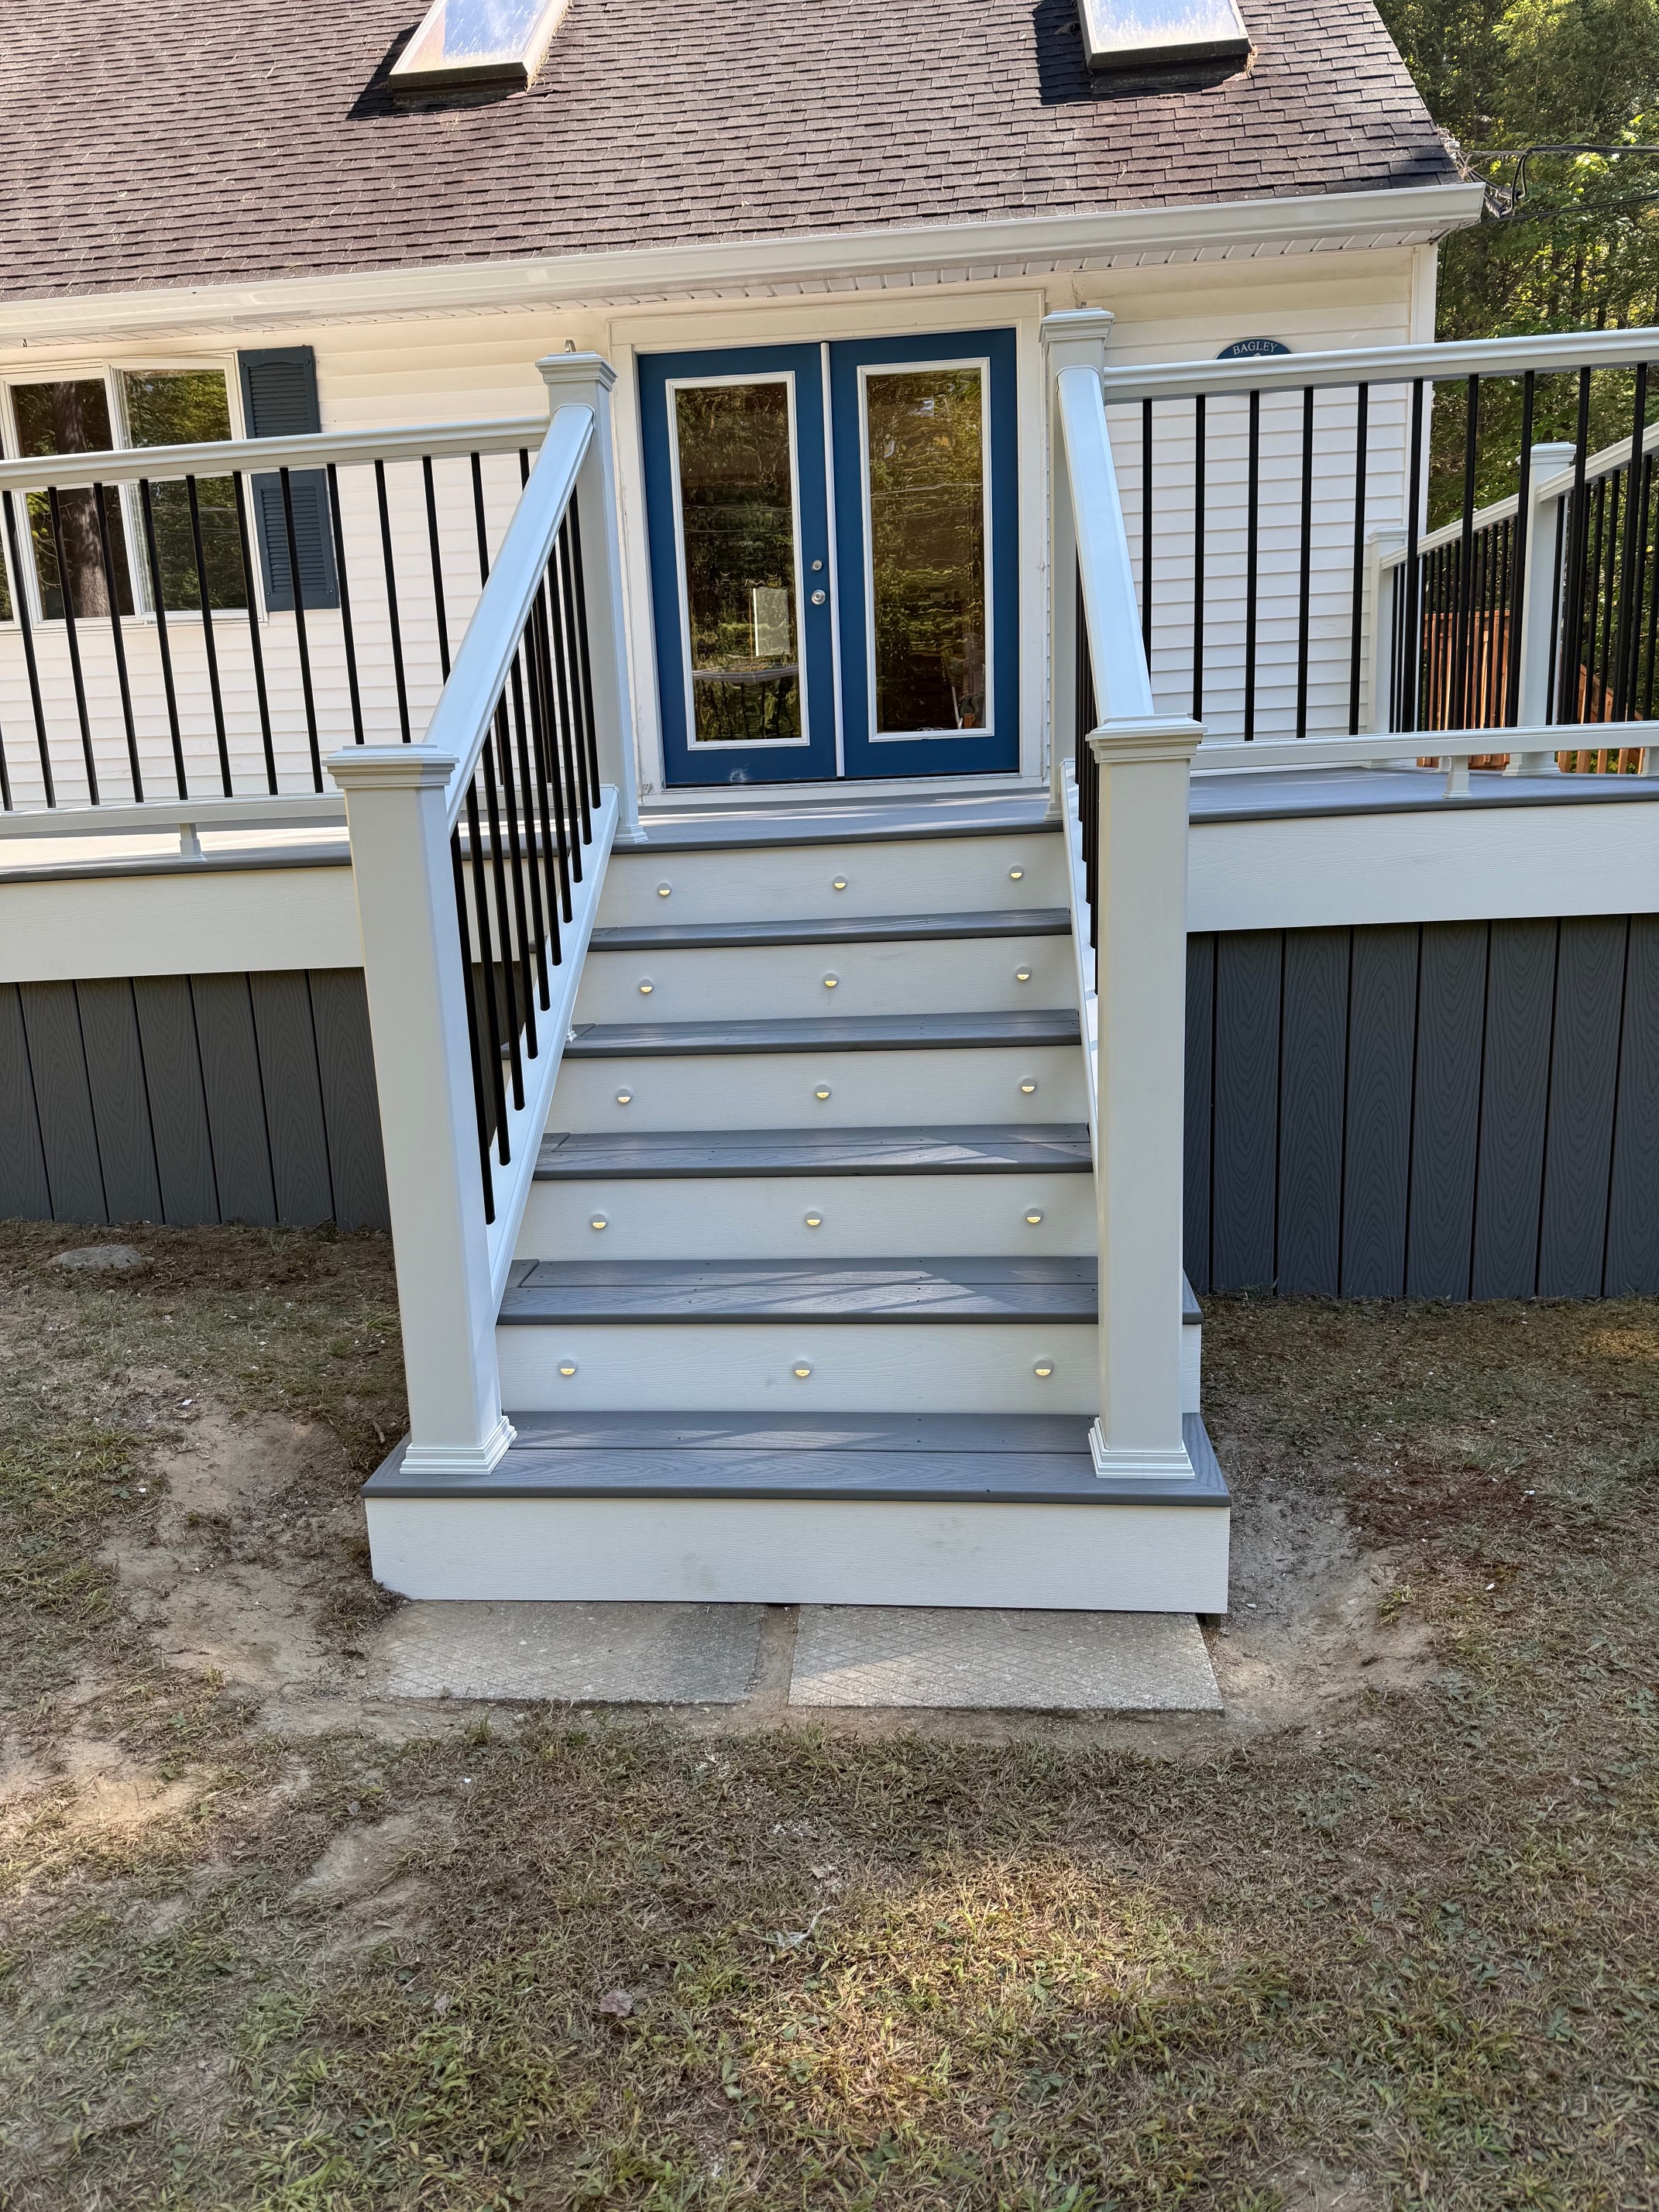
Schroon Lake deck railing post detail with LED cap lighting, black aluminum balusters, white PVC posts, and navy blue door surround
Decks

Schroon Lake Deck

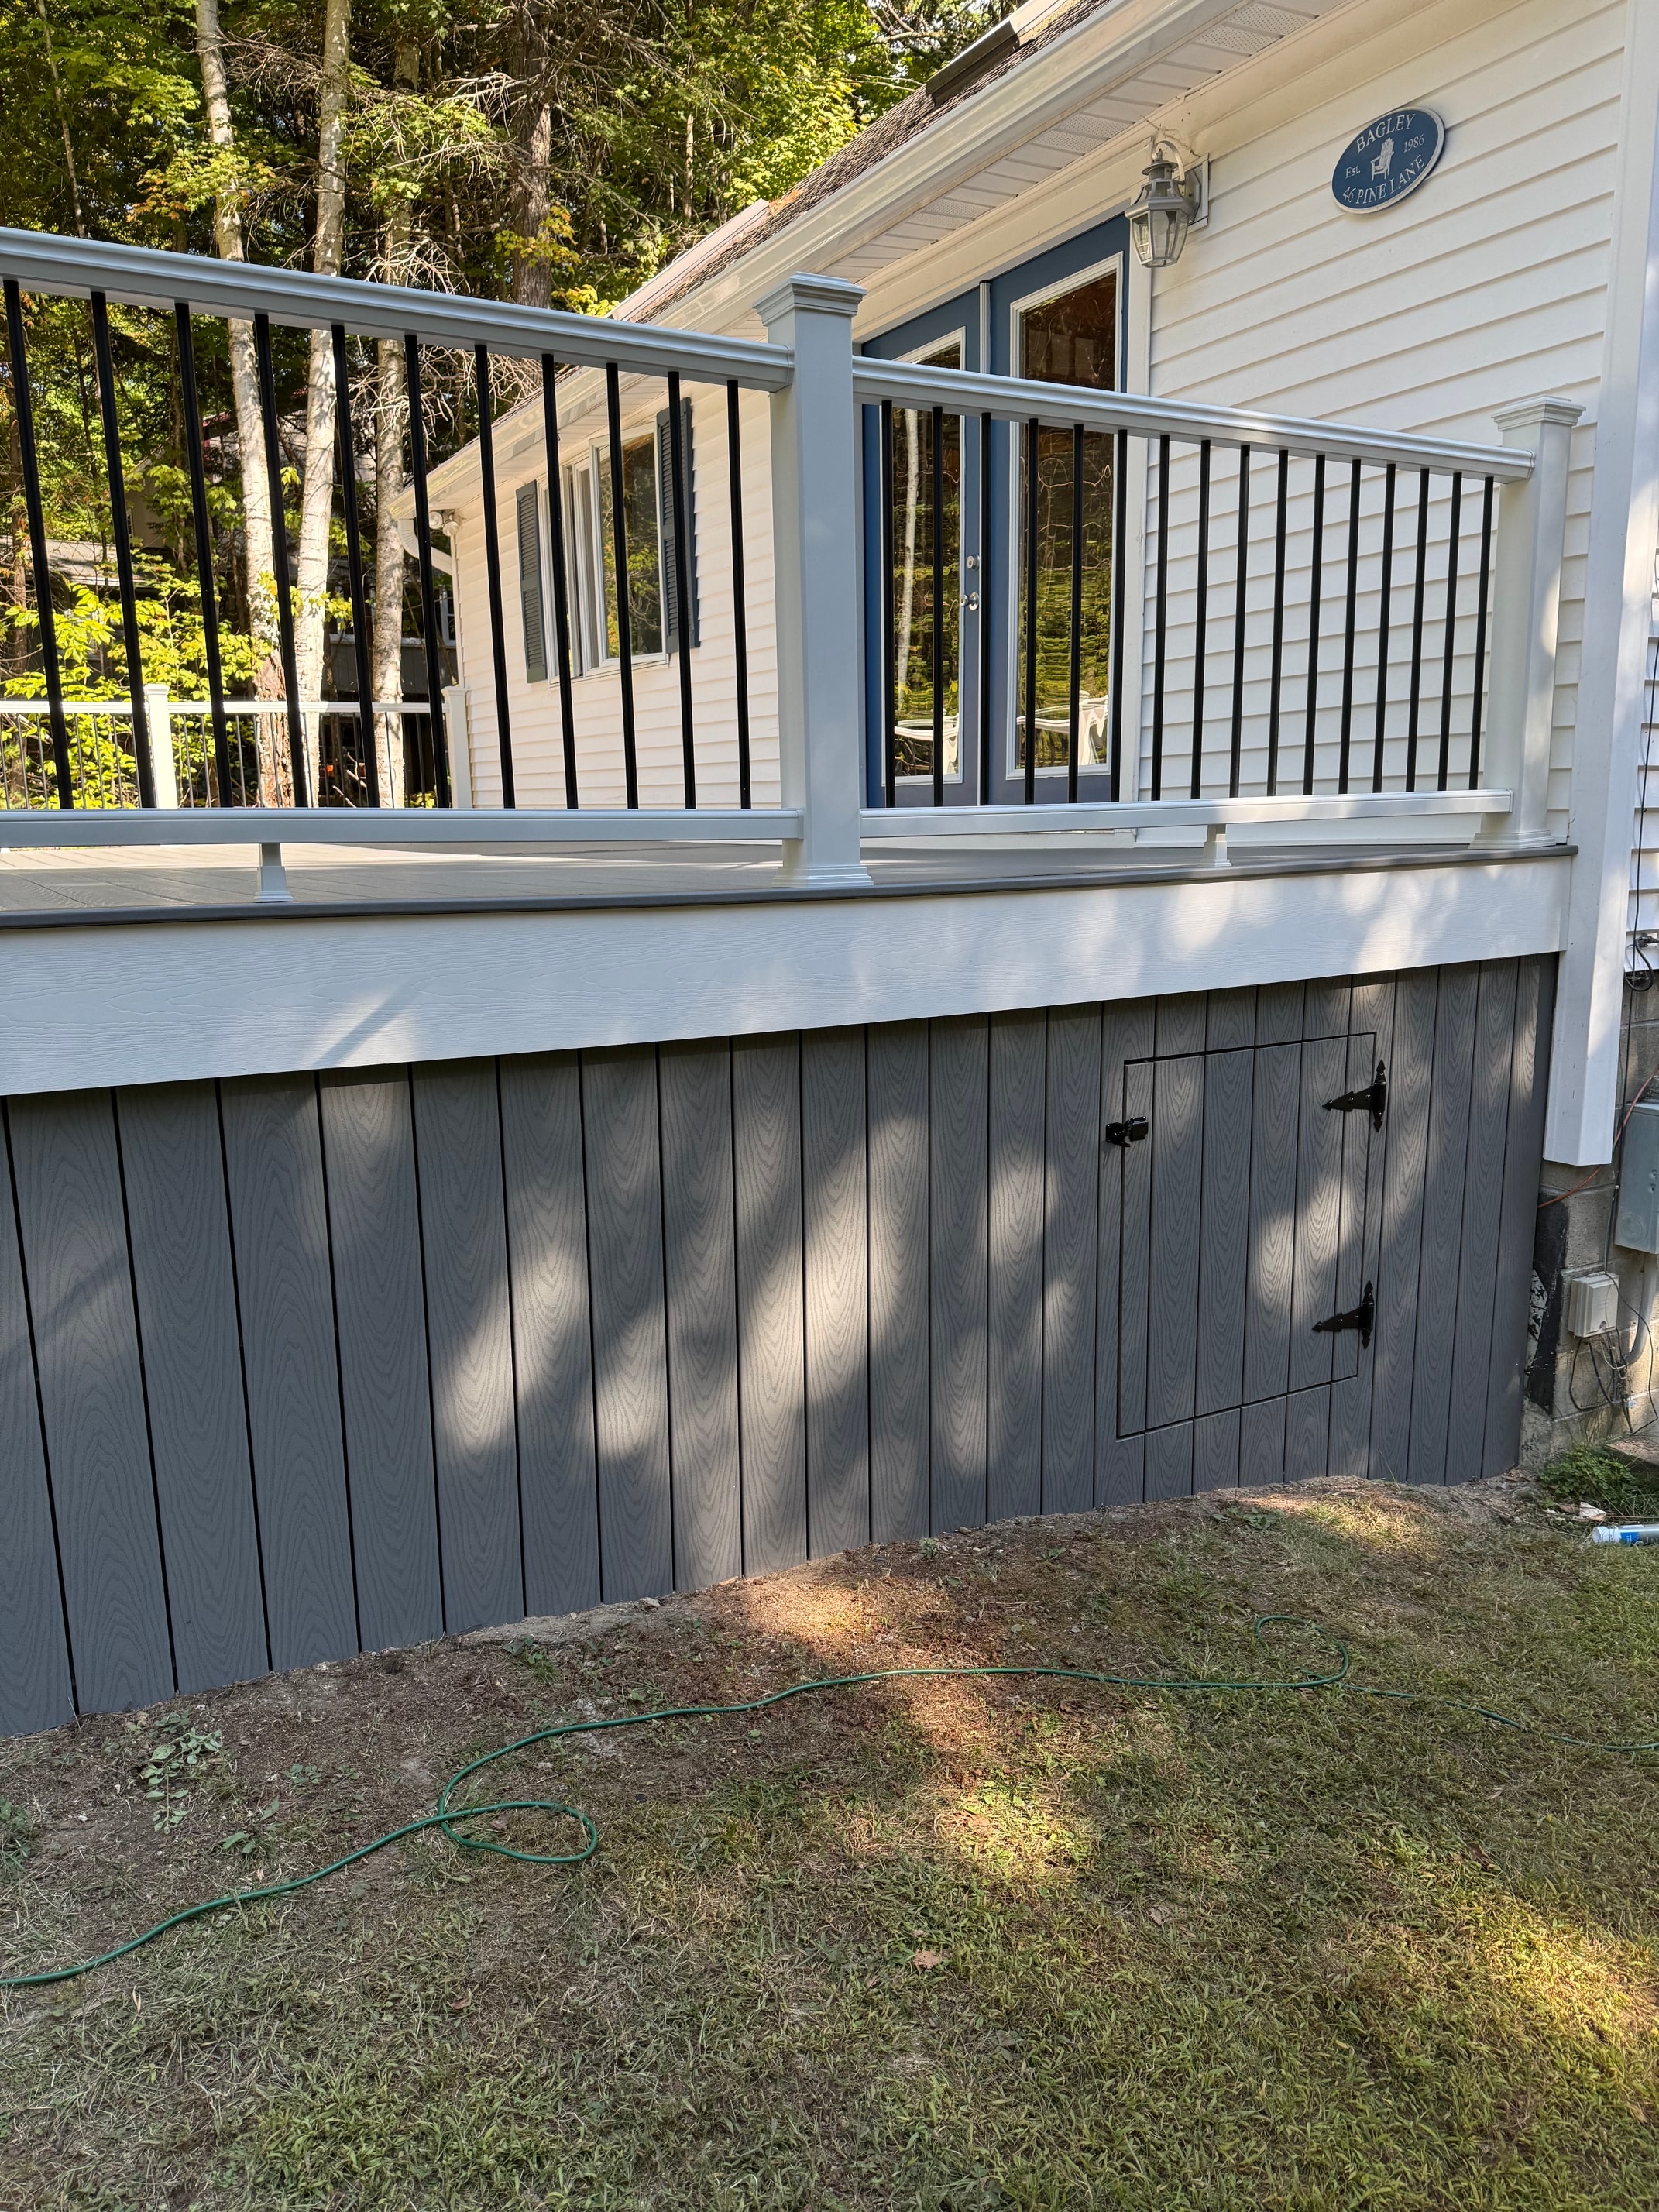
Schroon Lake deck gray composite decking surface with access hatch, white PVC railing, and black aluminum balusters
Decks

Schroon Lake Deck

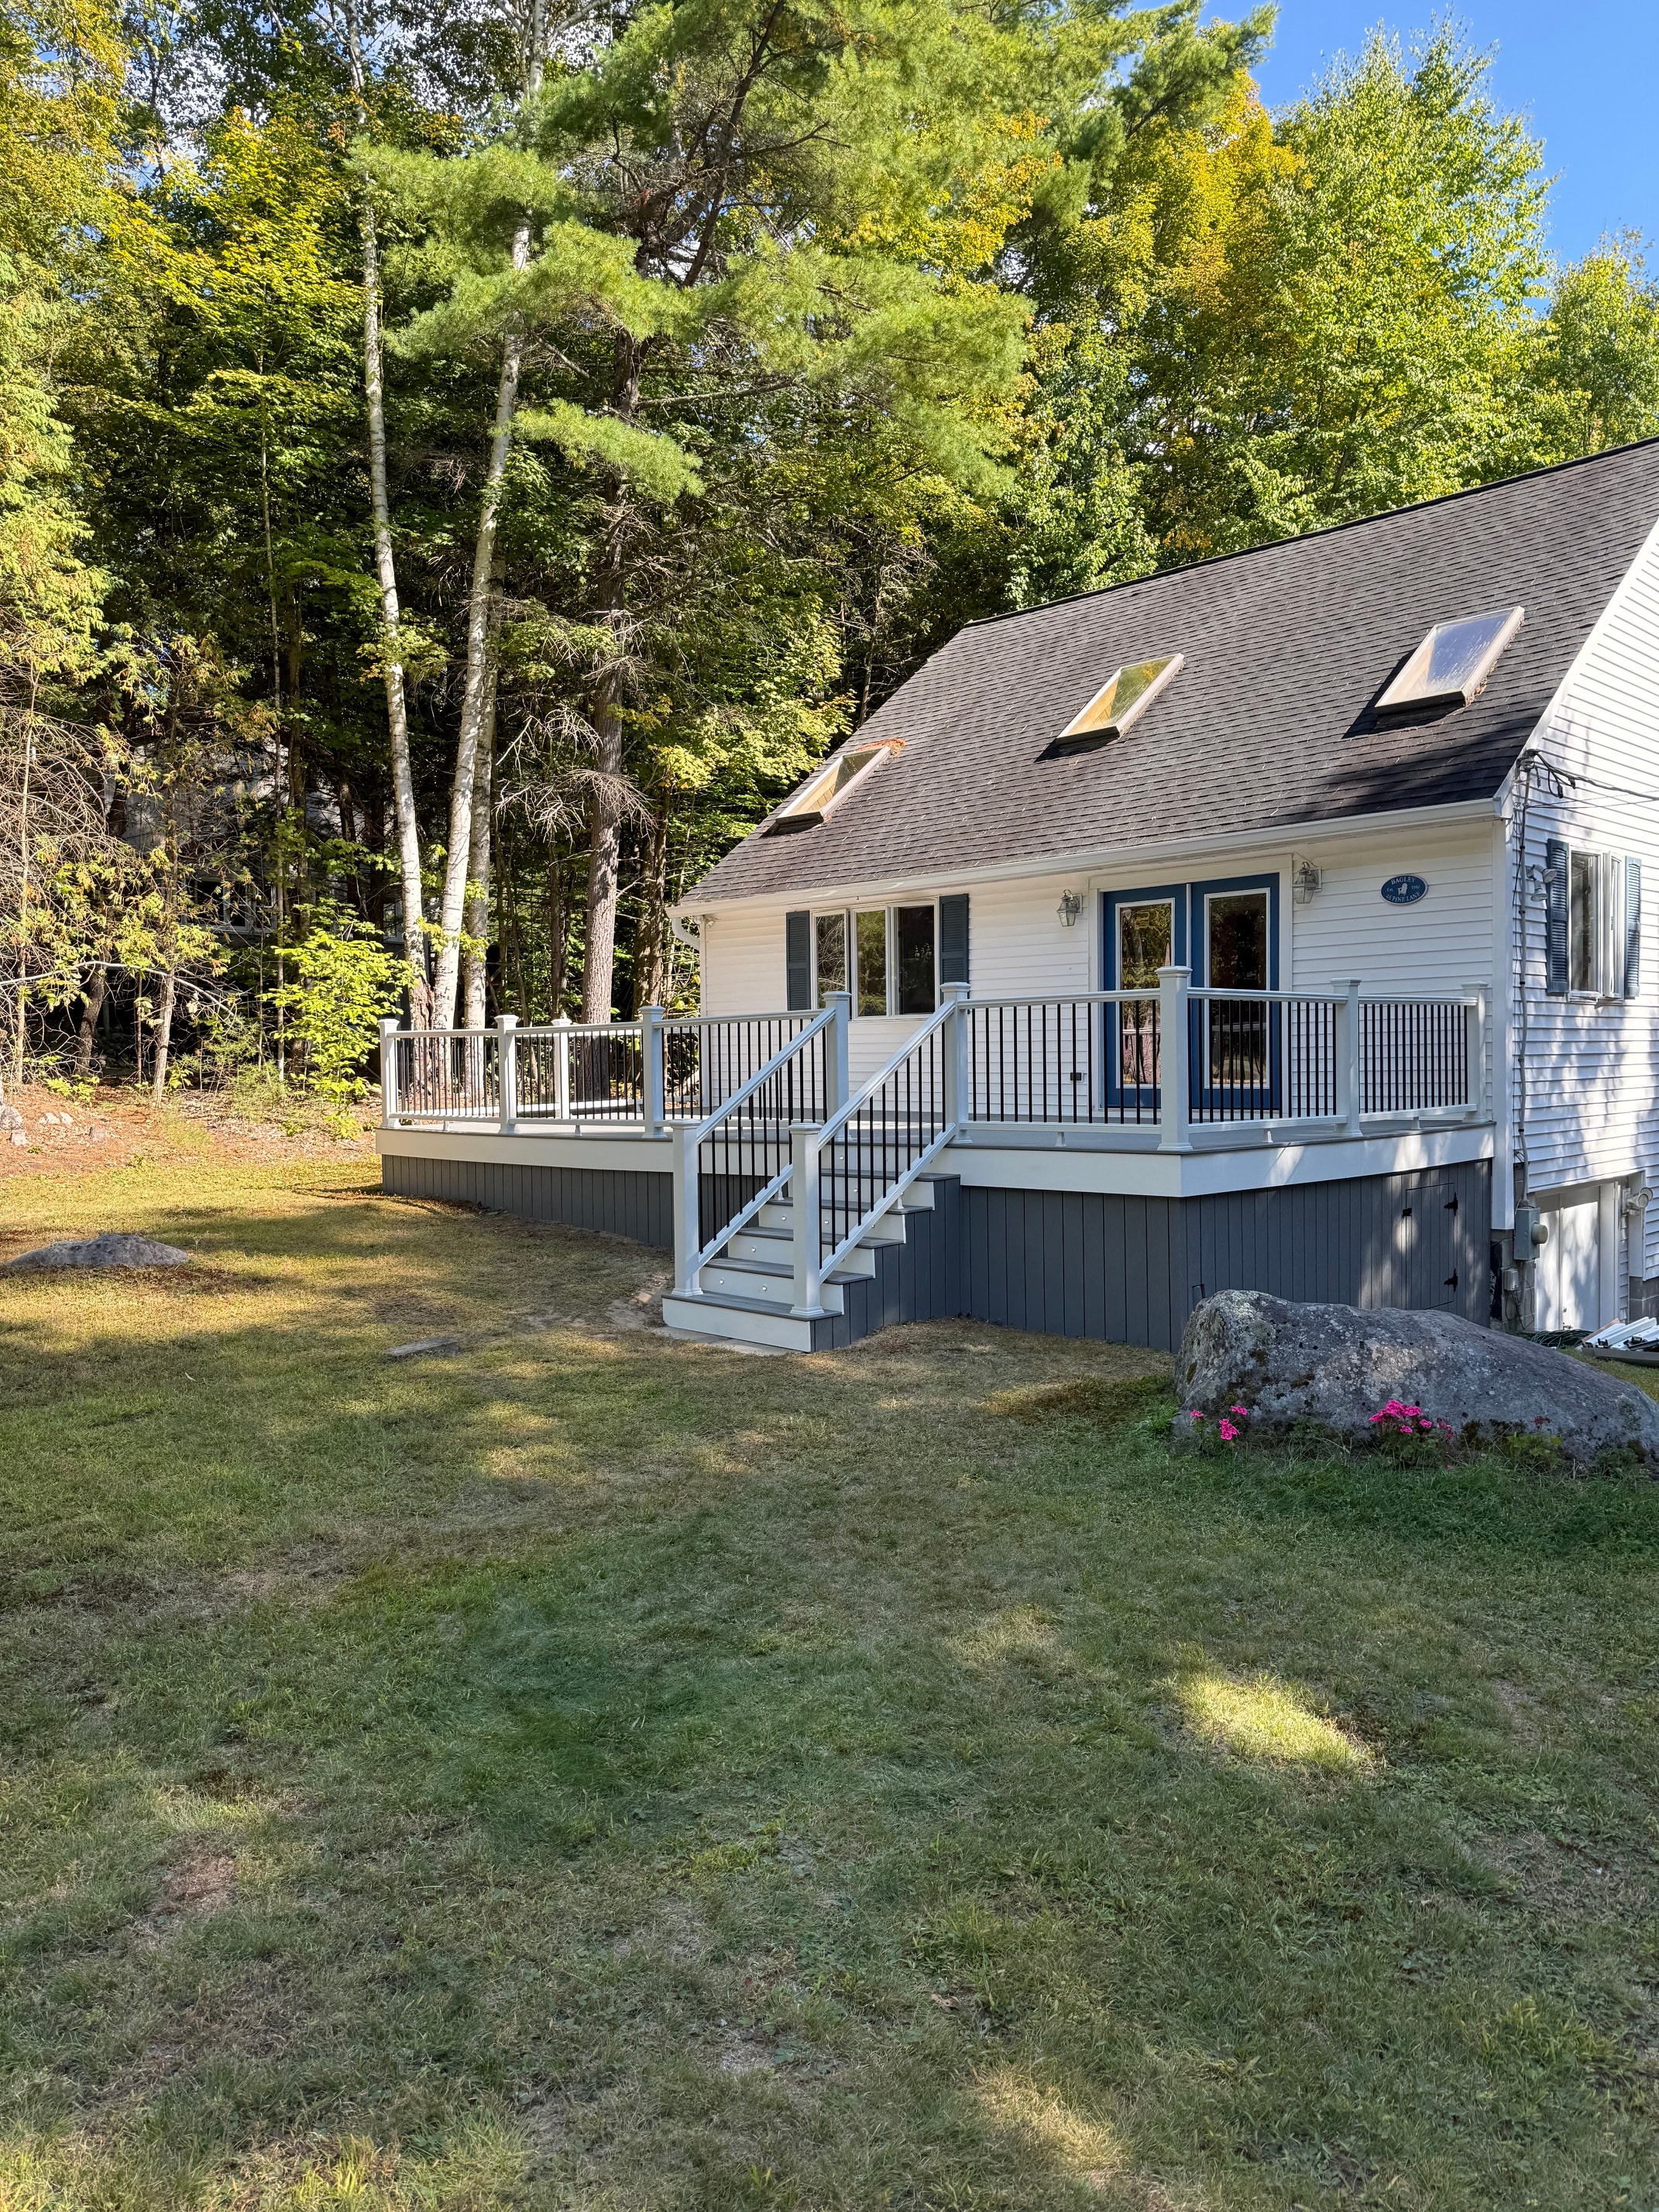
Schroon Lake deck full exterior view showing composite deck, white railing, integrated stairs, and wooded lake house setting
Decks

Schroon Lake Deck

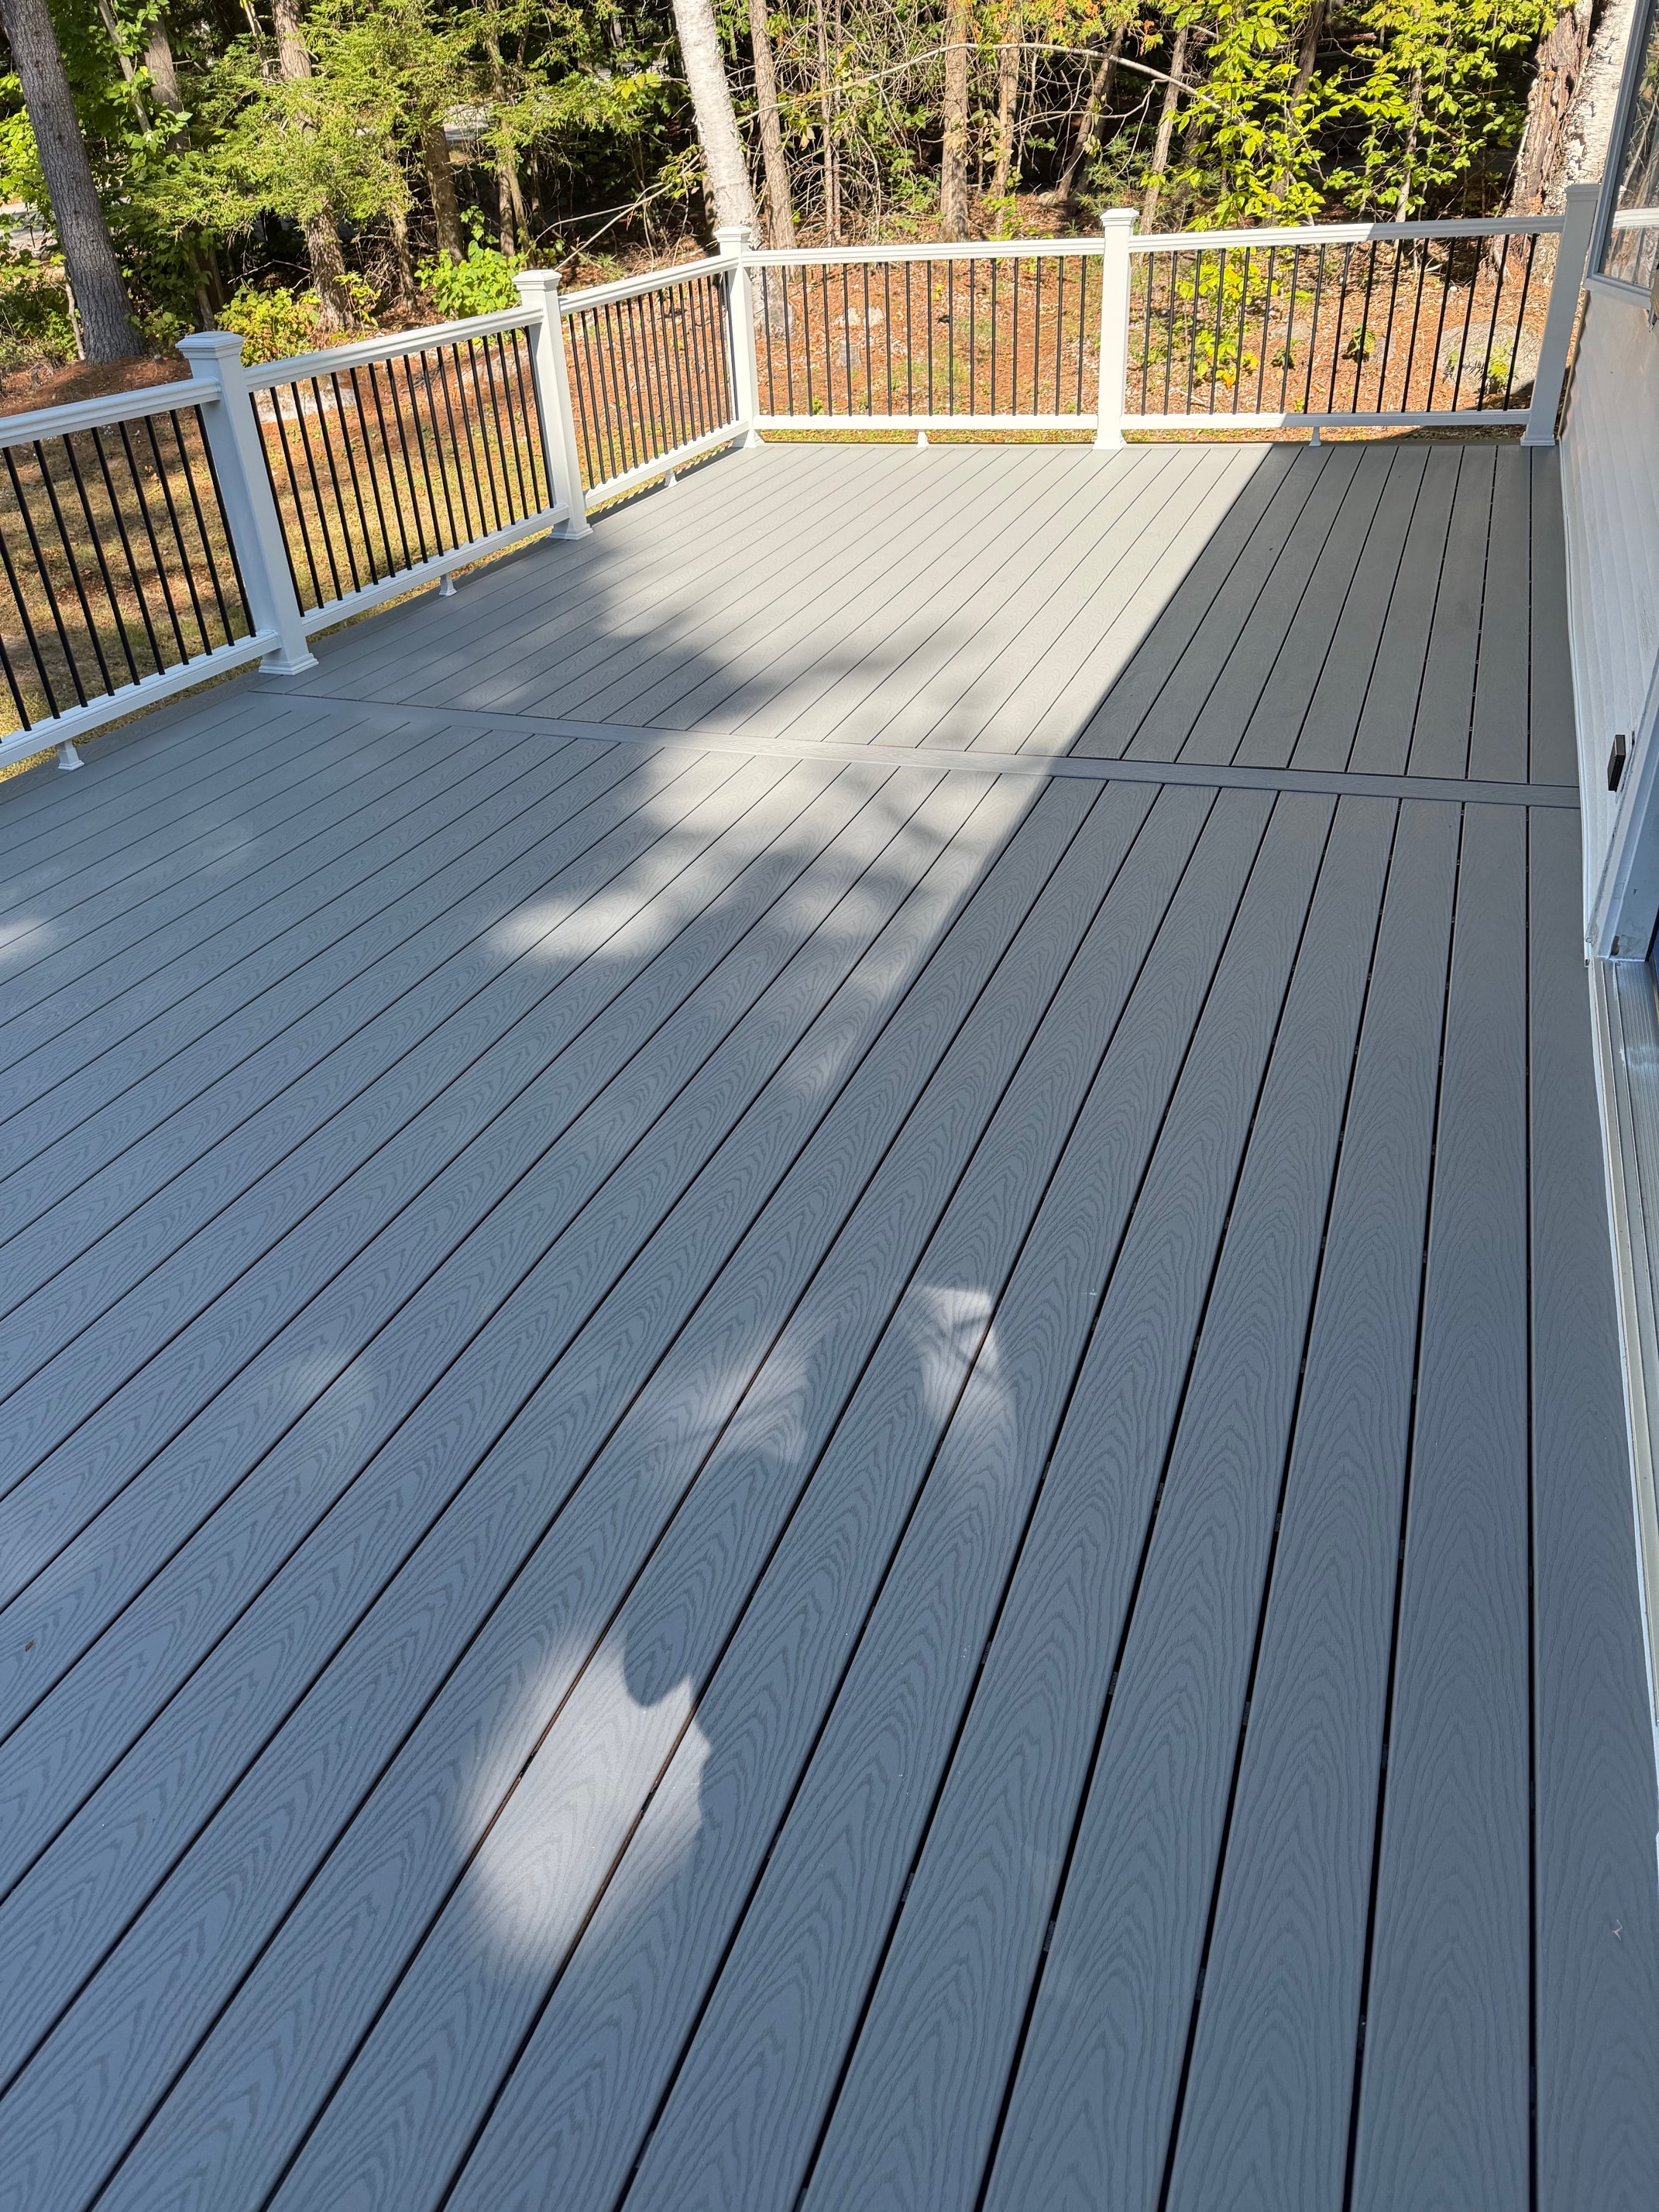
Schroon Lake deck overhead composite decking surface detail with white railing and stair landing
Decks

Schroon Lake Deck

Colonie office remodel during construction showing new white board-and-batten siding, dark trim windows, and accessible entry stairs
Home Transformations

Colonie Office Remodel
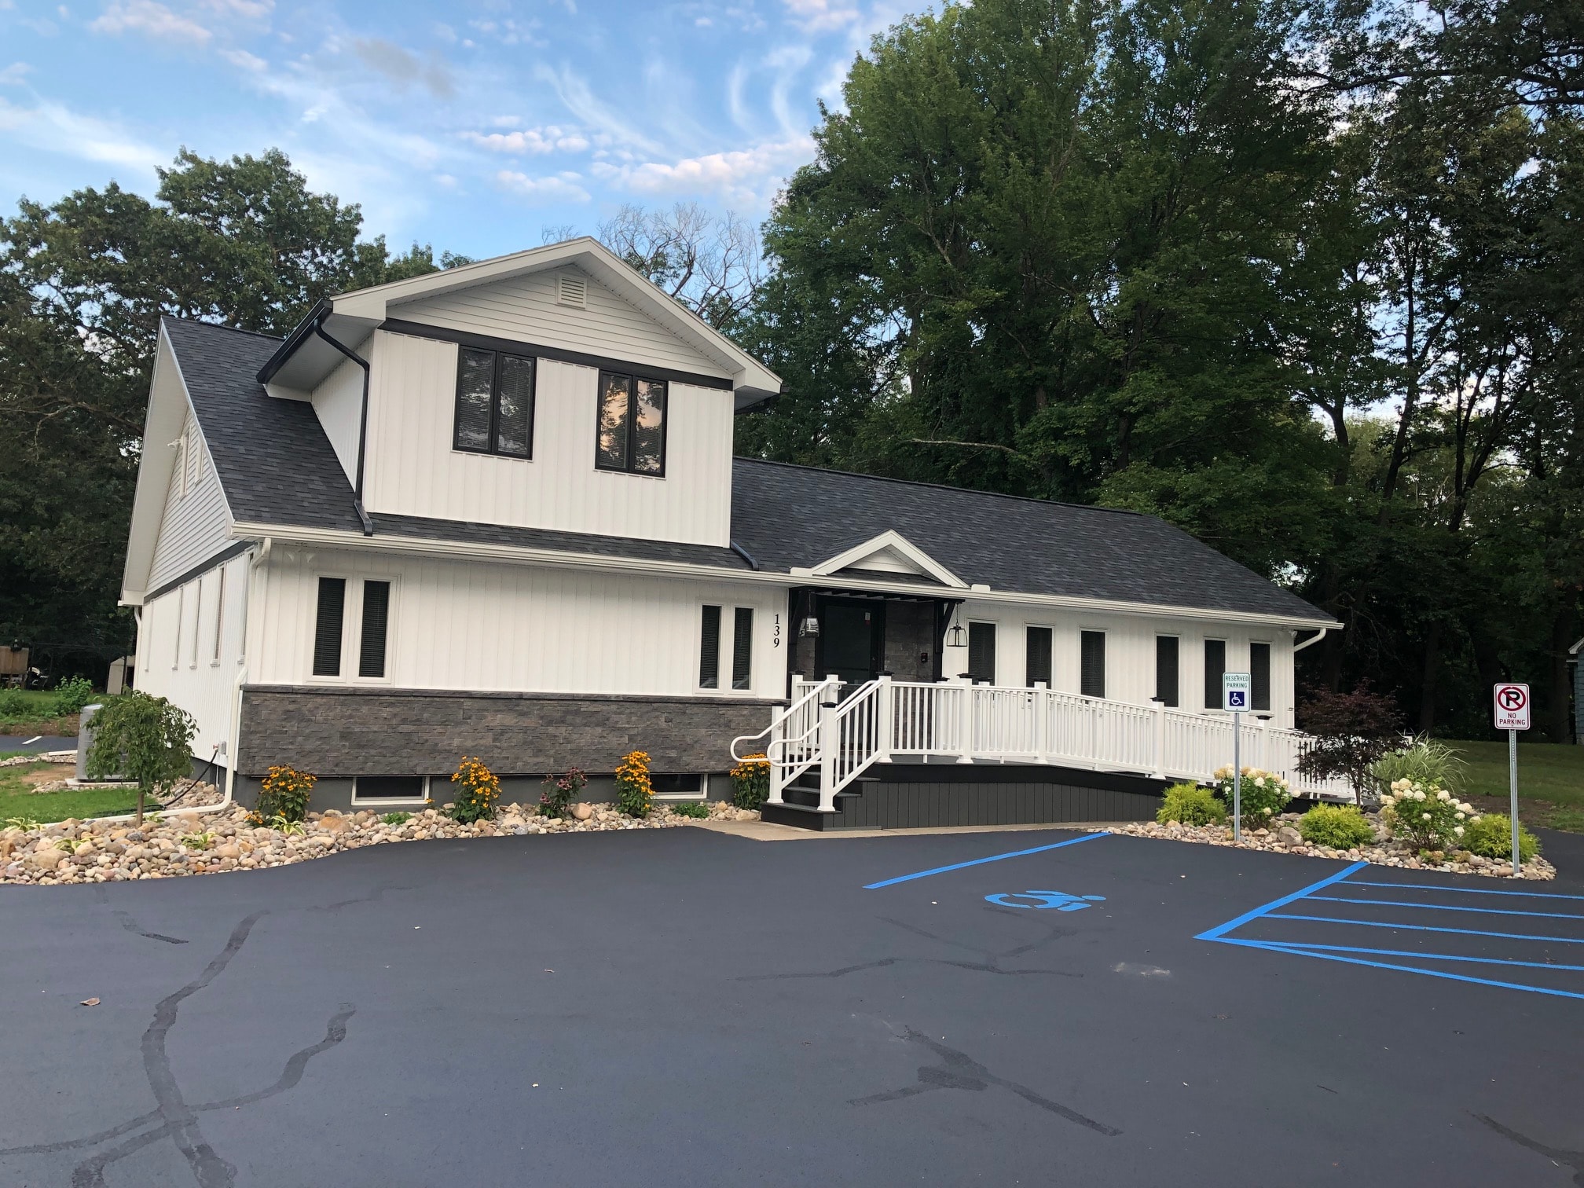
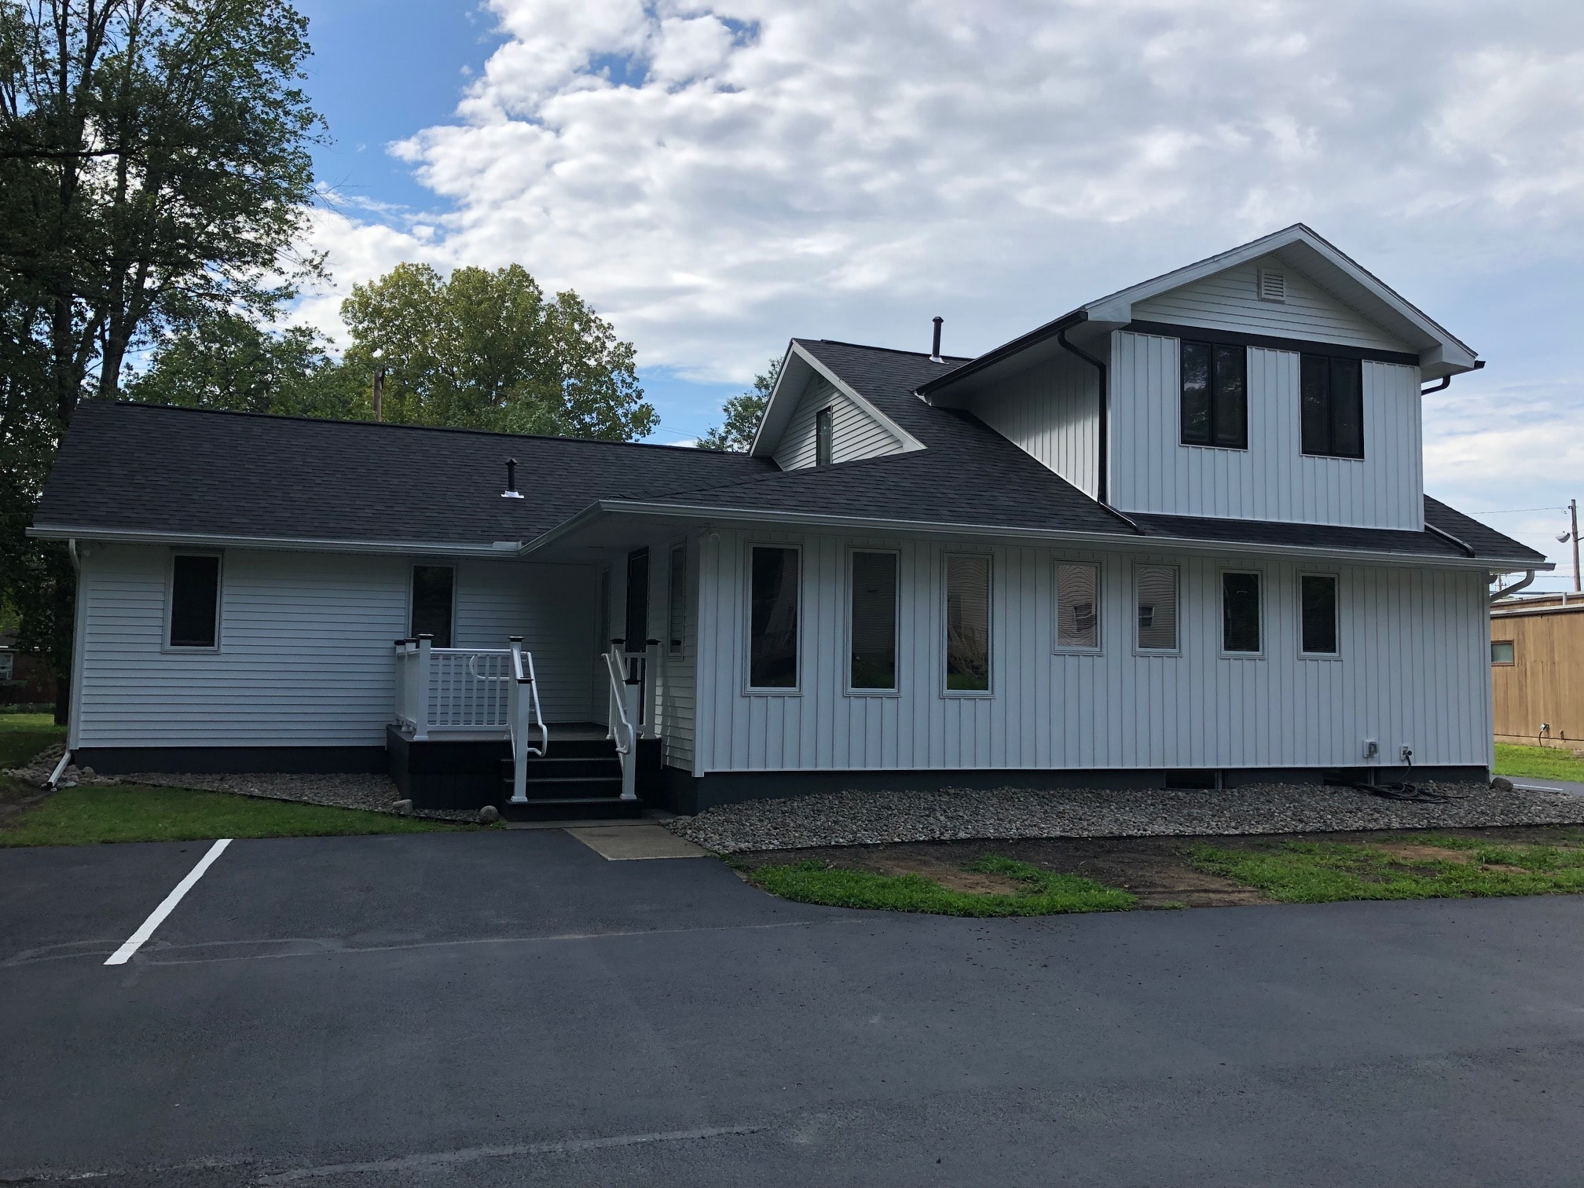
Colonie office remodel completed exterior with white board-and-batten siding, stone veneer base, accessible ramp, dark trim windows, and fresh landscaping
Home Transformations

Colonie Office Remodel

Ready to Start Your Project?

Every project in this gallery started with a free conversation. Let's talk about what we can build for your home.